
8526 Circle Drive, Norfolk, VA 23503
Local realty services provided by:Better Homes and Gardens Real Estate Native American Group
8526 Circle Drive,Norfolk, VA 23503
$530,000Last list price
- 3 Beds
- 3 Baths
- - sq. ft.
- Single family
- Sold
Listed by: christopher o'brien
Office: howard hanna real estate svcs.
MLS#:10637199
Source:VA_REIN
Sorry, we are unable to map this address
Price summary
- Price:$530,000
About this home
Tucked away on one of Bayview’s most loved waterfront streets, this one-of-a-kind home on Circle Drive perfectly mixes classic 1950s character with thoughtful modern updates that actually matter. From the moment you arrive, the vibe is unmistakable: relaxed, private, and full of personality. Inside, timeless charm meets meaningful improvements, creating a space that feels both stylish and comfortable. Outside is where this home truly shines. Enjoy peaceful water views, a quiet setting, and a backyard that feels like your own hidden retreat, open enough to soak in the scenery yet wooded just enough to attract birds and local wildlife for a little everyday nature show. Whether you are sipping coffee by the water, hosting friends, or simply enjoying the calm that Circle Drive is known for, this home delivers a rare blend of character, privacy, and waterfront living that is hard to find in Norfolk.
Contact an agent
Home facts
- Year built:1951
- Listing ID #:10637199
- Updated:August 05, 2026 at 07:14 AM
Rooms and interior
- Bedrooms:3
- Total bathrooms:3
- Full bathrooms:3
- Rooms Total:7
- Flooring:Bamboo, Ceramic, Slate
- Dining Description:Breakfast Area
- Kitchen Description:Dishwasher, Electric Range, Microwave, Refrigerator
- Bedroom Description:1st Floor Bedroom
Heating and cooling
- Cooling:Central Air
- Heating:Heat Pump
- Central air:Yes
Structure and exterior
- Roof:Asphalt Shingle
- Year built:1951
- Lot Features:Cul-De-Sac
- Architectural Style:Bungalow, Ranch
- Construction Materials:Fiber Cement
- Exterior Features:Cul-De-Sac, Patio
- Foundation Description:Slab
- Levels:1 Story
Schools
- High school:Granby
- Middle school:Northside Middle School
- Elementary school:Mary Calcott Elementary
Utilities
- Water:City/County, Water Heater - Electric
- Sewer:City/County
Finances and disclosures
- Price:$530,000
- Tax amount:$6,437
Features and amenities
- Appliances:Elec Range, Refrigerator, Washer
- Laundry features:Cathedral Ceiling, Dryer, Fireplace Wood, Scuttle Access, Skylights, Walk-In Closet, Washer, Window Treatments
- Amenities:Cathedral Ceiling, Ceiling Fan, Scuttle Access, Skylights, Walk-In Closet, Window Treatments
Parking
- Parking description:Driveway Space, Off Street
New listings near 8526 Circle Drive
- New
 Listed by BHGRE$169,900Active3 beds 2 baths1,231 sq. ft.
2013 Saint Denis Avenue, Norfolk, VA 23509
MLS# 10645344Listed by: Better Homes & Gdns Ntv Am Grp - New
 $154,599Active3 beds 2 baths1,106 sq. ft.
1232 Norview Avenue, Norfolk, VA 23513
MLS# 10647529Listed by: EXIT Realty Central - New
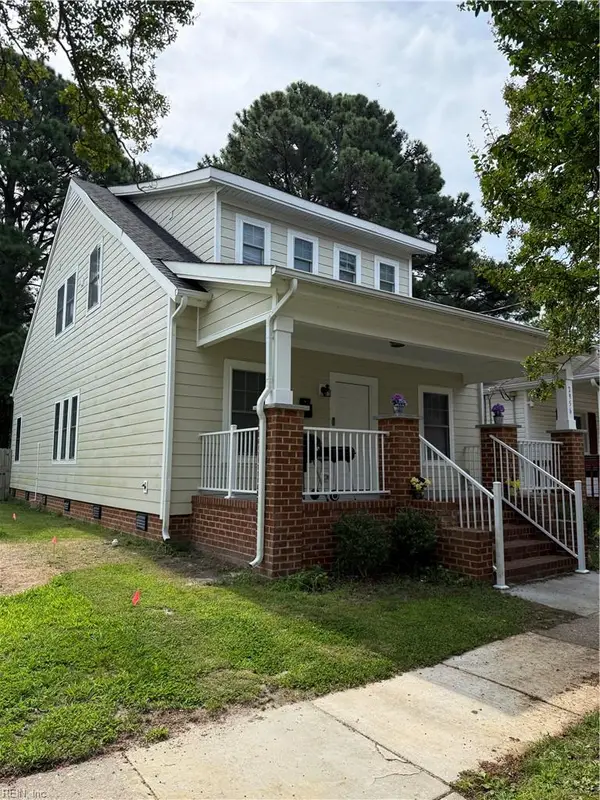 $384,629Active4 beds 3 baths1,928 sq. ft.
2956 Verdun Avenue, Norfolk, VA 23509
MLS# 10647216Listed by: Real Broker LLC - New
 $239,900Active3 beds 2 baths1,218 sq. ft.
530 W 27th Street, Norfolk, VA 23517
MLS# 10647423Listed by: EXIT Realty Central - New
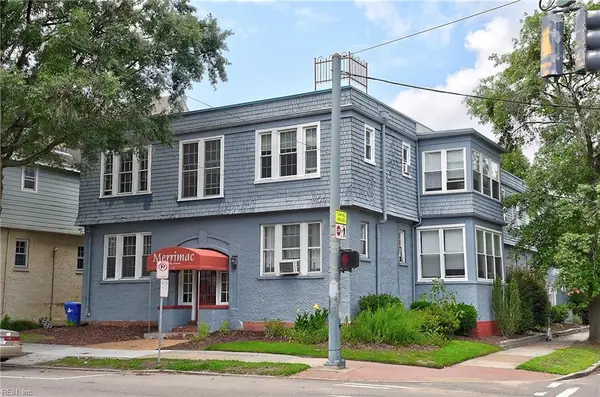 $159,900Active1 beds 1 baths702 sq. ft.
1115 Colley Avenue #A1, Norfolk, VA 23507
MLS# 10647468Listed by: RE/MAX Alliance - New
 $455,000Active4 beds 3 baths2,624 sq. ft.
4701 Pinehurst Avenue, Norfolk, VA 23513
MLS# 10647163Listed by: Own Real Estate LLC - New
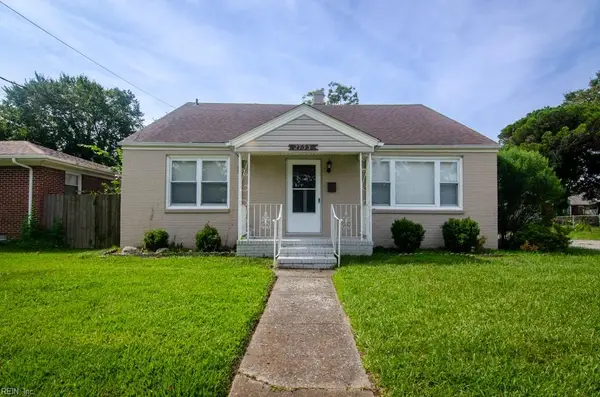 $350,000Active3 beds 3 baths2,039 sq. ft.
2733 Hollister Avenue, Norfolk, VA 23504
MLS# 10647238Listed by: BHHS RW Towne Realty - New
 $299,900Active-- beds -- baths1,600 sq. ft.
3004 Illinois Avenue, Norfolk, VA 23513
MLS# 10647212Listed by: Iron Valley Real Est Norfolk - New
 $350,000Active4 beds 2 baths2,165 sq. ft.
916 Hatton Street, Norfolk, VA 23523
MLS# 10647268Listed by: The Real Estate Group - Open Sat, 11am to 1pmNew
 $375,000Active4 beds 2 baths1,528 sq. ft.
8815 Semmes Avenue, Norfolk, VA 23503
MLS# 10647393Listed by: KW Coastal Chesapeake Virginia


Protect your home and budget from life's surprises with an Assurant Home Warranty, backed by a partner that supports you through every step of homeownership. Explore Plans.
© 2026 Better Homes and Gardens Real Estate LLC. An Anywhere Real Estate company. All rights reserved. Better Homes and Gardens® Real Estate is a registered trademark owned by Meredith Operations Corporation, licensed to Better Homes and Gardens Real Estate LLC and used with permission. Better Homes and Gardens Real Estate LLC fully supports the principles of the Fair Housing Act and the Equal Opportunity Act. Listing information is deemed reliable but is not guaranteed accurate.
Each office is independently owned and operated.
Any services or products provided by third parties are not provided by, affiliated with or related to Better Homes and Gardens Real Estate LLC, or its affiliated companies.