
8814 Commodore Drive, Norfolk, VA 23503
Local realty services provided by:Better Homes and Gardens Real Estate Native American Group
8814 Commodore Drive,Norfolk, VA 23503
$389,000
- 4 Beds
- 3 Baths
- 1,842 sq. ft.
- Single family
- Active
Listed by: kristie weaver
Office: serhant
MLS#:10649124
Source:VA_REIN
Price summary
- Price:$389,000
- Price per sq. ft.:$211.18
About this home
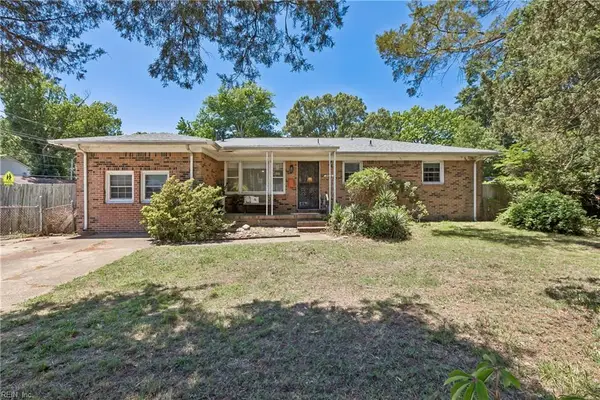
Classic Cape Cod charm meets flexible living in this 4-bedroom, 2.5-bath home in Norfolk’s Commodore Park. A covered front porch welcomes you into the bright living room, where hardwood floors, abundant natural light, and a wood-burning fireplace create an inviting gathering space. Continue through to the dining room and kitchen, featuring stainless steel appliances, ample cabinetry, and pantry storage. Just beyond, a spacious family room offers even more room to relax and opens to the backyard through sliding glass doors. The first floor also includes two bedrooms and a full bath, providing plenty of flexibility for a home office, guest room, or additional living space. Upstairs, you’ll find two more bedrooms, including a generously sized primary bedroom, a second full bath, and additional bonus space ideal for a playroom, office, or reading nook. Outside, enjoy a large, fully fenced backyard with mature trees and plenty of room for outdoor entertaining, gardening, or play. Fantastic location close to shopping, highways, the beach, and Norfolk Naval Base....
Contact an agent
Home facts
- Year built:1951
- Listing ID #:10649124
- Updated:August 14, 2026 at 05:06 AM
Rooms and interior
- Bedrooms:4
- Total bathrooms:3
- Full bathrooms:2
- Half bathrooms:1
- Rooms Total:9
- Flooring:Laminate/LVP, Vinyl, Wood
- Kitchen Description:Dishwasher, Electric Range, Microwave, Refrigerator
- Bedroom Description:1st Floor Bedroom
- Living area:1,842 sq. ft.
Heating and cooling
- Cooling:Central Air, Zoned
- Heating:Forced Hot Air, Heat Pump, Natural Gas
- Central air:Yes
Structure and exterior
- Roof:Asphalt Shingle
- Year built:1951
- Building area:1,842 sq. ft.
- Lot area:0.22 Acres
- Lot Features:Wooded
- Architectural Style:Cape Cod
- Construction Materials:Aluminum, Brick
- Exterior Features:Patio, Wooded
- Foundation Description:Crawl
- Levels:2 Story
Schools
- High school:Granby
- Middle school:Northside Middle School
- Elementary school:Mary Calcott Elementary
Utilities
- Water:City/County, Water Heater - Electric
- Sewer:City/County
Finances and disclosures
- Price:$389,000
- Price per sq. ft.:$211.18
- Tax amount:$4,346
Features and amenities
- Appliances:Elec Range, Refrigerator, Washer Hookup
- Laundry features:Dryer Hookup, Fireplace Wood, Walk-In Closet, Washer Hookup
- Amenities:Ceiling Fan, Walk-In Closet
Parking
- Parking description:1 Car Attached Garage, Driveway Space, Street
New listings near 8814 Commodore Drive
- New
 $385,000Active4 beds 3 baths2,160 sq. ft.
3417 Peronne Avenue Avenue, Norfolk, VA 23509
MLS# 10647998Listed by: 1st Advantage Realty LLC - New
 $345,000Active4 beds 3 baths1,920 sq. ft.
746 Johnson Avenue, Norfolk, VA 23504
MLS# 10649067Listed by: Iron Valley Real Est Norfolk - New
 $195,000Active2 beds 2 baths976 sq. ft.
245 W Ocean View Avenue #102, Norfolk, VA 23503
MLS# 10649154Listed by: Fathom Realty - New
 $200,000Active0.26 Acres
9505 7th Bay Street, Norfolk, VA 23518
MLS# 10649163Listed by: Dominion Property Management - Open Sun, 10am to 12pmNew
 $325,000Active3 beds 2 baths1,516 sq. ft.
2403 Kennon Avenue, Norfolk, VA 23513
MLS# 10649156Listed by: Inlet Realty - New
 $410,000Active4 beds 3 baths2,035 sq. ft.
7104 Clarion Lane, Norfolk, VA 23513
MLS# 10649159Listed by: Iron Valley Real Est Norfolk - New
 $335,000Active4 beds 3 baths1,795 sq. ft.
2700 E Virginia Beach Boulevard, Norfolk, VA 23504
MLS# 10649100Listed by: Seaside Realty - New
 $649,000Active5 beds 3 baths2,834 sq. ft.
1004 Colonial Avenue, Norfolk, VA 23517
MLS# 10648310Listed by: BHHS RW Towne Realty - New
 $415,000Active4 beds 3 baths2,180 sq. ft.
3569 Buckingham Street, Norfolk, VA 23513
MLS# 10648320Listed by: KW Coastal Virginia Chesapeake


Protect your home and budget from life's surprises with an Assurant Home Warranty, backed by a partner that supports you through every step of homeownership. Explore Plans.
© 2026 Better Homes and Gardens Real Estate LLC. An Anywhere Real Estate company. All rights reserved. Better Homes and Gardens® Real Estate is a registered trademark owned by Meredith Operations Corporation, licensed to Better Homes and Gardens Real Estate LLC and used with permission. Better Homes and Gardens Real Estate LLC fully supports the principles of the Fair Housing Act and the Equal Opportunity Act. Listing information is deemed reliable but is not guaranteed accurate.
Each office is independently owned and operated.
Any services or products provided by third parties are not provided by, affiliated with or related to Better Homes and Gardens Real Estate LLC, or its affiliated companies.