
9261 Hickory Street, Norfolk, VA 23503
Local realty services provided by:Better Homes and Gardens Real Estate Native American Group
9261 Hickory Street,Norfolk, VA 23503
$275,000
- 3 Beds
- 1 Baths
- 987 sq. ft.
- Single family
- Active
Listed by: tara davis
Office: re/max elevate
MLS#:10650427
Source:VA_REIN
Price summary
- Price:$275,000
- Price per sq. ft.:$278.62
About this home
Incredible opportunity to move into a home and gain TLC equity in Ocean View! Only blocks away from the elementary school,
playgrounds, bay beach, OV Fishing Pier, parks, library, Harris Teeter, restaurants, coffee shops, and more! Easy access to NOB Navy
Base, Little Creek and interstate, Airport! If you want a huge back yard that feels private and space for a garden and all the activities,
This is it! Enjoy the spacious garage that has extra space for a workshop! Home has New Roof 2023, new hot water heater 2024. Agent
has estimate for updating kitchen. Come home and enter through back mudroom laundry room. Home has so much charm and is
ready for you to make this house a home! Excellent starter home, downsizing or those looking to get into investment properties.
Contact an agent
Home facts
- Year built:1950
- Listing ID #:10650427
- Updated:August 26, 2026 at 09:33 AM
Rooms and interior
- Bedrooms:3
- Total bathrooms:1
- Full bathrooms:1
- Rooms Total:6
- Flooring:Carpet, Vinyl
- Dining Description:Breakfast Area
- Kitchen Description:Refrigerator
- Bedroom Description:1st Floor Bedroom
- Living area:987 sq. ft.
Heating and cooling
- Cooling:Central Air
- Heating:Natural Gas
- Central air:Yes
Structure and exterior
- Roof:Asphalt Shingle
- Year built:1950
- Building area:987 sq. ft.
- Lot area:0.18 Acres
- Architectural Style:Ranch
- Construction Materials:Vinyl
- Foundation Description:Crawl
- Levels:1 Story
Schools
- High school:Granby
- Middle school:Northside Middle School
- Elementary school:Ocean View Elementary
Utilities
- Water:City/County, Water Heater - Gas
- Sewer:City/County
Finances and disclosures
- Price:$275,000
- Price per sq. ft.:$278.62
- Tax amount:$2,773
Features and amenities
- Appliances:Refrigerator, Washer
- Laundry features:Dryer, Washer
Parking
- Parking description:2 Car Detached Garage, Driveway Space
New listings near 9261 Hickory Street
- Coming Soon
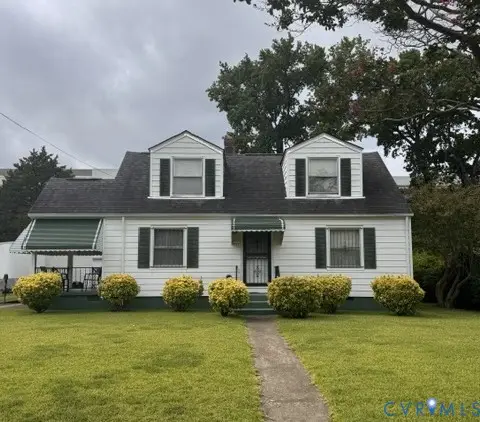 $289,000Coming Soon4 beds 2 baths1,305 sq. ft.
751 Leonard Road, Norfolk, VA 23518
MLS# 2623173Listed by: UPTON REALTY - New
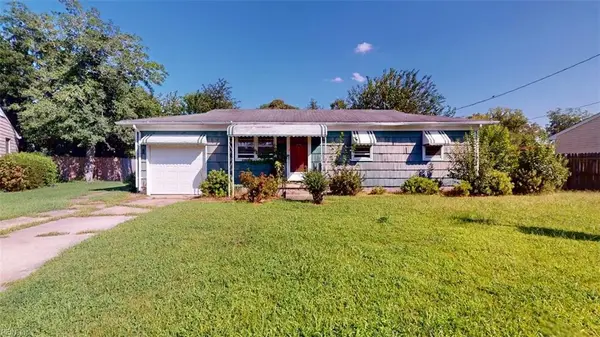 Listed by BHGRE$192,500Active4 beds 1 baths1,200 sq. ft.
104 Effie Avenue, Norfolk, VA 23502
MLS# 10650801Listed by: Better Homes & Gdns Ntv Am Grp - New
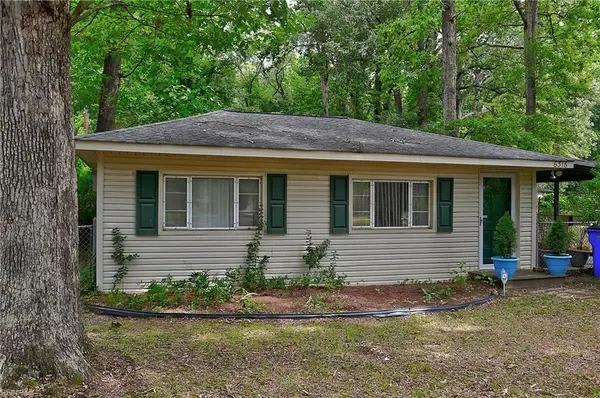 $300,000Active2 beds 1 baths755 sq. ft.
6316 Taylor Drive, Norfolk, VA 23502
MLS# 10650787Listed by: Howard Hanna Real Estate Svcs. - New
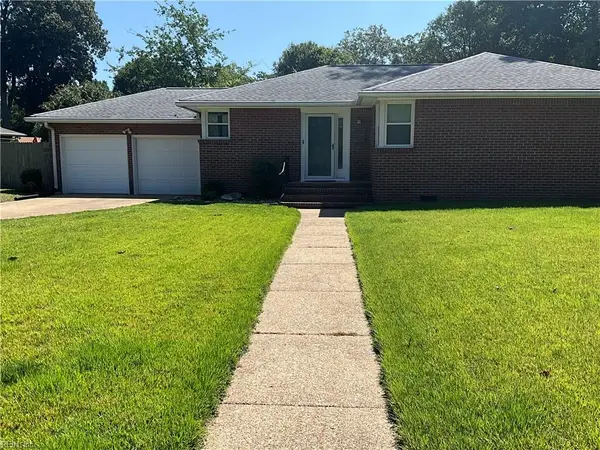 $355,000Active3 beds 2 baths1,313 sq. ft.
1701 Banning Road, Norfolk, VA 23518
MLS# 10650685Listed by: Creed Realty - New
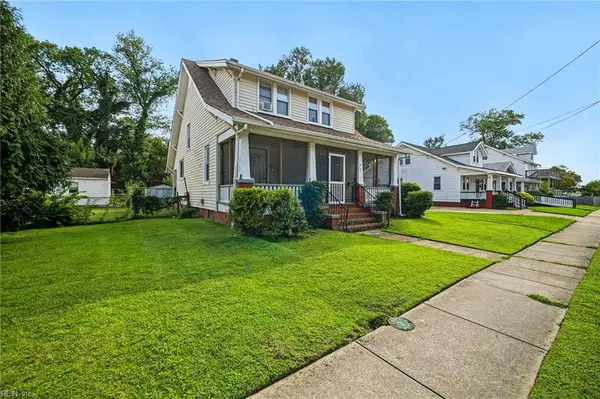 $265,000Active3 beds 1 baths1,565 sq. ft.
131 Bellamy Avenue, Norfolk, VA 23523
MLS# 10650827Listed by: The Real Estate Group - New
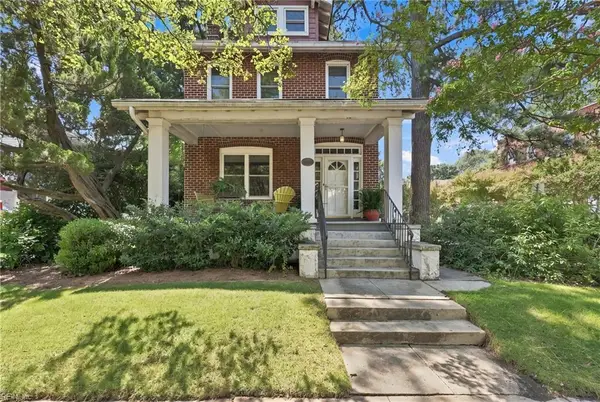 $519,000Active4 beds 3 baths1,990 sq. ft.
935 Shirley Avenue, Norfolk, VA 23507
MLS# 10650386Listed by: BHHS RW Towne Realty - New
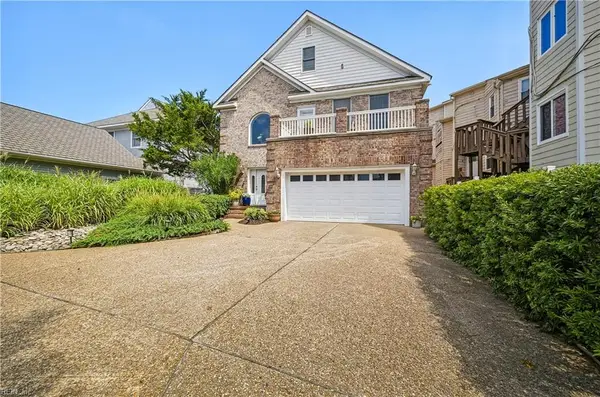 $1,500,000Active9 beds 5 baths4,600 sq. ft.
1128 Cottage Place, Norfolk, VA 23503
MLS# 10650713Listed by: The Real Estate Group - New
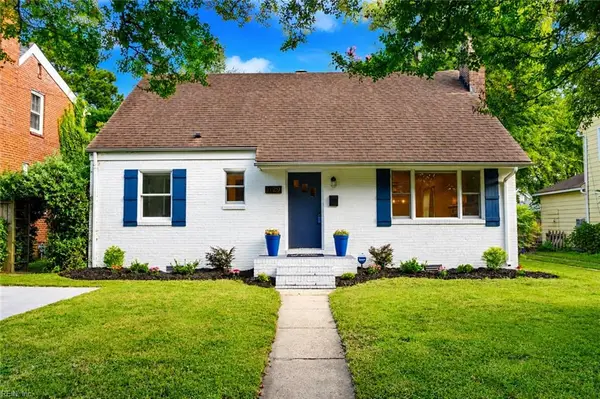 $489,500Active3 beds 3 baths1,853 sq. ft.
1129 Lexan Avenue, Norfolk, VA 23508
MLS# 10650788Listed by: RE/MAX Alliance - New
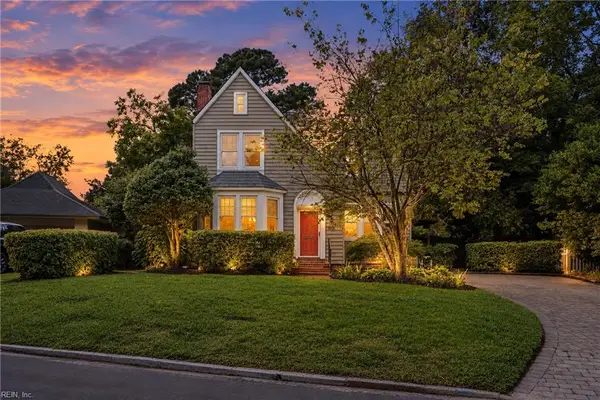 $374,900Active3 beds 1 baths1,558 sq. ft.
7509 Cortlandt Place, Norfolk, VA 23505
MLS# 10650695Listed by: Bayview Realty - New
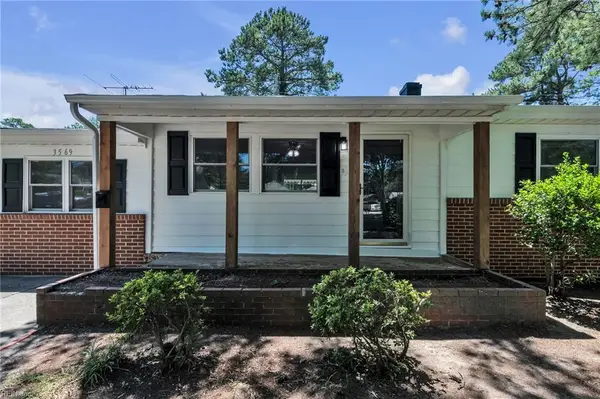 $349,900Active3 beds 3 baths1,550 sq. ft.
3569 Seay Ave Avenue, Norfolk, VA 23502
MLS# 10650770Listed by: Iron Valley Real Est Norfolk


Protect your home and budget from life's surprises with an Assurant Home Warranty, backed by a partner that supports you through every step of homeownership. Explore Plans.
© 2026 Better Homes and Gardens Real Estate LLC. An Anywhere Real Estate company. All rights reserved. Better Homes and Gardens® Real Estate is a registered trademark owned by Meredith Operations Corporation, licensed to Better Homes and Gardens Real Estate LLC and used with permission. Better Homes and Gardens Real Estate LLC fully supports the principles of the Fair Housing Act and the Equal Opportunity Act. Listing information is deemed reliable but is not guaranteed accurate.
Each office is independently owned and operated.
Any services or products provided by third parties are not provided by, affiliated with or related to Better Homes and Gardens Real Estate LLC, or its affiliated companies.