
9678 25th Bay Street, Norfolk, VA 23518
Local realty services provided by:Better Homes and Gardens Real Estate Native American Group
Listed by: robin tuxill
Office: bhhs rw towne realty
MLS#:10656580
Source:VA_REIN
Price summary
- Price:$1,565,000
- Price per sq. ft.:$325.7
- Monthly HOA dues:$190
About this home
A gorgeous custom built home in East Beach, located one block from the Bay. This exceptional residence offers 4 spacious en-suite bedrooms and 5 1/2 baths. A sprawling front porch welcomes you home, while expansive 2nd floor decks capture beautiful views of the bay. There are gorgeous pine floors throughout. The updated kitchen features Thermador appliances and opens seamlessly to the spacious great room. A separate butler's pantry provides additional storage and entertaining space. Enjoy a screen porch for relaxed coastal living, while the 3rd floor media room offers flexibility as an office, playroom or additional living space. A charming cupola delivers some of the Best Views! This beautifully designed coastal home is ready to show! Please see attached features sheet for a full list of updates and features.
Contact an agent
Home facts
- Year built:2004
- Listing ID #:10656580
- Updated:October 09, 2026 at 05:09 AM
Rooms and interior
- Bedrooms:4
- Total bathrooms:6
- Full bathrooms:5
- Half bathrooms:1
- Rooms Total:10
- Flooring:Carpet, Ceramic, Wood
- Dining Description:Breakfast Area
- Kitchen Description:Dishwasher, Disposal, Gas Range, Microwave, Refrigerator
- Living area:4,805 sq. ft.
Heating and cooling
- Cooling:Central Air, Zoned
- Heating:Natural Gas
- Central air:Yes
Structure and exterior
- Roof:Asphalt Shingle, Metal
- Year built:2004
- Building area:4,805 sq. ft.
- Lot area:0.11 Acres
- Architectural Style:Traditional
- Construction Materials:Fiber Cement
- Exterior Features:Patio
- Foundation Description:Crawl
- Levels:3 Story
Schools
- High school:Lake Taylor
- Middle school:Azalea Gardens Middle
- Elementary school:Little Creek Elementary
Utilities
- Water:City/County, Water Heater - Gas
- Sewer:City/County
Finances and disclosures
- Price:$1,565,000
- Price per sq. ft.:$325.7
- Tax amount:$18,675
Features and amenities
- Appliances:Refrigerator, Washer
- Laundry features:Dryer, Fireplace Gas-natural, Scuttle Access, Walk-In Closet, Washer, Window Treatments
- Amenities:Cable Hookup, Ceiling Fan, Central Vacuum, Fireplace Gas-natural, Intercom, Scuttle Access, Security System, Walk-In Closet, Window Treatments
- Pool features:Pool
Parking
- Parking description:2 Car Attached Garage, Garage Door Opener, Street
New listings near 9678 25th Bay Street
- Open Sat, 11am to 1pmNew
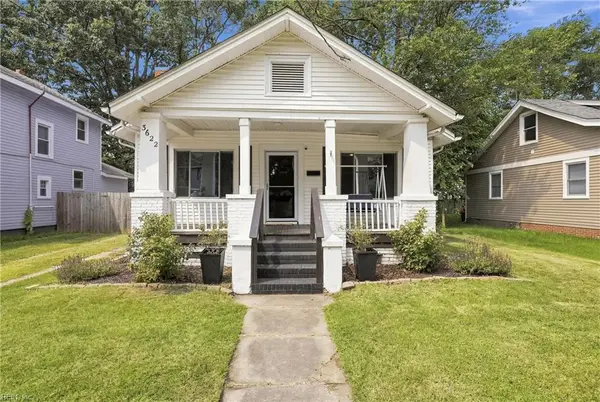 $265,000Active3 beds 1 baths1,308 sq. ft.
3622 Radford Street, Norfolk, VA 23513
MLS# 10657166Listed by: Own Real Estate LLC - New
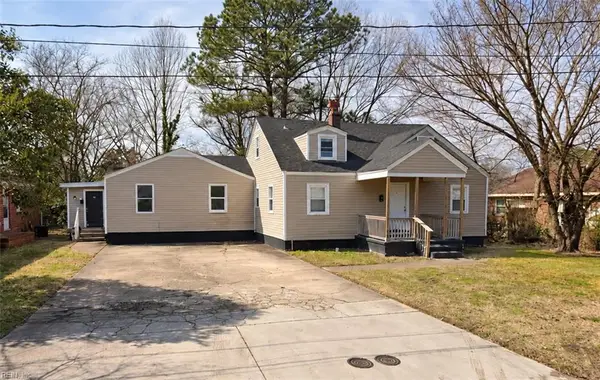 $280,000Active-- beds -- baths2,100 sq. ft.
1551 Spruce Street Street, Norfolk, VA 23502
MLS# 10656917Listed by: Coastal Group Inc. - Open Fri, 4 to 6pmNew
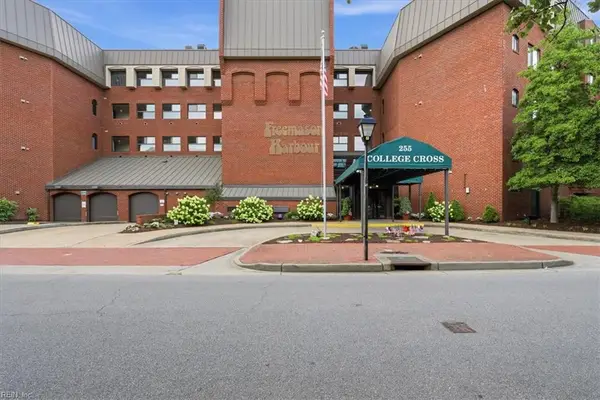 $335,000Active2 beds 2 baths1,390 sq. ft.
255 College Cross #53, Norfolk, VA 23510
MLS# 10657042Listed by: Howard Hanna Real Estate Svcs. - New
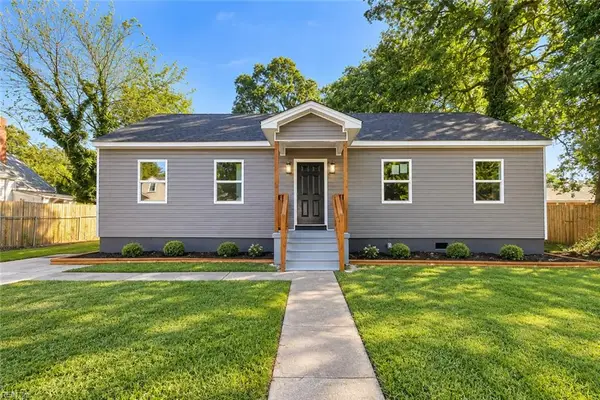 $349,900Active3 beds 2 baths1,300 sq. ft.
8336 Pythian Avenue, Norfolk, VA 23518
MLS# 10657092Listed by: Swell Realty Co - New
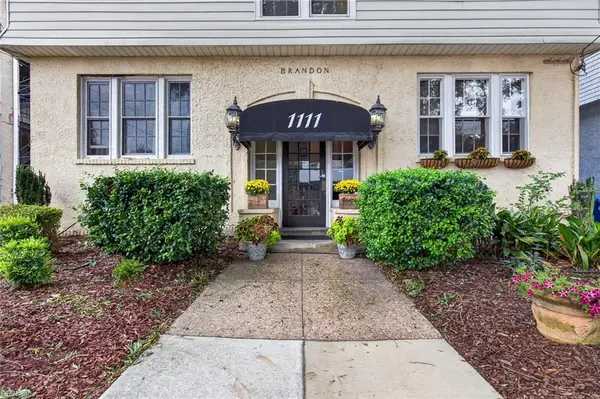 $420,000Active2 beds 2 baths1,500 sq. ft.
1111 Colley Avenue #2, Norfolk, VA 23507
MLS# 10656934Listed by: BHHS RW Towne Realty - Open Sun, 1 to 3pmNew
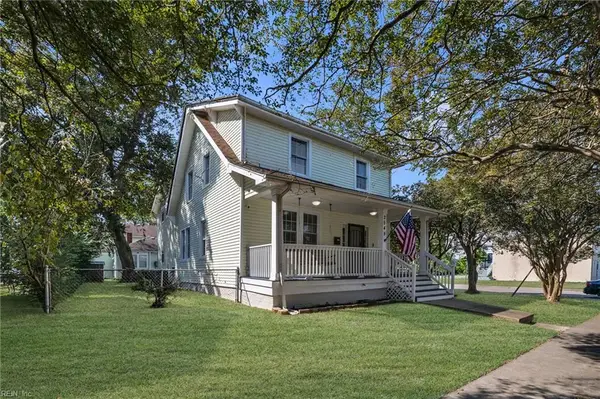 $339,000Active3 beds 3 baths2,448 sq. ft.
2549 Ballentine Boulevard, Norfolk, VA 23509
MLS# 10657069Listed by: The Real Estate Group - New
 $275,000Active3 beds 1 baths916 sq. ft.
2209 Tarrallton Drive, Norfolk, VA 23518
MLS# 10657102Listed by: Wainwright Real Estate - Open Sat, 11am to 2pmNew
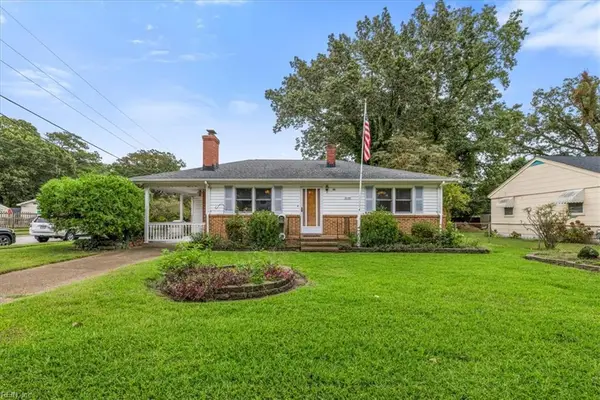 Listed by BHGRE$233,700Active3 beds 1 baths952 sq. ft.
3144 Dunway Street, Norfolk, VA 23513
MLS# 10656597Listed by: Better Homes & Gdns Ntv Am Grp - New
 $275,000Active2 beds 2 baths1,053 sq. ft.
7404 Major Avenue, Norfolk, VA 23505
MLS# 10656871Listed by: Own Real Estate LLC


Protect your home and budget from life's surprises with an Assurant Home Warranty, backed by a partner that supports you through every step of homeownership. Explore Plans.
© 2026 Better Homes and Gardens Real Estate LLC. An Anywhere Real Estate company. All rights reserved. Better Homes and Gardens® Real Estate is a registered trademark owned by Meredith Operations Corporation, licensed to Better Homes and Gardens Real Estate LLC and used with permission. Better Homes and Gardens Real Estate LLC fully supports the principles of the Fair Housing Act and the Equal Opportunity Act. Listing information is deemed reliable but is not guaranteed accurate.
Each office is independently owned and operated.
Any services or products provided by third parties are not provided by, affiliated with or related to Better Homes and Gardens Real Estate LLC, or its affiliated companies.