
1227 Twilight Lane, North Chesterfield, VA 23235
Local realty services provided by:Better Homes and Gardens Real Estate Native American Group
1227 Twilight Lane,North Chesterfield, VA 23235
$345,000
- 3 Beds
- 2 Baths
- - sq. ft.
- Single family
- Sold
Listed by: ben woodard
Office: coldwell banker avenues
MLS#:2618626
Source:RV
Sorry, we are unable to map this address
Price summary
- Price:$345,000
About this home
Welcome home to this charming 3-bedroom, 2-bath ranch featuring a desirable split-bedroom floor plan designed for both comfort and privacy. The spacious primary suite is tucked away on one side of the home and offers a walk-in closet and private en-suite bath, while two additional bedrooms and a full bath are located on the opposite side. The open-concept layout creates a seamless flow between the family room and the eat-in kitchen, making it perfect for everyday living and entertaining. Step outside to enjoy the 17' x 12' rear deck overlooking the fully fenced backyard—ideal for grilling, relaxing, or letting pets and kids play. A welcoming 18' x 5' country front porch provides the perfect spot to enjoy your morning coffee. Additional highlights include a one-car attached garage (21'3"x15'3") w/pedestrian door, double width gravel driveway, plenty of natural light, and a functional layout that maximizes living space.
Contact an agent
Home facts
- Year built:2011
- Subdivision & Development:Twilight Landing
- Listing ID #:2618626
- Added:44 day(s) ago
- Updated:August 23, 2026 at 07:17 AM
Rooms and interior
- Bedrooms:3
- Total bathrooms:2
- Full bathrooms:2
- Rooms Total:5
- Flooring:Carpet, Vinyl
- Dining Description:Dining Area
- Kitchen Description:Dishwasher, Disposal, Electric Cooking, Exhaust Fan
- Bedroom Description:Main Level Primary
- Basement:Yes
- Basement Description:Crawl Space
Heating and cooling
- Cooling:Heat Pump
- Heating:Electric, Heat Pump
Structure and exterior
- Roof:Shingle
- Year built:2011
- Architectural Style:Ranch
- Construction Materials:Frame, Vinyl Siding
- Exterior Features:Front Porch, Rear Porch
- Levels:One
Schools
- High school:Monacan
- Middle school:Providence
- Elementary school:A. M. Davis
Utilities
- Water:Public
- Sewer:Public Sewer
Finances and disclosures
- Price:$345,000
- Tax amount:$2,904 (2026)
Features and amenities
- Appliances:Dishwasher, Disposal, Electric Cooking, Electric Water Heater, Exhaust Fan
- Amenities:Walk-In Closets
Parking
- Parking description:Attached, Direct Access, Garage, Off Street, Oversized, Two Spaces
- Garage:Yes
- Garage spaces:1
 The information being provided is for consumers' personal, non-commercial use and may not be used for any purpose other than to identify prospective properties for purchasing. All information provided is deemed reliable but is not guaranteed accurate.The multiple listing information is provided by Central Virginia Regional Multiple Listing Service, LLC from a copyrighted compilation of listings. The compilation of listings and each individual listing are © 2026 Central Virginia Regional Multiple Listing Service, LLC. All rights reserved.
New listings near 1227 Twilight Lane
- Coming Soon
 $590,000Coming Soon4 beds 4 baths3,242 sq. ft.
9700 Stemwell Court, North Chesterfield, VA 23236
MLS# 2622648Listed by: SHAHEEN RUTH MARTIN & FONVILLE - Coming Soon
 $330,000Coming Soon4 beds 1 baths1,416 sq. ft.
9925 S Wagstaff Circle, North Chesterfield, VA 23236
MLS# 2622558Listed by: VIRGINIA CAPITAL REALTY - Coming Soon
 $450,000Coming Soon3 beds 3 baths2,022 sq. ft.
1617 Hybla Road, North Chesterfield, VA 23236
MLS# 2622561Listed by: IVY LEAGUE REALTY LLC - Coming Soon
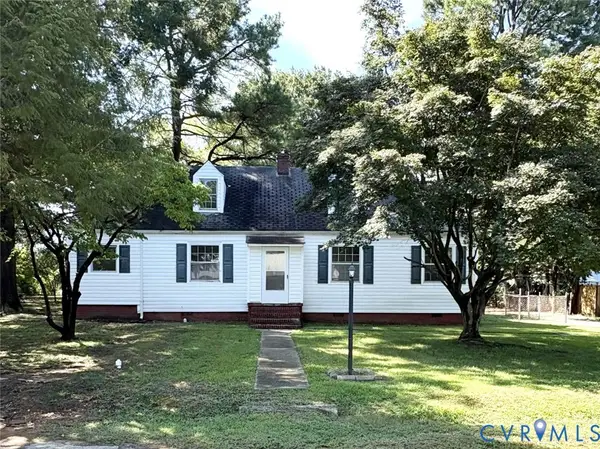 $175,000Coming Soon4 beds 1 baths1,440 sq. ft.
4211 Briarwood Drive, North Chesterfield, VA 23234
MLS# 2622437Listed by: SHAHEEN RUTH MARTIN & FONVILLE - Coming Soon
 $379,900Coming Soon4 beds 3 baths1,876 sq. ft.
4106 Gloucestershire Street, North Chesterfield, VA 23236
MLS# 2622251Listed by: EXP REALTY, LLC - Coming Soon
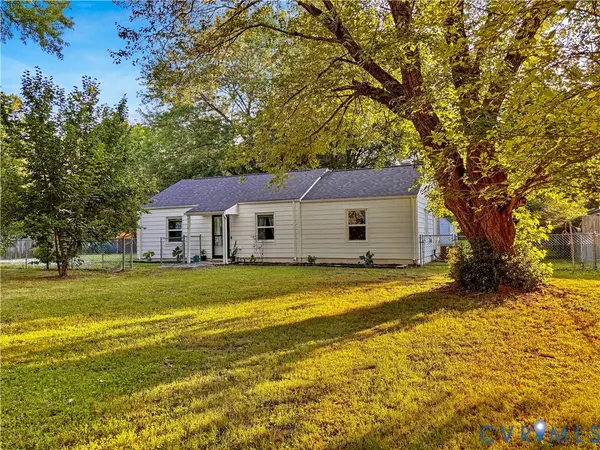 $309,900Coming Soon3 beds 1 baths1,064 sq. ft.
9716 Telstar Drive, North Chesterfield, VA 23237
MLS# 2622183Listed by: FIRST CHOICE REALTY - Coming Soon
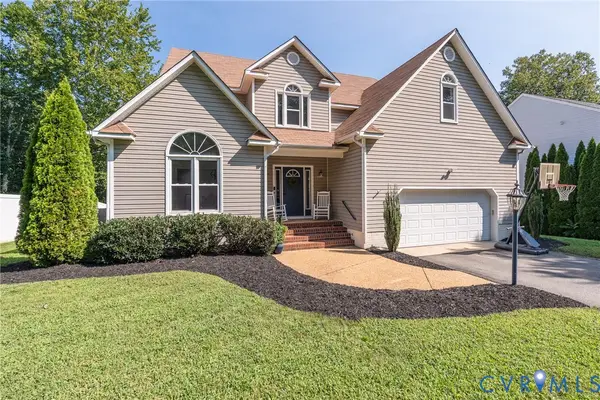 $515,000Coming Soon4 beds 3 baths2,498 sq. ft.
2424 Early Settlers Road, North Chesterfield, VA 23235
MLS# 2622029Listed by: PROVIDENCE HILL REAL ESTATE - Coming Soon
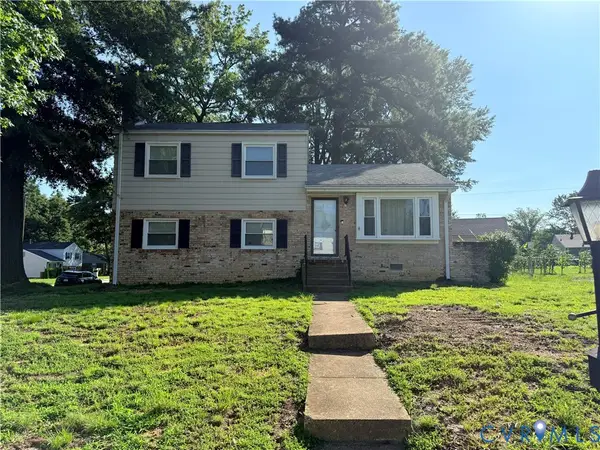 $299,900Coming Soon3 beds 2 baths1,544 sq. ft.
6401 Lythgoe Avenue, North Chesterfield, VA 23234
MLS# 2620980Listed by: REAL BROKER LLC - New
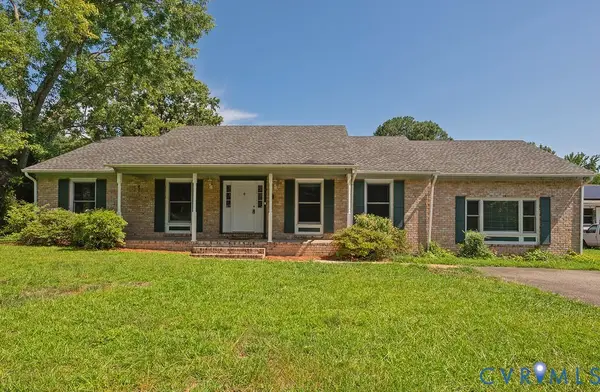 $379,950Active3 beds 2 baths2,019 sq. ft.
1011 Adkins Road, North Chesterfield, VA 23236
MLS# 2622714Listed by: SAMSON PROPERTIES - New
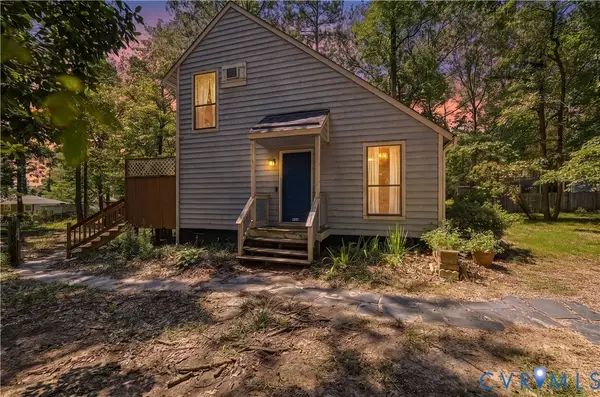 $315,000Active3 beds 2 baths1,448 sq. ft.
926 Marblethorpe Road, North Chesterfield, VA 23236
MLS# 2620493Listed by: JOYNER FINE PROPERTIES


Protect your home and budget from life's surprises with an Assurant Home Warranty, backed by a partner that supports you through every step of homeownership. Explore Plans.
© 2026 Better Homes and Gardens Real Estate LLC. An Anywhere Real Estate company. All rights reserved. Better Homes and Gardens® Real Estate is a registered trademark owned by Meredith Operations Corporation, licensed to Better Homes and Gardens Real Estate LLC and used with permission. Better Homes and Gardens Real Estate LLC fully supports the principles of the Fair Housing Act and the Equal Opportunity Act. Listing information is deemed reliable but is not guaranteed accurate.
Each office is independently owned and operated.
Any services or products provided by third parties are not provided by, affiliated with or related to Better Homes and Gardens Real Estate LLC, or its affiliated companies.