
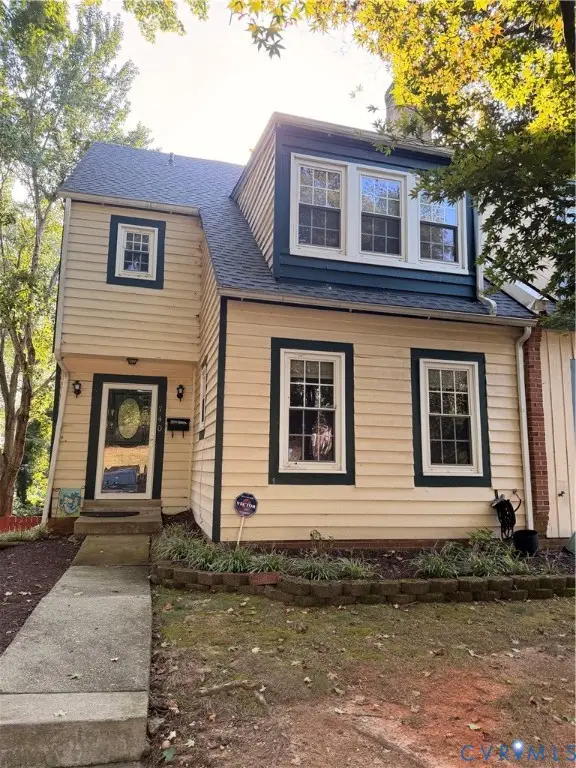
4624 Ayton Court, North Chesterfield, VA 23234
Local realty services provided by:Better Homes and Gardens Real Estate Native American Group
4624 Ayton Court,North Chesterfield, VA 23234
$209,999
- 2 Beds
- 2 Baths
- 950 sq. ft.
- Townhouse
- Coming Soon
Listed by: izamar martinez bruno
Office: exp realty, llc.
MLS#:2625972
Source:RV
Price summary
- Price:$209,999
- Price per sq. ft.:$221.05
- Monthly HOA dues:$113
About this home
Welcome to 4624 Ayton Ct, a charming townhouse nestled in the desirable Berwick Village community! This inviting home offers 2 spacious bedrooms and 1.5 bathrooms, combining comfortable living with low-maintenance convenience. Enjoy new kitchen appliances (excluding the refrigerator) and a functional layout perfect for everyday living and entertaining. With exterior maintenance and trash collection included, you can spend less time on upkeep and more time enjoying the community amenities, including the community pool. Convenient, comfortable, and ready for its next owner—schedule your private showing today!
Contact an agent
Home facts
- Year built:1973
- Subdivision & Development:Berwick Village
- Listing ID #:2625972
- Updated:September 29, 2026 at 02:01 AM
Rooms and interior
- Bedrooms:2
- Total bathrooms:2
- Full bathrooms:1
- Half bathrooms:1
- Rooms Total:5
- Flooring:Partially Carpeted, Vinyl
- Living area:950 sq. ft.
Heating and cooling
- Cooling:Central Air, Electric
- Heating:Electric, Heat Pump
- Central air:Yes
Structure and exterior
- Roof:Shingle
- Year built:1973
- Building area:950 sq. ft.
- Lot area:0.04 Acres
- Architectural Style:Two Story
- Construction Materials:Brick, Concrete, Wood Siding
- Foundation Description:Slab
- Levels:Two, Two Story
Schools
- High school:Meadowbrook
- Middle school:Falling Creek
- Elementary school:Hopkins
Utilities
- Water:Public
- Sewer:Public Sewer
Finances and disclosures
- Price:$209,999
- Price per sq. ft.:$221.05
- Tax amount:$1,591 (2026)
Features and amenities
- Pool features:Community
Parking
- Parking description:Assigned
 The information being provided is for consumers' personal, non-commercial use and may not be used for any purpose other than to identify prospective properties for purchasing. All information provided is deemed reliable but is not guaranteed accurate.The multiple listing information is provided by Central Virginia Regional Multiple Listing Service, LLC from a copyrighted compilation of listings. The compilation of listings and each individual listing are © 2026 Central Virginia Regional Multiple Listing Service, LLC. All rights reserved.
New listings near 4624 Ayton Court
- Coming Soon
 $769,900Coming Soon4 beds 3 baths3,180 sq. ft.
11640 Rexmoor Drive, North Chesterfield, VA 23236
MLS# 2625057Listed by: REAL BROKER LLC - Coming Soon
 $329,000Coming Soon3 beds 3 baths1,419 sq. ft.
6507 Fairpines Road, North Chesterfield, VA 23234
MLS# 2626111Listed by: REAL BROKER LLC - Coming Soon
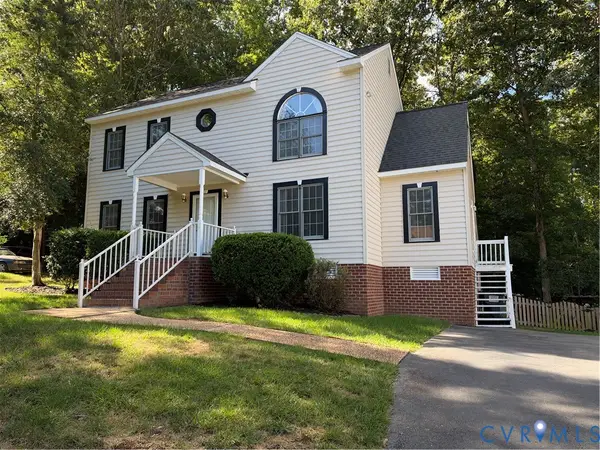 $379,950Coming Soon3 beds 3 baths1,868 sq. ft.
4502 Jacobs Bend Drive, North Chesterfield, VA 23236
MLS# 2625412Listed by: SAMSON PROPERTIES - Coming Soon
 $289,900Coming Soon3 beds 2 baths1,056 sq. ft.
5571 Heatherhill Drive, North Chesterfield, VA 23234
MLS# 2626259Listed by: LONG & FOSTER REALTORS - Coming Soon
 $429,900Coming Soon3 beds 3 baths1,787 sq. ft.
10112 Huntersdell Lane, North Chesterfield, VA 23235
MLS# 2625903Listed by: REDFIN CORPORATION - Coming Soon
 $285,000Coming Soon4 beds 4 baths2,158 sq. ft.
740 S Hyannis Drive, North Chesterfield, VA 23236
MLS# 2625725Listed by: LONG & FOSTER REALTORS - Coming Soon
 $485,000Coming Soon4 beds 3 baths2,131 sq. ft.
8806 Bethany Creek Avenue, North Chesterfield, VA 23236
MLS# 2625519Listed by: PROVIDENCE HILL REAL ESTATE - Coming Soon
 $296,000Coming Soon3 beds 1 baths1,056 sq. ft.
6514 Canute Drive, North Chesterfield, VA 23234
MLS# 2624270Listed by: LIZ MOORE & ASSOCIATES - Coming Soon
 $429,900Coming Soon4 beds 3 baths1,810 sq. ft.
1736 Bellows Drive, North Chesterfield, VA 23225
MLS# 2625244Listed by: LONG & FOSTER REALTORS


Protect your home and budget from life's surprises with an Assurant Home Warranty, backed by a partner that supports you through every step of homeownership. Explore Plans.
© 2026 Better Homes and Gardens Real Estate LLC. An Anywhere Real Estate company. All rights reserved. Better Homes and Gardens® Real Estate is a registered trademark owned by Meredith Operations Corporation, licensed to Better Homes and Gardens Real Estate LLC and used with permission. Better Homes and Gardens Real Estate LLC fully supports the principles of the Fair Housing Act and the Equal Opportunity Act. Listing information is deemed reliable but is not guaranteed accurate.
Each office is independently owned and operated.
Any services or products provided by third parties are not provided by, affiliated with or related to Better Homes and Gardens Real Estate LLC, or its affiliated companies.