
6106 Ironstone Drive, North Chesterfield, VA 23234
Local realty services provided by:Better Homes and Gardens Real Estate Base Camp
6106 Ironstone Drive,North Chesterfield, VA 23234
$425,000
- 3 Beds
- 3 Baths
- 2,528 sq. ft.
- Single family
- Pending
Listed by: jenny maraghy, denise miller
Office: compass
MLS#:2617253
Source:RV
Price summary
- Price:$425,000
- Price per sq. ft.:$168.12
- Monthly HOA dues:$16.67
About this home
Welcome to this beautifully maintained home in the sought-after Meadowbrook Farm community! Offering over 2,500 square feet of living space, this home combines comfort, style, and functionality. The bright, open floor plan features a dining room, a versatile flex room perfect for a home office, playroom, or formal living space, along with a spacious family room centered around a cozy fireplace. The well-appointed kitchen, complete with stainless steel appliances, a nice center island, and a sunny breakfast area flows seamlessly into the main living spaces. Upstairs, the expansive primary suite offers a spa like bath featuring a soaking tub, separate shower, dual vanities, and two walk-in closets. The oversized loft on the second level provides space for an additional bedroom, media room, home gym, or second family room. Step outside to enjoy the large private backyard with peaceful, wooded views. Additional highlights include new carpet, a two-car attached garage, ample storage, and a convenient location just minutes from Iron Bridge Road, Route 360, Chippenham Parkway and shopping options....
Contact an agent
Home facts
- Year built:2012
- Subdivision & Development:Meadowbrook Farm
- Listing ID #:2617253
- Added:46 day(s) ago
- Updated:August 25, 2026 at 07:51 AM
Rooms and interior
- Bedrooms:3
- Total bathrooms:3
- Full bathrooms:2
- Half bathrooms:1
- Rooms Total:8
- Flooring:Partially Carpeted, Vinyl
- Dining Description:Breakfast Area, Dining Area, Separate/Formal Dining Room
- Bathrooms Description:Double Vanity
- Kitchen Description:Dishwasher, Disposal, Electric Cooking, Kitchen Island, Microwave, Oven, Refrigerator, Stove
- Basement:Yes
- Basement Description:Crawl Space
- Living area:2,528 sq. ft.
Heating and cooling
- Cooling:Central Air
- Heating:Forced Air, Natural Gas
- Central air:Yes
Structure and exterior
- Roof:Composition, Shingle
- Year built:2012
- Building area:2,528 sq. ft.
- Lot area:0.21 Acres
- Architectural Style:Colonial, Two Story
- Construction Materials:Brick, Drywall, Frame, Vinyl Siding
- Levels:Two, Two Story
Schools
- High school:Meadowbrook
- Middle school:Falling Creek
- Elementary school:Hening
Utilities
- Water:Public
- Sewer:Public Sewer
Finances and disclosures
- Price:$425,000
- Price per sq. ft.:$168.12
- Tax amount:$3,196 (2026)
Features and amenities
- Appliances:Dishwasher, Disposal, Dryer, Electric Cooking, Microwave, Oven, Refrigerator, Stove, Tankless Water Heater, Washer
- Laundry features:Dryer, Dryer Hookup, Washer, Washer Hookup
- Amenities:French Doors/Atrium Doors, High Ceilings, Walk-In Closets
Parking
- Parking description:Attached, Driveway, Garage, Paved, Paved Driveway
- Garage:Yes
- Garage spaces:2
 The information being provided is for consumers' personal, non-commercial use and may not be used for any purpose other than to identify prospective properties for purchasing. All information provided is deemed reliable but is not guaranteed accurate.The multiple listing information is provided by Central Virginia Regional Multiple Listing Service, LLC from a copyrighted compilation of listings. The compilation of listings and each individual listing are © 2026 Central Virginia Regional Multiple Listing Service, LLC. All rights reserved.
New listings near 6106 Ironstone Drive
- Coming Soon
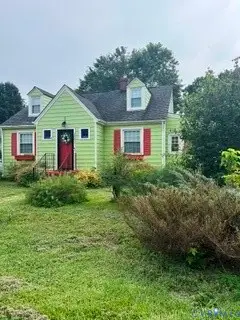 $240,000Coming Soon4 beds 1 baths1,934 sq. ft.
3051 Walmsley Boulevard, North Chesterfield, VA 23234
MLS# 2622922Listed by: REAL BROKER LLC - Coming Soon
 $590,000Coming Soon4 beds 4 baths3,242 sq. ft.
9700 Stemwell Court, North Chesterfield, VA 23236
MLS# 2622648Listed by: SHAHEEN RUTH MARTIN & FONVILLE - Coming Soon
 $330,000Coming Soon4 beds 1 baths1,416 sq. ft.
9925 S Wagstaff Circle, North Chesterfield, VA 23236
MLS# 2622558Listed by: VIRGINIA CAPITAL REALTY - Coming Soon
 $450,000Coming Soon3 beds 3 baths2,022 sq. ft.
1617 Hybla Road, North Chesterfield, VA 23236
MLS# 2622561Listed by: IVY LEAGUE REALTY LLC - Coming Soon
 $379,900Coming Soon4 beds 3 baths1,876 sq. ft.
4106 Gloucestershire Street, North Chesterfield, VA 23236
MLS# 2622251Listed by: EXP REALTY, LLC - Coming Soon
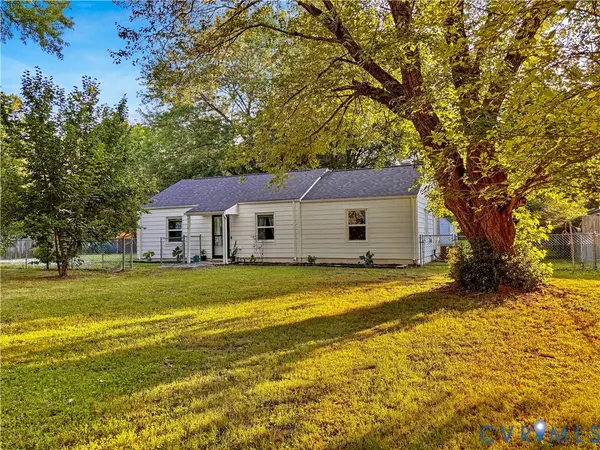 $309,900Coming Soon3 beds 1 baths1,064 sq. ft.
9716 Telstar Drive, North Chesterfield, VA 23237
MLS# 2622183Listed by: FIRST CHOICE REALTY - Coming Soon
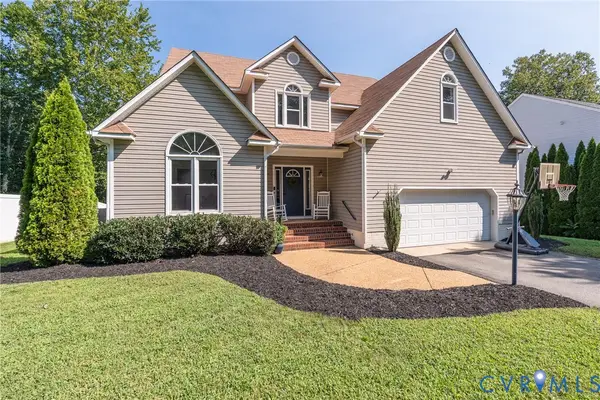 $515,000Coming Soon4 beds 3 baths2,498 sq. ft.
2424 Early Settlers Road, North Chesterfield, VA 23235
MLS# 2622029Listed by: PROVIDENCE HILL REAL ESTATE - Coming Soon
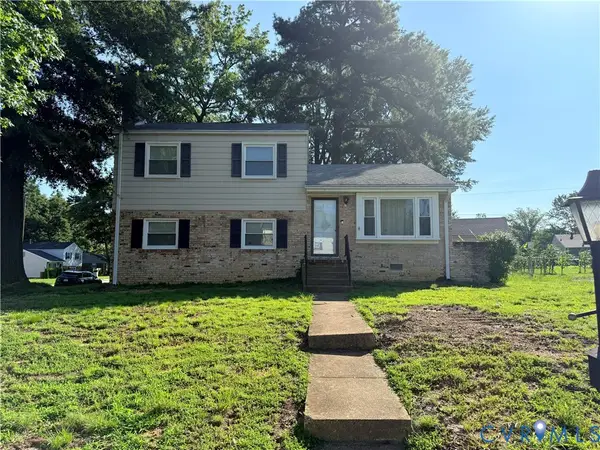 $299,900Coming Soon3 beds 2 baths1,544 sq. ft.
6401 Lythgoe Avenue, North Chesterfield, VA 23234
MLS# 2620980Listed by: REAL BROKER LLC - New
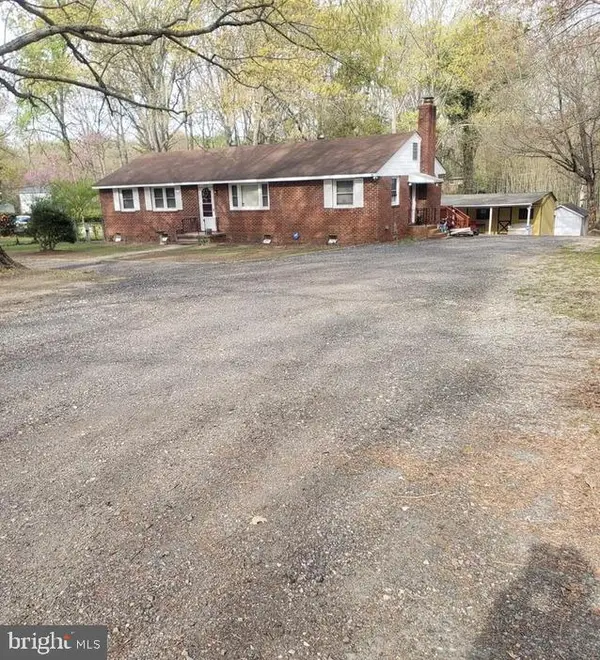 $349,900Active4 beds 2 baths1,529 sq. ft.
140 S Arch Rd, NORTH CHESTERFIELD, VA 23224
MLS# VACF2001624Listed by: INTERNATIONAL REAL ESTATE COMPANY - New
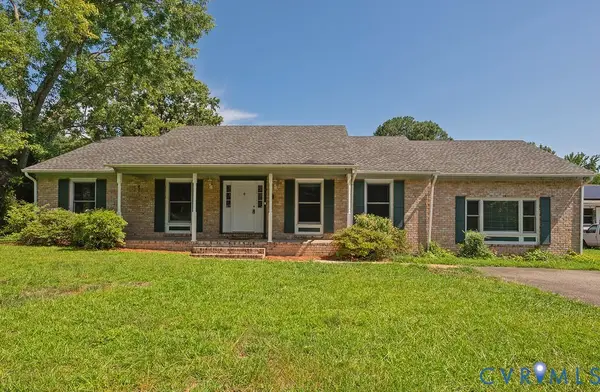 $379,950Active3 beds 2 baths2,019 sq. ft.
1011 Adkins Road, North Chesterfield, VA 23236
MLS# 2622714Listed by: SAMSON PROPERTIES


Protect your home and budget from life's surprises with an Assurant Home Warranty, backed by a partner that supports you through every step of homeownership. Explore Plans.
© 2026 Better Homes and Gardens Real Estate LLC. An Anywhere Real Estate company. All rights reserved. Better Homes and Gardens® Real Estate is a registered trademark owned by Meredith Operations Corporation, licensed to Better Homes and Gardens Real Estate LLC and used with permission. Better Homes and Gardens Real Estate LLC fully supports the principles of the Fair Housing Act and the Equal Opportunity Act. Listing information is deemed reliable but is not guaranteed accurate.
Each office is independently owned and operated.
Any services or products provided by third parties are not provided by, affiliated with or related to Better Homes and Gardens Real Estate LLC, or its affiliated companies.