
9843 Spring Branch Drive, North, VA 23128
Local realty services provided by:Better Homes and Gardens Real Estate Native American Group
9843 Spring Branch Drive,North, VA 23128
$418,500
- 3 Beds
- 2 Baths
- 1,660 sq. ft.
- Single family
- Active
Listed by: tracy foster
Office: abbitt realty company llc
MLS#:10654880
Source:VA_REIN
Price summary
- Price:$418,500
- Price per sq. ft.:$252.11
About this home
Beautifully maintained pond-front home tucked away on a quiet cul-de-sac! This 1,660 sq. ft. home offers 3 bedrooms & 2 full baths, including a spacious primary suite with private bath, walk-in closet, and a wonderful sitting area with picture window showcasing beautiful views of the pond. The inviting interior features vaulted ceilings, bamboo flooring, a den with fireplace, and a flowing floor plan filled with natural light. Outdoor living is a highlight with a covered front porch, screened rear porch, rear deck, firepit, multiple garden areas, and your own pier overlooking the pond the perfect setting for relaxing, entertaining, or simply enjoying the view. Additional features include a paved driveway, attached garage, and two large storage sheds offering plenty of room for tools, hobbies, and outdoor equipment.Fantastic condition inside and out, with a peaceful pond-front setting and wonderful indoor and outdoor living spaces. A special property offering one-level living, beautiful views, and pride of ownership throughout!...
Contact an agent
Home facts
- Year built:1994
- Listing ID #:10654880
- Updated:September 28, 2026 at 09:29 AM
Rooms and interior
- Bedrooms:3
- Total bathrooms:2
- Full bathrooms:2
- Rooms Total:8
- Flooring:Laminate/LVP, Wood
- Kitchen Description:Dishwasher, Electric Range, Microwave, Refrigerator
- Bedroom Description:1st Floor Bedroom
- Living area:1,660 sq. ft.
Heating and cooling
- Cooling:16+ SEER A/C, Central Air, Heat Pump
- Heating:Electric, Heat Pump
- Central air:Yes
Structure and exterior
- Roof:Asphalt Shingle
- Year built:1994
- Building area:1,660 sq. ft.
- Lot area:1.45 Acres
- Lot Features:Wooded
- Architectural Style:Ranch
- Construction Materials:Vinyl
- Exterior Features:Deck, Pump, Wooded
- Foundation Description:Crawl
- Levels:1 Story
Schools
- High school:Gloucester
- Middle school:Peasley Middle
- Elementary school:Petsworth Elementary
Utilities
- Water:Well
- Sewer:Septic
Finances and disclosures
- Price:$418,500
- Price per sq. ft.:$252.11
- Tax amount:$2,441
Features and amenities
- Appliances:Elec Range, Refrigerator, Washer
- Laundry features:Dryer Hookup, Fireplace Gas-propane, Washer
- Amenities:Cable Hookup, Ceiling Fan, Fireplace Gas-propane
Parking
- Parking description:1 Car Attached Garage, Driveway Space, Garage Door Opener
New listings near 9843 Spring Branch Drive
- New
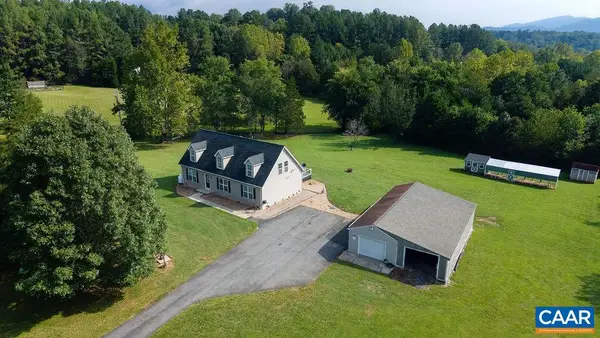 $569,000Active3 beds 2 baths2,746 sq. ft.
676 Rockfish School Ln, Afton, VA 22920
MLS# 682179Listed by: MOUNTAIN AREA NEST REALTY 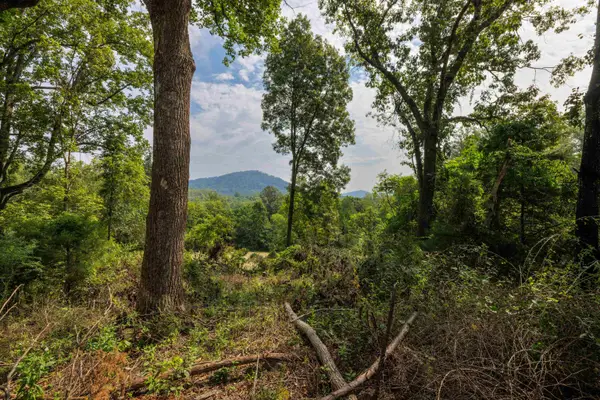 $220,000Active4.65 Acres
TBD Pounding Branch Rd, Afton, VA 22920
MLS# 681833Listed by: OLD DOMINION REALTY INC - AUGUSTA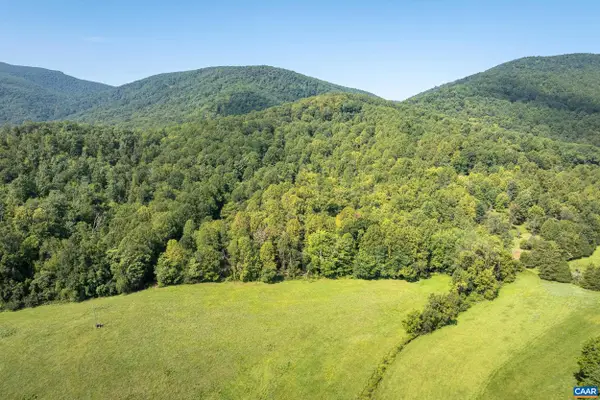 $325,000Active13.35 Acres
TBD Carlton Ln, Afton, VA 22920
MLS# 681619Listed by: HOWARD HANNA ROY WHEELER REALTY CO.- CHARLOTTESVILLE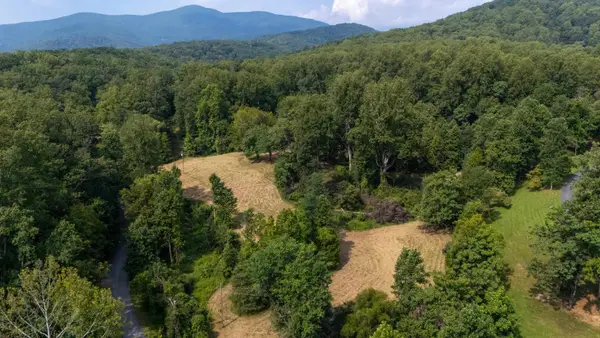 $289,900Active5.68 Acres
188 Pounding Branch Rd, Afton, VA 22920
MLS# 681610Listed by: OLD DOMINION REALTY INC - AUGUSTA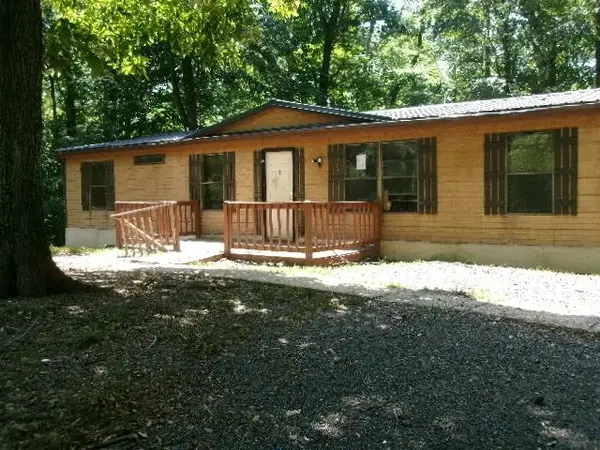 $59,000Pending3 beds 2 baths1,786 sq. ft.
1041 Blundell Hollow Rd, Afton, VA 22920
MLS# 681438Listed by: 1ST CHOICE REAL ESTATE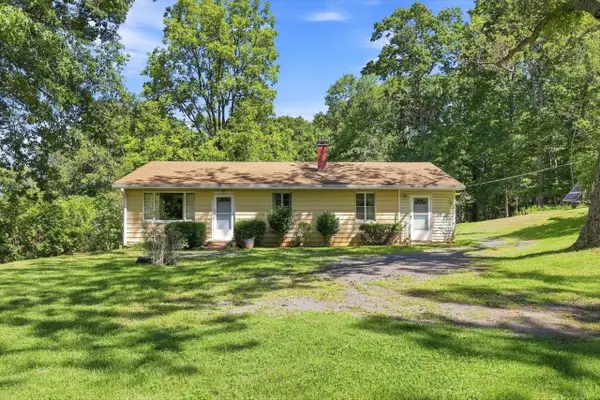 $279,900Pending3 beds 1 baths2,816 sq. ft.
2179 Greenfield Rd, Afton, VA 22920
MLS# 681235Listed by: LONG & FOSTER REAL ESTATE INC STAUNTON/WAYNESBORO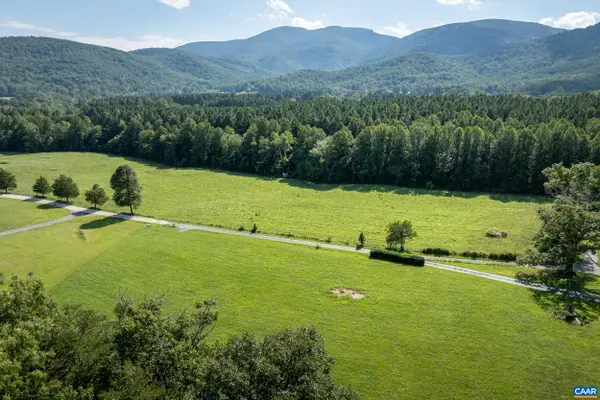 $239,000Pending2.01 Acres
TBD Hatties Ln, Afton, VA 22920
MLS# 681156Listed by: HOWARD HANNA ROY WHEELER REALTY CO.- CHARLOTTESVILLE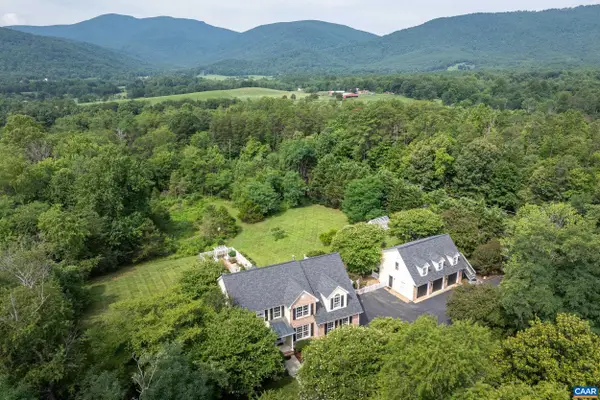 $959,000Active5 beds 5 baths4,847 sq. ft.
267 Tanbark Dr, Afton, VA 22920
MLS# 680772Listed by: HOWARD HANNA ROY WHEELER REALTY CO.- CHARLOTTESVILLE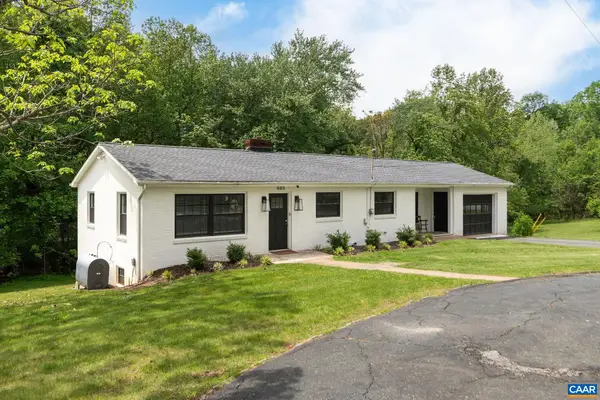 $599,900Pending5 beds 2 baths2,750 sq. ft.
665 Tanbark Dr, Afton, VA 22920
MLS# 680189Listed by: PEAK REALTY VIRGINIA, LLC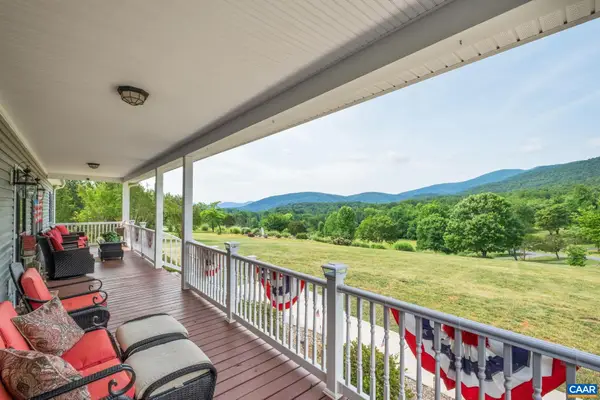 $980,000Active3 beds 2 baths2,892 sq. ft.
158 Apple Ln, Afton, VA 22920
MLS# 678990Listed by: MOUNTAIN AREA NEST REALTY


Protect your home and budget from life's surprises with an Assurant Home Warranty, backed by a partner that supports you through every step of homeownership. Explore Plans.
© 2026 Better Homes and Gardens Real Estate LLC. An Anywhere Real Estate company. All rights reserved. Better Homes and Gardens® Real Estate is a registered trademark owned by Meredith Operations Corporation, licensed to Better Homes and Gardens Real Estate LLC and used with permission. Better Homes and Gardens Real Estate LLC fully supports the principles of the Fair Housing Act and the Equal Opportunity Act. Listing information is deemed reliable but is not guaranteed accurate.
Each office is independently owned and operated.
Any services or products provided by third parties are not provided by, affiliated with or related to Better Homes and Gardens Real Estate LLC, or its affiliated companies.