
2507 Deer Wood Ct, Oak Hill, VA 20171
Local realty services provided by:Better Homes and Gardens Real Estate GSA Realty
2507 Deer Wood Ct,Oak Hill, VA 20171
$1,110,000
- 4 Beds
- 5 Baths
- 4,286 sq. ft.
- Single family
- Active
Listed by: mark mcconnell, alexandra travis
Office: exp realty llc.
MLS#:VAFX2328710
Source:BRIGHTMLS
Price summary
- Price:$1,110,000
- Price per sq. ft.:$258.98
- Monthly HOA dues:$119
About this home
Welcome to 2507 Deer Wood Court, a spacious Oak Hill home with three finished levels and a lower level designed to function as its own self-contained living space with a walk up entrance. Whether you're bringing loved ones under one roof, hosting long-term guests or simply want room for everyone to spread out, this home delivers flexibility few properties can match.
The main level offers hardwood flooring and a gracious layout with separate living and dining rooms, plus a family room warmed by a two-sided fireplace. The bright kitchen and breakfast area features abundant cabinetry and counter space, a center island with gas cooktop and seating, a stainless steel refrigerator, pantry and built-in desk. Large windows fill the main living spaces with natural light, and a main-level laundry room and attached two-car garage add daily convenience.
Upstairs, four bedrooms and a large dedicated office give everyone room to work and rest. The spacious primary suite includes an expansive private bath with separate vanities, a soaking tub, shower and private water closet. Three additional bedrooms and multiple baths offer generous closet space throughout.
The finished lower level is the standout. Newly installed carpet sets a fresh tone across a large living and recreation area, a bonus room, and a kitchenette that makes everyday meals and morning coffee easy without heading upstairs. A dedicated laundry area and a full bath with an updated tiled shower complete a setup that supports comfortable, independent living. It's equally well suited for extended stays, a live-in caregiver or nanny, a young adult returning home, or a combination of recreation space, home gym and remote office. An unfinished utility room adds valuable storage.
Set on a quiet cul-de-sac with additional parking nearby, the home is close to neighborhood shopping and dining, major commuter routes, Metro, Dulles International Airport and a nearby elementary school. With two full laundry areas, a lower-level kitchenette and living space across three levels, 2507 Deer Wood Court is ready for the way you live today and however that changes tomorrow....
Contact an agent
Home facts
- Year built:2003
- Subdivision & Development:GREAT OAK
- Listing ID #:VAFX2328710
- Added:47 day(s) ago
- Updated:September 29, 2026 at 02:00 PM
Rooms and interior
- Bedrooms:4
- Total bathrooms:5
- Full bathrooms:4
- Half bathrooms:1
- Flooring:Carpet, Hardwood
- Dining Description:Dining Area, Dining Room
- Bathrooms Description:Full Bath, Half Bath, Primary Bathroom
- Kitchen Description:Breakfast Area, Built-In Microwave, Cooktop, Dishwasher, Disposal, Kitchen - Gourmet, Kitchen - Island, Kitchenette, Oven - Wall, Refrigerator
- Bedroom Description:Primary Bedroom
- Basement:Yes
- Basement Description:Full, Fully Finished
- Living area:4,286 sq. ft.
Heating and cooling
- Cooling:Central A/C
- Heating:Forced Air, Natural Gas
Structure and exterior
- Year built:2003
- Building area:4,286 sq. ft.
- Lot area:0.08 Acres
- Architectural Style:Colonial
- Construction Materials:Brick Front, Vinyl Siding
- Levels:3 Story
Schools
- High school:WESTFIELD
- Elementary school:MCNAIR
Utilities
- Water:Public
- Sewer:Public Sewer
Finances and disclosures
- Price:$1,110,000
- Price per sq. ft.:$258.98
- Tax amount:$10,235 (2025)
Features and amenities
- Laundry features:Dryer, Laundry, Washer
- Amenities:Ceiling Fan(s), Electric Alarm, Window Treatments
Parking
- Parking description:Attached Garage, Concrete Driveway, Garage - Front Entry
- Garage:Yes
- Garage spaces:2
New listings near 2507 Deer Wood Ct
- Coming SoonOpen Thu, 5 to 7pm
 $1,650,000Coming Soon5 beds 5 baths5,424 sq. ft.
3059 Purple Martin Pl, OAK HILL, VA 20171
MLS# VAFX2340702Listed by: CORCORAN MCENEARNEY 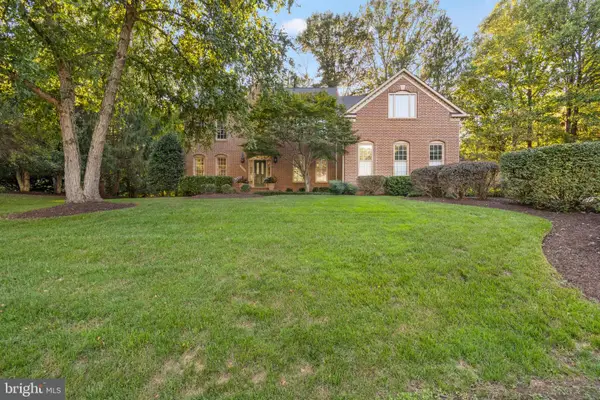 $1,675,000Pending5 beds 5 baths4,583 sq. ft.
3000 Havencrest St, OAK HILL, VA 20171
MLS# VAFX2340066Listed by: SAMSON PROPERTIES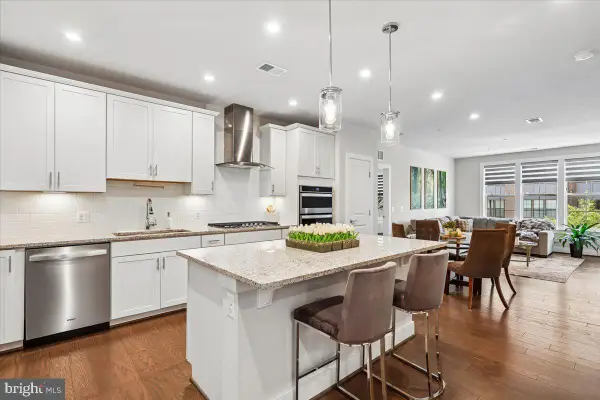 $519,900Active2 beds 2 baths1,275 sq. ft.
2319 Field Point Rd #203, OAK HILL, VA 20171
MLS# VAFX2340412Listed by: CORCORAN MCENEARNEY $1,850,000Active5 beds 5 baths6,700 sq. ft.
12731 Ox Meadow, OAK HILL, VA 20171
MLS# VAFX2337912Listed by: TTR SOTHEBY'S INTERNATIONAL REALTY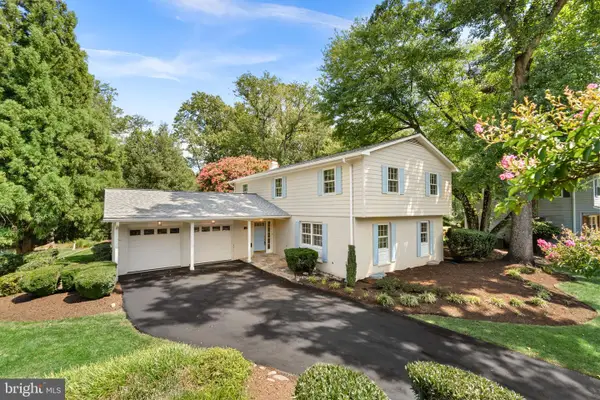 $1,250,000Pending4 beds 3 baths3,204 sq. ft.
3241 Betsy Ln, OAK HILL, VA 20171
MLS# VAFX2337848Listed by: PEARSON SMITH REALTY, LLC $2,349,900Active4 beds 6 baths4,519 sq. ft.
3499 Audubon Cove, OAK HILL, VA 20171
MLS# VAFX2263878Listed by: CENTURY 21 REDWOOD REALTY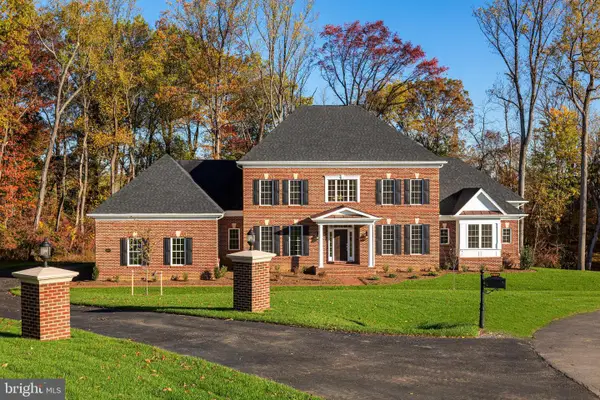 $2,374,900Pending4 beds 5 baths6,437 sq. ft.
3494 Audubon Cv, OAK HILL, VA 20171
MLS# VAFX2269866Listed by: CENTURY 21 REDWOOD REALTY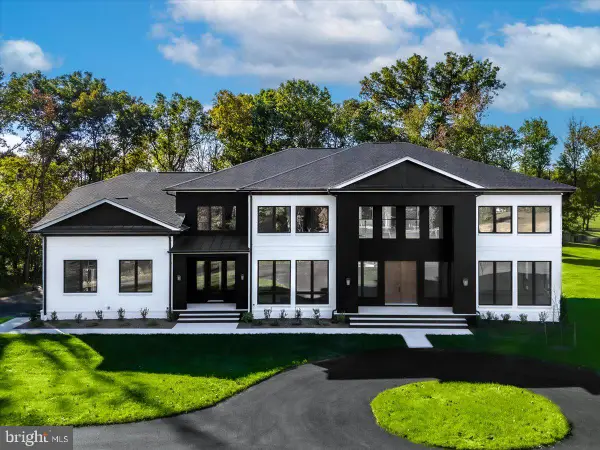 $2,524,900Active4 beds 6 baths
3495 Audubon Cv, OAK HILL, VA 20171
MLS# VAFX2265776Listed by: CENTURY 21 REDWOOD REALTY $2,274,900Active4 beds 6 baths4,519 sq. ft.
3498 Audubon Cove, OAK HILL, VA 20171
MLS# VAFX2262054Listed by: CENTURY 21 REDWOOD REALTY


Protect your home and budget from life's surprises with an Assurant Home Warranty, backed by a partner that supports you through every step of homeownership. Explore Plans.
© 2026 Better Homes and Gardens Real Estate LLC. An Anywhere Real Estate company. All rights reserved. Better Homes and Gardens® Real Estate is a registered trademark owned by Meredith Operations Corporation, licensed to Better Homes and Gardens Real Estate LLC and used with permission. Better Homes and Gardens Real Estate LLC fully supports the principles of the Fair Housing Act and the Equal Opportunity Act. Listing information is deemed reliable but is not guaranteed accurate.
Each office is independently owned and operated.
Any services or products provided by third parties are not provided by, affiliated with or related to Better Homes and Gardens Real Estate LLC, or its affiliated companies.