
10007 Oakton Terrace Rd, Oakton, VA 22124
Local realty services provided by:Better Homes and Gardens Real Estate Reserve
10007 Oakton Terrace Rd,Oakton, VA 22124
$365,000
- 2 Beds
- 1 Baths
- 1,242 sq. ft.
- Condominium
- Coming Soon
Listed by: renee aaron, francesca keith
Office: corcoran mcenearney
MLS#:VAFX2349992
Source:BRIGHTMLS
Price summary
- Price:$365,000
- Price per sq. ft.:$293.88
About this home
Bright, Spacious & Ideally Located in Oakton!
Welcome to this inviting top-floor 2-bedroom, 1-bath condo featuring a versatile large den - perfect for a home office, reading nook, or additional flex space. The modern, open-concept floor plan is filled with natural light from an abundance of windows, creating a bright and welcoming atmosphere throughout.
The updated kitchen boasts new cabinetry, beautiful stone countertops, and stainless steel appliances, while the spacious, refreshed bathroom with a deep jetted tub and fresh paint - adds to the home’s move-in appeal. The primary bedroom offers a generous walk-in closet and convenient access to the updated bathroom. Unwind by the cozy wood-burning fireplace or step out from the living room onto your private balcony - the perfect peaceful spot surrounded by lush green landscaping to enjoy your morning coffee or relax at the end of the day. Additional conveniences include a hook-up laundry room for your own washer and dryer and two permitted parking spaces.
Nestled in the peaceful, secluded community of Oakton, this home offers an ideal blend of comfort, convenience, and accessibility. Enjoy community amenities, including an outdoor swimming pool, and take advantage of being within walking distance of Blake Lane Park. With a Metro bus stop just a short walk to the Vienna/Fairfax-GMU Metro Station (Orange Line) less than two miles away, commuting is a breeze. Easy access to I-66, Route 50, and Route 123/Chain Bridge Road makes getting around Northern Virginia simple.
Grocery stores, restaurants, and schools are just a five-minute drive away. Also, close to Fair Oaks Mall, INOVA Hospital and the vibrant Mosaic District offer abundant shopping, dining, and entertainment options within 10-15 minutes.
Don’t miss this wonderful opportunity to enjoy comfortable living in a sought-after Oakton location! Schedule your private showing today and discover all this charming condo has to offer....
Contact an agent
Home facts
- Year built:1985
- Subdivision & Development:THE OAKTON
- Listing ID #:VAFX2349992
- Updated:November 13, 2026 at 12:50 AM
Rooms and interior
- Bedrooms:2
- Total bathrooms:1
- Full bathrooms:1
- Flooring:Carpet
- Kitchen Description:Built-In Range, Dishwasher, Oven/Range - Electric, Range Hood, Refrigerator
- Living area:1,242 sq. ft.
Heating and cooling
- Cooling:Central A/C
- Heating:Electric, Forced Air
Structure and exterior
- Year built:1985
- Building area:1,242 sq. ft.
- Architectural Style:Contemporary
- Levels:2 Stories
Schools
- High school:OAKTON
- Middle school:THOREAU
- Elementary school:OAKTON
Utilities
- Water:Public
- Sewer:Public Sewer
Finances and disclosures
- Price:$365,000
- Price per sq. ft.:$293.88
- Tax amount:$4,425 (2026)
Features and amenities
- Laundry features:Hookup
- Amenities:Cable TV, Electric Available
Parking
- Parking description:Lighted Parking, Parking Lot, Permit Included
New listings near 10007 Oakton Terrace Rd
- Coming SoonOpen Sat, 11am to 2pm
 $1,595,000Coming Soon4 beds 6 baths5,318 sq. ft.
3000 Fox Mill Rd #c, OAKTON, VA 22124
MLS# VAFX2349840Listed by: ON THE MARKET PROPERTIES - Coming Soon
 $349,995Coming Soon2 beds 2 baths1,083 sq. ft.
3178 Summit Square Dr #3-b9, OAKTON, VA 22124
MLS# VAFX2346102Listed by: RE/MAX GALAXY - Coming Soon
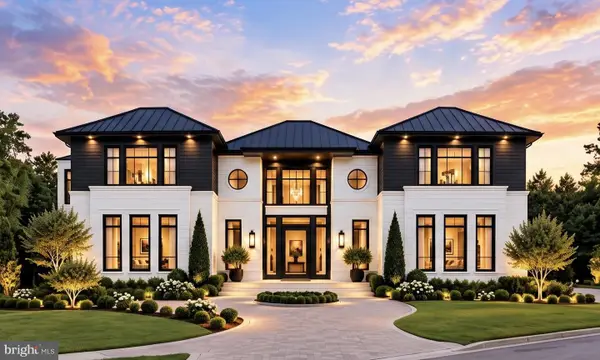 $3,500,000Coming Soon7 beds 7 baths8,031 sq. ft.
9921 Woodrow St, VIENNA, VA 22181
MLS# VAFX2347234Listed by: COMPASS - Coming Soon
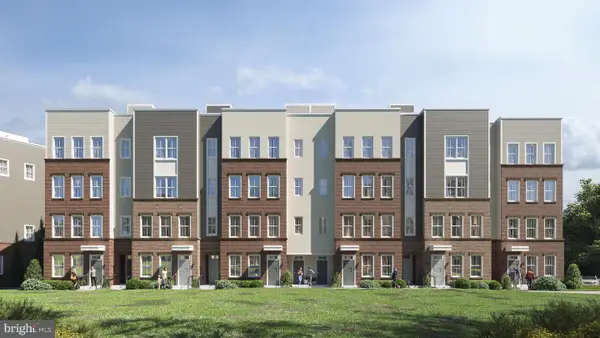 $949,900Coming Soon3 beds 3 baths3,252 sq. ft.
10516 White Granite Dr #10, OAKTON, VA 22124
MLS# VAFX2305586Listed by: SAMSON PROPERTIES - Coming Soon
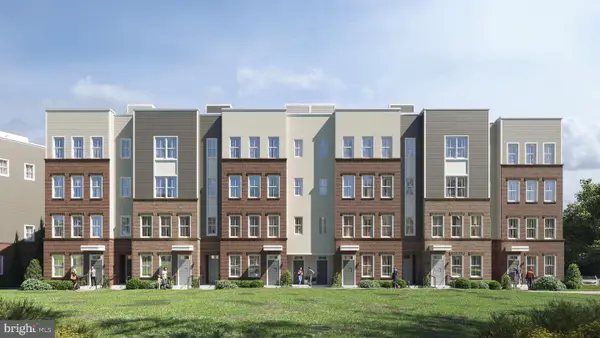 $699,900Coming Soon3 beds 3 baths1,870 sq. ft.
10514 White Granite Dr #11, OAKTON, VA 22124
MLS# VAFX2305588Listed by: SAMSON PROPERTIES - Coming Soon
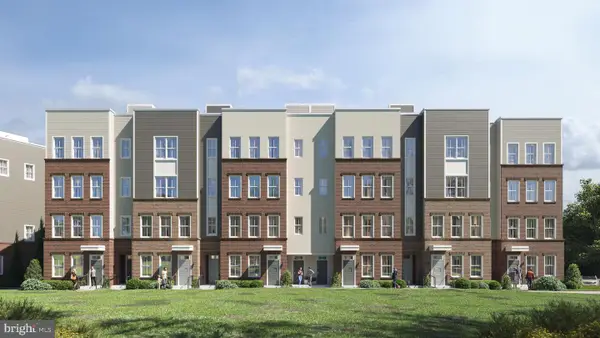 $949,900Coming Soon3 beds 3 baths3,252 sq. ft.
10512 White Granite Dr #12, OAKTON, VA 22124
MLS# VAFX2305596Listed by: SAMSON PROPERTIES - Coming Soon
 $949,900Coming Soon3 beds 3 baths3,252 sq. ft.
10510 White Granite Dr #13, OAKTON, VA 22124
MLS# VAFX2305598Listed by: SAMSON PROPERTIES - Coming Soon
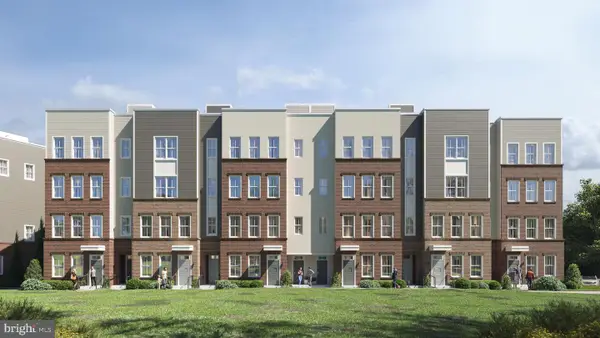 $699,900Coming Soon3 beds 3 baths1,870 sq. ft.
10508 White Granite Dr #14, OAKTON, VA 22124
MLS# VAFX2305600Listed by: SAMSON PROPERTIES - Coming Soon
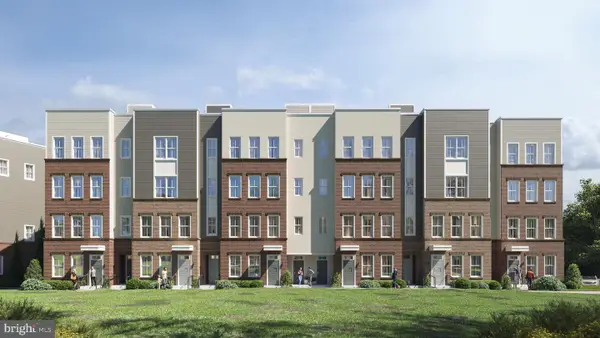 $924,900Coming Soon3 beds 3 baths3,252 sq. ft.
10506 White Granite Dr #15, OAKTON, VA 22124
MLS# VAFX2305602Listed by: SAMSON PROPERTIES


Protect your home and budget from life's surprises with an Assurant Home Warranty, backed by a partner that supports you through every step of homeownership. Explore Plans.
© 2026 Better Homes and Gardens Real Estate LLC. An Anywhere Real Estate company. All rights reserved. Better Homes and Gardens® Real Estate is a registered trademark owned by Meredith Operations Corporation, licensed to Better Homes and Gardens Real Estate LLC and used with permission. Better Homes and Gardens Real Estate LLC fully supports the principles of the Fair Housing Act and the Equal Opportunity Act. Listing information is deemed reliable but is not guaranteed accurate.
Each office is independently owned and operated.
Any services or products provided by third parties are not provided by, affiliated with or related to Better Homes and Gardens Real Estate LLC, or its affiliated companies.