
10200 Bushman Dr #114, Oakton, VA 22124
Local realty services provided by:Better Homes and Gardens Real Estate Valley Partners
10200 Bushman Dr #114,Oakton, VA 22124
$299,500
- 1 Beds
- 1 Baths
- 920 sq. ft.
- Condominium
- Active
Listed by: william m cahill iii
Office: richey real estate services
MLS#:VAFX2321404
Source:BRIGHTMLS
Price summary
- Price:$299,500
- Price per sq. ft.:$325.54
About this home
Unit comes with two parking passes for lot in front and rear of building. This stunning unit offers a fantastic open layout, featuring a spacious living room, dining room, eat-in kitchen, den/sunroom, and a large master bedroom with a walk-in closet. The beautiful flooring throughout adds a touch of elegance to the space.
The updated kitchen is a highlight, showcasing a stylish backsplash, stainless steel appliances, and upgraded countertops. The bathroom features a granite vanity top and a re-glazed tub. For added convenience, there is a washer and dryer located within the unit.
Plenty of storage space is available with numerous closets throughout. The unit has been freshly painted throughout, giving it a refreshed and inviting atmosphere.
The community offers amenities such as a pool, tennis courts, and more, allowing residents to enjoy a range of recreational activities. Currently leased until December 1st and being professionally managed.
Contact an agent
Home facts
- Year built:1978
- Subdivision & Development:THE VISTAS
- Listing ID #:VAFX2321404
- Added:85 day(s) ago
- Updated:September 11, 2026 at 02:17 PM
Rooms and interior
- Bedrooms:1
- Total bathrooms:1
- Full bathrooms:1
- Flooring:Hardwood
- Dining Description:Dining Area
- Kitchen Description:Combination Kitchen/Living, Oven/Range - Electric, Refrigerator, Stainless Steel Appliances
- Bedroom Description:Entry Level Bedroom
- Living area:920 sq. ft.
Heating and cooling
- Cooling:Central A/C
- Heating:Electric, Heat Pump - Electric BackUp
Structure and exterior
- Year built:1978
- Building area:920 sq. ft.
- Architectural Style:Traditional
- Construction Materials:Brick
- Levels:1 Story
Schools
- High school:OAKTON
- Middle school:THOREAU
- Elementary school:OAKTON
Utilities
- Water:Public
- Sewer:Public Sewer
Finances and disclosures
- Price:$299,500
- Price per sq. ft.:$325.54
- Tax amount:$3,244 (2026)
Features and amenities
- Laundry features:Dryer, Dryer In Unit, Washer, Washer In Unit
Parking
- Parking description:Off Street, Unassigned
New listings near 10200 Bushman Dr #114
- Coming Soon
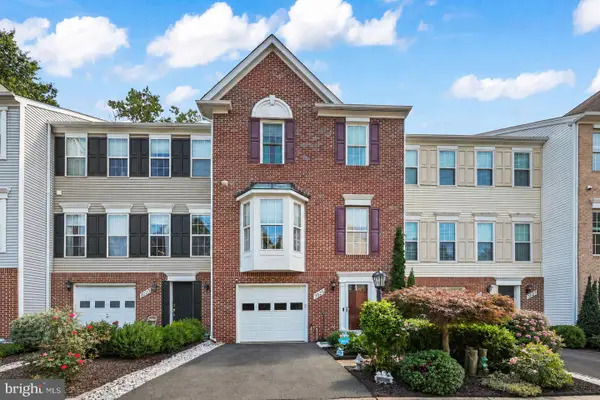 $849,999Coming Soon4 beds 4 baths2,596 sq. ft.
3025 Barden Oaks Ct, OAKTON, VA 22124
MLS# VAFX2337426Listed by: REDFIN CORPORATION - Coming Soon
 $825,000Coming Soon3 beds 4 baths2,149 sq. ft.
2922 Oakborough Sq, OAKTON, VA 22124
MLS# VAFX2340286Listed by: SAMSON PROPERTIES - Coming Soon
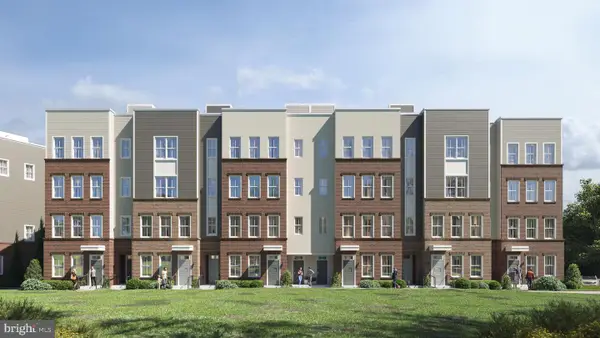 $949,900Coming Soon3 beds 3 baths3,252 sq. ft.
10516 White Granite Dr #10, OAKTON, VA 22124
MLS# VAFX2305586Listed by: SAMSON PROPERTIES - Coming Soon
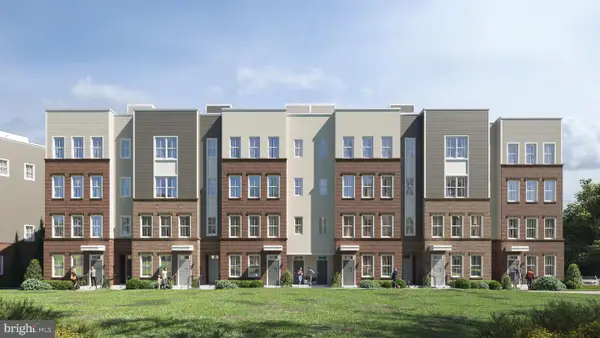 $729,900Coming Soon3 beds 3 baths1,870 sq. ft.
10514 White Granite Dr #11, OAKTON, VA 22124
MLS# VAFX2305588Listed by: SAMSON PROPERTIES - Coming Soon
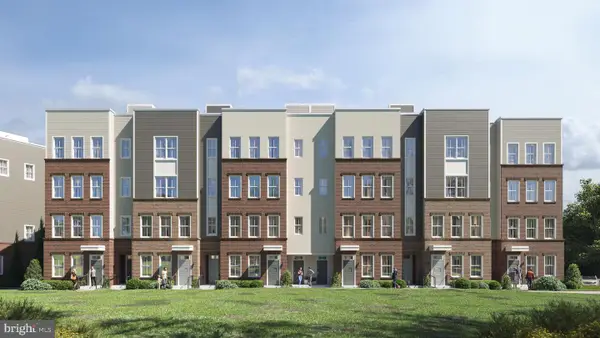 $949,900Coming Soon3 beds 3 baths3,252 sq. ft.
10512 White Granite Dr #12, OAKTON, VA 22124
MLS# VAFX2305596Listed by: SAMSON PROPERTIES - Coming Soon
 $949,900Coming Soon3 beds 3 baths3,252 sq. ft.
10510 White Granite Dr #13, OAKTON, VA 22124
MLS# VAFX2305598Listed by: SAMSON PROPERTIES - Coming Soon
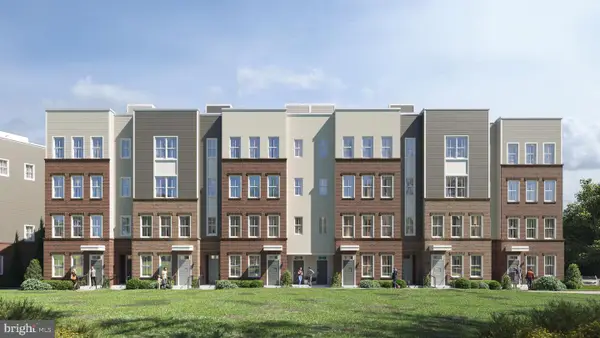 $724,900Coming Soon3 beds 3 baths1,870 sq. ft.
10508 White Granite Dr #14, OAKTON, VA 22124
MLS# VAFX2305600Listed by: SAMSON PROPERTIES - Coming Soon
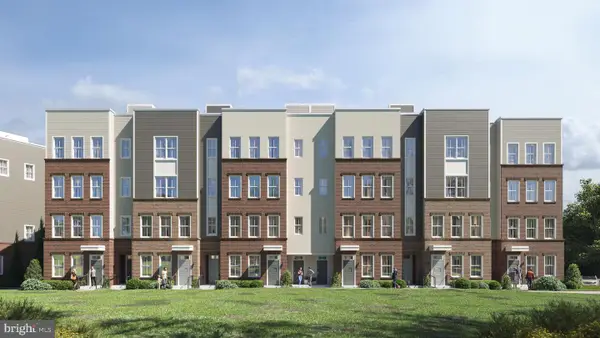 $924,900Coming Soon3 beds 3 baths3,252 sq. ft.
10506 White Granite Dr #15, OAKTON, VA 22124
MLS# VAFX2305602Listed by: SAMSON PROPERTIES - Coming Soon
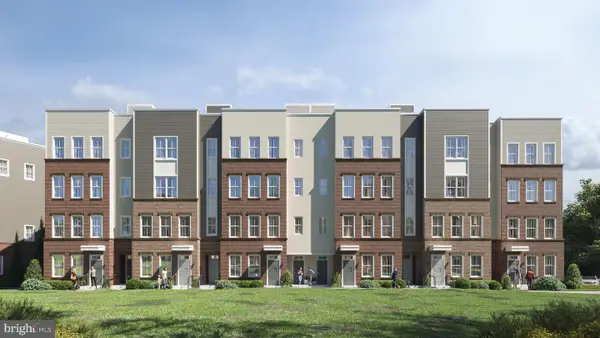 $724,900Coming Soon3 beds 3 baths1,870 sq. ft.
10504 White Granite Dr #16, OAKTON, VA 22124
MLS# VAFX2305604Listed by: SAMSON PROPERTIES - Coming Soon
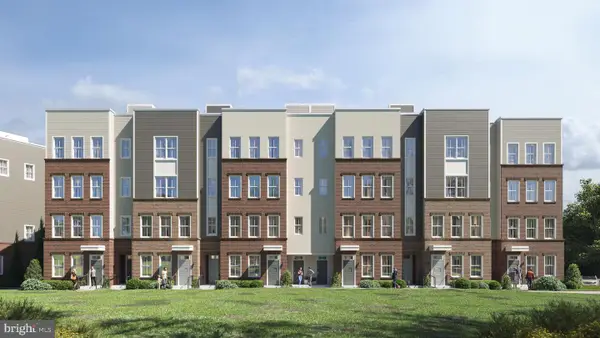 $749,900Coming Soon3 beds 3 baths1,870 sq. ft.
10500 White Granite Dr #18, OAKTON, VA 22124
MLS# VAFX2305608Listed by: SAMSON PROPERTIES


Protect your home and budget from life's surprises with an Assurant Home Warranty, backed by a partner that supports you through every step of homeownership. Explore Plans.
© 2026 Better Homes and Gardens Real Estate LLC. An Anywhere Real Estate company. All rights reserved. Better Homes and Gardens® Real Estate is a registered trademark owned by Meredith Operations Corporation, licensed to Better Homes and Gardens Real Estate LLC and used with permission. Better Homes and Gardens Real Estate LLC fully supports the principles of the Fair Housing Act and the Equal Opportunity Act. Listing information is deemed reliable but is not guaranteed accurate.
Each office is independently owned and operated.
Any services or products provided by third parties are not provided by, affiliated with or related to Better Homes and Gardens Real Estate LLC, or its affiliated companies.