
10212 Oakton Terrace Rd, Oakton, VA 22124
Local realty services provided by:Better Homes and Gardens Real Estate GSA Realty
10212 Oakton Terrace Rd,Oakton, VA 22124
$459,000
- 2 Beds
- 2 Baths
- - sq. ft.
- Condominium
- Sold
Listed by: jacob albert barney
Office: redfin corporation
MLS#:VAFX2318776
Source:BRIGHTMLS
Sorry, we are unable to map this address
Price summary
- Price:$459,000
About this home
***OFFER DEADLINE 7 PM SUNDAY, JUNE 21*** Turnkey 2BR/2FB condo in the heart of Oakton -- fully updated and move-in ready. Oakton HS Pyramid. 2 miles from Vienna Metro and right next to Black Lane Park. The kitchen was completely renovated in June 2026 with new cabinetry, quartz countertops. New LVP flooring throughout (2023), new lighting fixtures, and updated vanities in both bathrooms round out a clean, modern feel from top to bottom. The light-filled sunroom is a true bonus space -- ideal for a home office, reading nook, or morning coffee. Step out to the private balcony for fresh air without leaving home. Wood burning fireplace in the living room adds warmth and character.
Additional updates: fresh paint (2026), new washer/dryer (2025), HVAC (2020), refrigerator (2024), dishwasher (2025), range (2025), microwave (2023), and newer hot water heater (2021). Lots of neighborhood street parking.
This one is dialed in. Come see it.
Contact an agent
Home facts
- Year built:1983
- Listing ID #:VAFX2318776
- Added:38 day(s) ago
- Updated:July 17, 2026 at 05:56 AM
Rooms and interior
- Bedrooms:2
- Total bathrooms:2
- Full bathrooms:2
- Dining Description:Dining Room
- Bathrooms Description:Bathroom 2
- Kitchen Description:Dishwasher, Disposal, Exhaust Fan, Kitchen - Table Space, Oven/Range - Gas, Refrigerator
- Bedroom Description:Primary Bedroom
Heating and cooling
- Cooling:Central A/C
- Heating:Electric, Forced Air
Structure and exterior
- Year built:1983
- Architectural Style:Colonial
- Construction Materials:Vinyl Siding
- Exterior Features:Balcony
- Levels:1 Story
Schools
- High school:OAKTON
Utilities
- Water:Public
- Sewer:Public Sewer
Finances and disclosures
- Price:$459,000
- Tax amount:$4,627 (2026)
Features and amenities
- Laundry features:Dryer, Dryer In Unit, Laundry, Washer, Washer In Unit
Parking
- Parking description:Off Street, Parking Lot
New listings near 10212 Oakton Terrace Rd
- Open Sun, 1 to 3pmNew
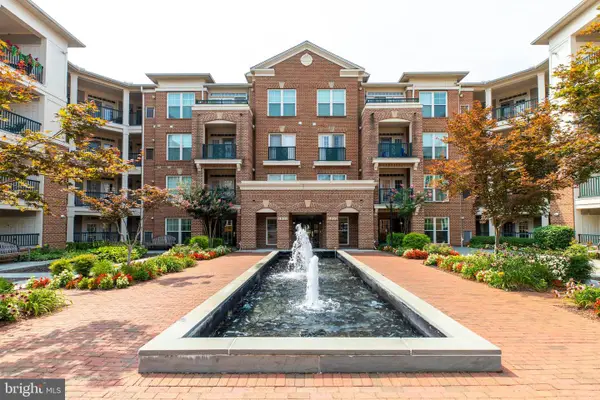 $469,500Active2 beds 2 baths1,325 sq. ft.
2901 Saintsbury Plz #206, FAIRFAX, VA 22031
MLS# VAFX2328910Listed by: FAIRFAX REALTY - New
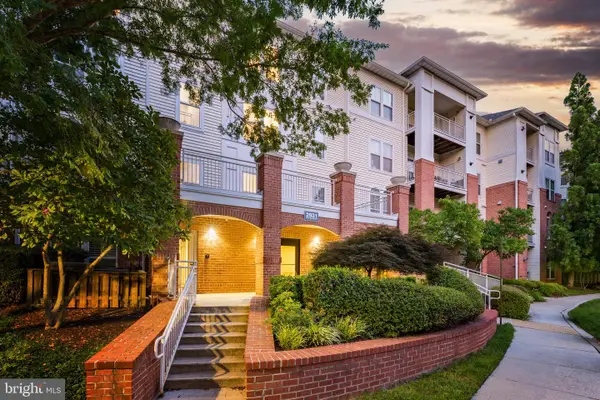 $443,990Active2 beds 2 baths1,091 sq. ft.
2931 Deer Hollow Way #408, FAIRFAX, VA 22031
MLS# VAFX2328550Listed by: BERKSHIRE HATHAWAY HOMESERVICES PENFED REALTY - New
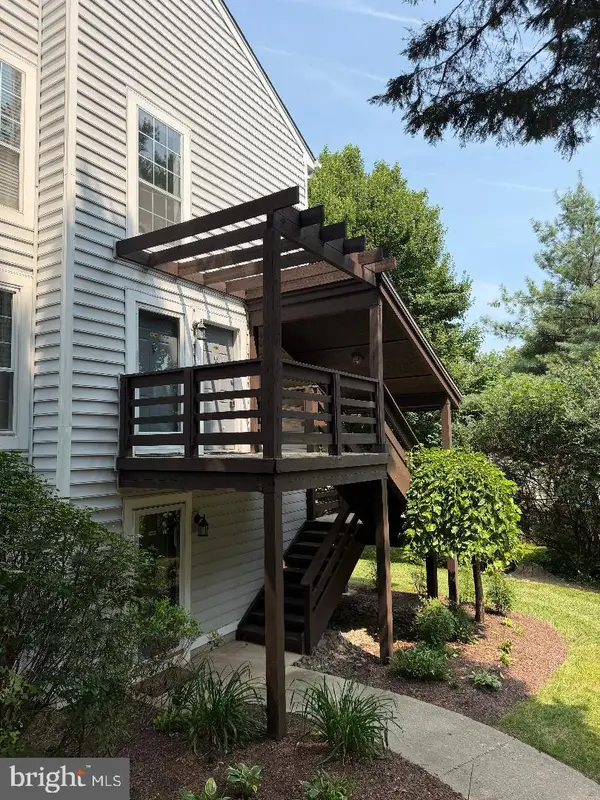 $289,000Active2 beds 1 baths1,242 sq. ft.
10088 Oakton Terrace Rd, OAKTON, VA 22124
MLS# VAFX2328932Listed by: CARTER REAL ESTATE, INC. - Coming Soon
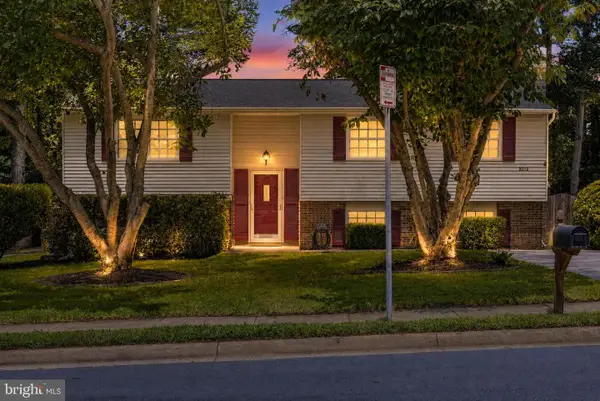 $899,000Coming Soon5 beds 3 baths
9812 Oleander Ave, VIENNA, VA 22181
MLS# VAFX2301884Listed by: CENTURY 21 REDWOOD REALTY - Coming Soon
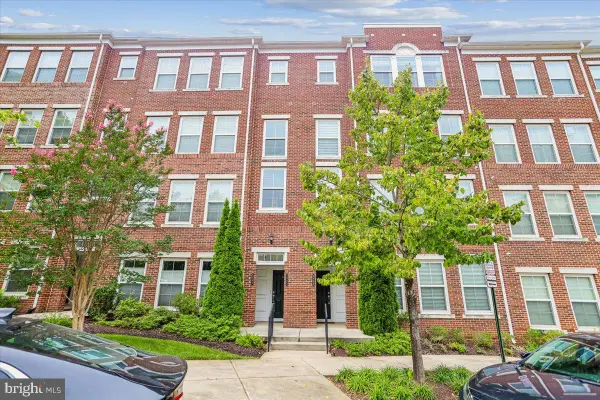 $730,000Coming Soon2 beds 3 baths
2993 Rittenhouse #90, FAIRFAX, VA 22031
MLS# VAFX2328828Listed by: BERKSHIRE HATHAWAY HOMESERVICES PENFED REALTY - Coming Soon
 $720,000Coming Soon3 beds 4 baths
9664 Masterworks Dr, VIENNA, VA 22181
MLS# VAFX2328206Listed by: LONG & FOSTER REAL ESTATE, INC. - Coming Soon
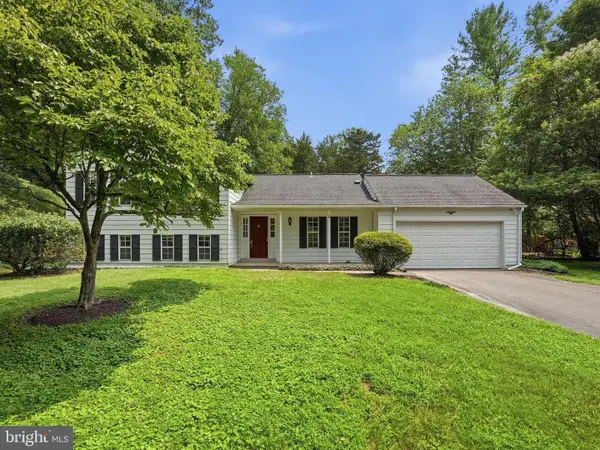 $980,000Coming Soon5 beds 3 baths
3103 Honda Rd, OAKTON, VA 22124
MLS# VAFX2316686Listed by: SAMSON PROPERTIES - Coming Soon
 $499,900Coming Soon3 beds 3 baths
2534 Glengyle Dr #171, VIENNA, VA 22181
MLS# VAFX2328596Listed by: RLAH @PROPERTIES - Open Sat, 1 to 3pmNew
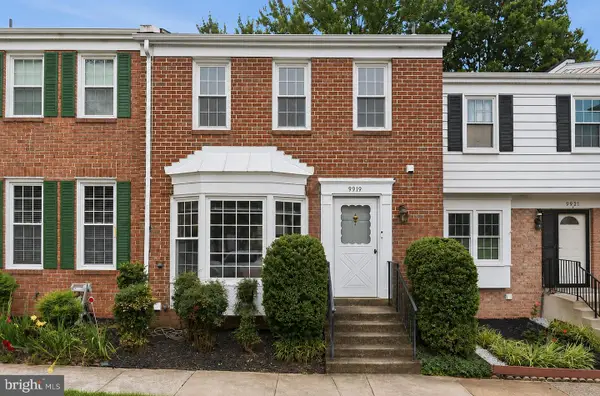 $649,000Active3 beds 4 baths2,010 sq. ft.
9919 Longford Ct, VIENNA, VA 22181
MLS# VAFX2328316Listed by: TTR SOTHEBY'S INTERNATIONAL REALTY - Coming SoonOpen Sun, 12 to 2pm
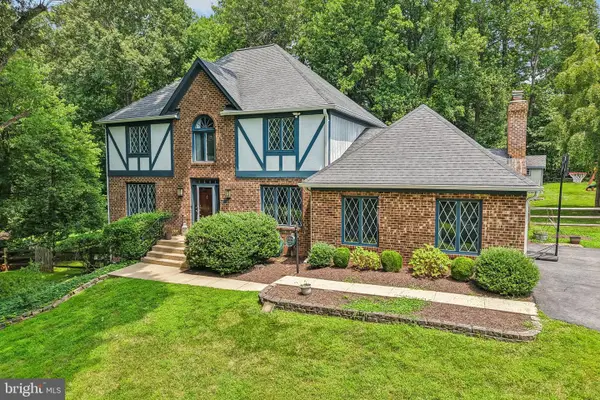 $1,350,000Coming Soon4 beds 4 baths
2903 Taj Dr, OAKTON, VA 22124
MLS# VAFX2328280Listed by: GLASS HOUSE REAL ESTATE


Protect your home and budget from life's surprises with an Assurant Home Warranty, backed by a partner that supports you through every step of homeownership. Explore Plans.
© 2026 Better Homes and Gardens Real Estate LLC. An Anywhere Real Estate company. All rights reserved. Better Homes and Gardens® Real Estate is a registered trademark owned by Meredith Operations Corporation, licensed to Better Homes and Gardens Real Estate LLC and used with permission. Better Homes and Gardens Real Estate LLC fully supports the principles of the Fair Housing Act and the Equal Opportunity Act. Listing information is deemed reliable but is not guaranteed accurate.
Each office is independently owned and operated.
Any services or products provided by third parties are not provided by, affiliated with or related to Better Homes and Gardens Real Estate LLC, or its affiliated companies.