
10507 Oakton Ridge Ct, Oakton, VA 22124
Local realty services provided by:Better Homes and Gardens Real Estate Community Realty
10507 Oakton Ridge Ct,Oakton, VA 22124
$2,600,000
- 8 Beds
- 8 Baths
- - sq. ft.
- Single family
- Sold
Listed by: steven j michaels
Office: kw metro center
MLS#:VAFX2316290
Source:BRIGHTMLS
Sorry, we are unable to map this address
Price summary
- Price:$2,600,000
About this home
Experience luxury living in this custom Michelangelo Renaissance estate, offering nearly 10,000 square feet of impeccably maintained living space on a private 2-acre lot. Designed for both grand entertaining and everyday comfort, this exceptional home features 8 bedrooms, 7 full baths, 2 half baths, and a 4-car garage with newly installed oversized custom cubbies.
The backyard is a true resort-style retreat, highlighted by a spectacular infinity-edge pool with sun shelf, completed in 2023, along with an expansive patio, custom landscaping, Trex deck with custom lighting, batting cage (2021), and a new oversized shed ideal for storage or a workshop.
Inside, the open floor plan showcases soaring 10-foot ceilings on the main level, 9-foot ceilings upstairs and down, extensive custom moldings, new crystal chandeliers, vaulted and tray ceilings, hardwood floors throughout the main level, primary suite, and upper hallway, fresh paint, professionally cleaned carpeting, and abundant natural light.
The gourmet kitchen is appointed with stainless steel appliances, granite countertops, a large center island, breakfast bar, butler’s pantry, and spacious eat-in area. It flows seamlessly into the inviting sitting room and opens directly to the outdoor living spaces, making indoor-outdoor entertaining effortless. The dramatic great room features floor-to-ceiling windows and a stunning stone gas fireplace.
The recently remodeled laundry room adds everyday convenience. Upstairs, you’ll find five generously sized bedrooms, each with its own ensuite bath, including a private guest or au pair suite with a separate staircase. The luxurious primary suite offers a sitting room, new wet bar, gas fireplace, private balcony overlooking tranquil surroundings, den, spa-inspired bath with dual vanities, soaking tub, oversized glass-enclosed shower, two private water closets, and expansive his-and-hers walk-in closets with both shared and individual spaces.
The bright walk-out lower level is designed for entertainment and flexibility, featuring a spacious family room with a gas fireplace, full bar, game room, theater, full bath, and two additional bedrooms—one easily serving as a gym, playroom, or bonus room.
Additional highlights include dual staircases, a grand spiral staircase, newly sealed driveway, two recently replaced HVAC systems, 50 amp electric car charger in the garage, electric and water run to small shed for future pool house install, and meticulous maintenance throughout. This truly turnkey residence combines luxury, privacy, and timeless craftsmanship in a serene setting, all just minutes from grocery stores, restaurants, shopping, Metro access, and major commuter routes....
Contact an agent
Home facts
- Year built:2005
- Subdivision & Development:OAKTON
- Listing ID #:VAFX2316290
- Added:63 day(s) ago
- Updated:August 01, 2026 at 06:02 AM
Rooms and interior
- Bedrooms:8
- Total bathrooms:8
- Full bathrooms:7
- Half bathrooms:1
- Flooring:Carpet, Hardwood
- Dining Description:Dining Area, Dining Room, Formal/Separate Dining Room
- Bathrooms Description:Bathroom 1, Bathroom 2, Bathroom 3, Full Bath, Half Bath, Primary Bath(s), Primary Bathroom
- Kitchen Description:Breakfast Area, Built-In Microwave, Built-Ins, Butlers Pantry, Carpet, Cooktop, Crown Moldings, Dishwasher, Disposal, Double/Dual Staircase, Exhaust Fan, Icemaker, Kitchen - Gourmet, Kitchen - Island, Oven - Double, Oven - Self Cleaning, Oven - Wall, Pantry, Recessed Lighting, Refrigerator, Stainless Steel Appliances, Upgraded Countertops, Water Heater, Wet/Dry Bar
- Bedroom Description:Additional Bedroom, Carpet, Entry Level Bedroom, Primary Bedroom, Walk In Closet(s)
- Basement:Yes
- Basement Description:Full
Heating and cooling
- Cooling:Zoned
- Heating:Natural Gas, Zoned
Structure and exterior
- Year built:2005
- Architectural Style:Colonial
- Construction Materials:Brick
- Exterior Features:Balcony
- Foundation Description:Slab
- Levels:3 Story
Schools
- High school:OAKTON
- Middle school:THOREAU
- Elementary school:OAKTON
Utilities
- Water:Public
Finances and disclosures
- Price:$2,600,000
- Tax amount:$26,113 (2025)
Features and amenities
- Laundry features:Dryer, Laundry, Washer
- Amenities:Bar, Built-Ins, Carpet, Ceiling Fan(s), Crown Moldings, Curved Staircase, Double/Dual Staircase, Humidifer, Recessed Lighting, Wet/Dry Bar, Window Treatments
- Pool features:Heated, Negative Edge/Infinity, Pool/Spa Combo, Saltwater
Parking
- Parking description:Asphalt Driveway, Attached Garage, Garage - Side Entry, Garage Door Opener, Inside Access, Oversized, Private
- Garage:Yes
- Garage spaces:4
New listings near 10507 Oakton Ridge Ct
- Open Sat, 1 to 4pmNew
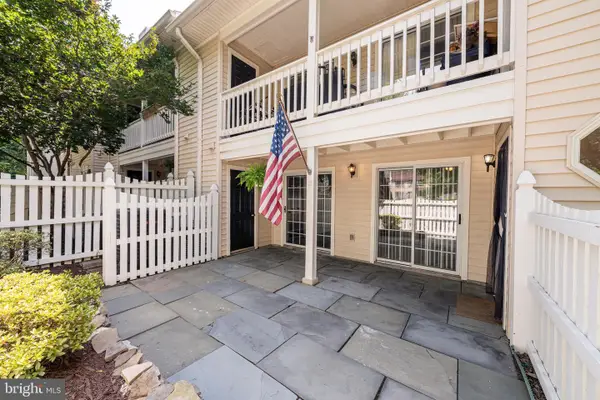 $370,000Active2 beds 1 baths1,000 sq. ft.
10198-a Ashbrooke Ct #125, OAKTON, VA 22124
MLS# VAFX2330088Listed by: SERHANT 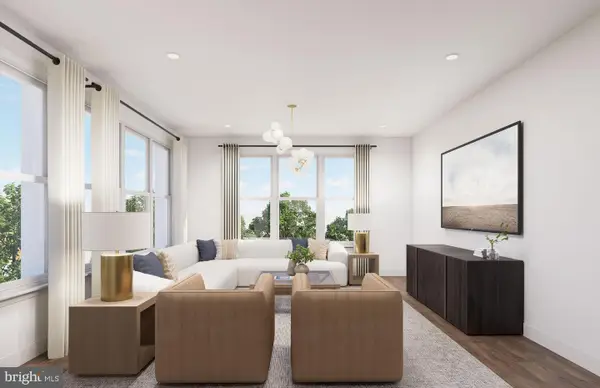 $1,149,990Pending3 beds 2 baths1,978 sq. ft.
9540 Bastille St #401, FAIRFAX, VA 22031
MLS# VAFX2332388Listed by: MONUMENT SOTHEBY'S INTERNATIONAL REALTY- $1,149,990Pending3 beds 2 baths1,978 sq. ft.
9540 Bastille St #401, FAIRFAX, VA 22031
MLS# VAFX2332388Listed by: MONUMENT SOTHEBY'S INTERNATIONAL REALTY - $1,149,990Pending3 beds 2 baths1,978 sq. ft.
9540 Bastille St #401, FAIRFAX, VA 22031
MLS# VAFX2332388Listed by: MONUMENT SOTHEBY'S INTERNATIONAL REALTY - $1,149,990Pending3 beds 2 baths1,978 sq. ft.
9540 Bastille St #401, FAIRFAX, VA 22031
MLS# VAFX2332388Listed by: MONUMENT SOTHEBY'S INTERNATIONAL REALTY - $1,149,990Pending3 beds 2 baths1,978 sq. ft.
9540 Bastille St #401, FAIRFAX, VA 22031
MLS# VAFX2332388Listed by: MONUMENT SOTHEBY'S INTERNATIONAL REALTY 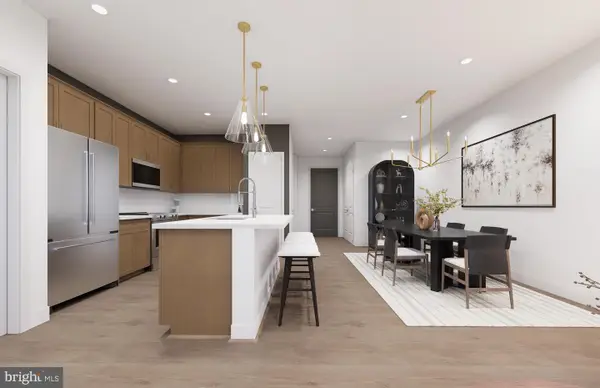 $689,990Pending2 beds 2 baths1,464 sq. ft.
9475 Sprague Ave #607, FAIRFAX, VA 22031
MLS# VAFX2332392Listed by: MONUMENT SOTHEBY'S INTERNATIONAL REALTY- $689,990Pending2 beds 2 baths1,464 sq. ft.
9475 Sprague Ave #607, FAIRFAX, VA 22031
MLS# VAFX2332392Listed by: MONUMENT SOTHEBY'S INTERNATIONAL REALTY - $689,990Pending2 beds 2 baths1,464 sq. ft.
9475 Sprague Ave #607, FAIRFAX, VA 22031
MLS# VAFX2332392Listed by: MONUMENT SOTHEBY'S INTERNATIONAL REALTY - $689,990Pending2 beds 2 baths1,464 sq. ft.
9475 Sprague Ave #607, FAIRFAX, VA 22031
MLS# VAFX2332392Listed by: MONUMENT SOTHEBY'S INTERNATIONAL REALTY


Protect your home and budget from life's surprises with an Assurant Home Warranty, backed by a partner that supports you through every step of homeownership. Explore Plans.
© 2026 Better Homes and Gardens Real Estate LLC. An Anywhere Real Estate company. All rights reserved. Better Homes and Gardens® Real Estate is a registered trademark owned by Meredith Operations Corporation, licensed to Better Homes and Gardens Real Estate LLC and used with permission. Better Homes and Gardens Real Estate LLC fully supports the principles of the Fair Housing Act and the Equal Opportunity Act. Listing information is deemed reliable but is not guaranteed accurate.
Each office is independently owned and operated.
Any services or products provided by third parties are not provided by, affiliated with or related to Better Homes and Gardens Real Estate LLC, or its affiliated companies.