
10854 Meadowland Dr, Oakton, VA 22124
Local realty services provided by:Better Homes and Gardens Real Estate Realty Connect
10854 Meadowland Dr,Oakton, VA 22124
$1,299,900
- 4 Beds
- 3 Baths
- 3,183 sq. ft.
- Single family
- Active
Upcoming open houses
- Sat, Jul 1102:00 pm - 04:00 pm
- Sun, Jul 1201:00 pm - 03:00 pm
Listed by: aaron nichols
Office: real broker, llc.
MLS#:VAFX2326362
Source:BRIGHTMLS
Price summary
- Price:$1,299,900
- Price per sq. ft.:$408.39
- Monthly HOA dues:$38.08
About this home
Located on a quiet cul-de-sac in the highly desirable Berryland Farm community of Oakton, this exceptional four-bedroom, three-bathroom home perfectly blends tranquility and character.
As you step through the brand-new front door (2025), you are greeted by a generous tiled foyer with two hall closets and a remarkably spacious, light-filled living room. The intuitive, open floor plan boasts high ceilings and an organic separation of spaces that keeps the home feeling connected yet distinct...ideal for both everyday living and upscale entertaining. The updated kitchen is a chef's dream, complete with custom cabinetry, rich black walnut countertops, updated appliances, and exquisite hand-painted tiles imported from Portugal. Enjoy your morning coffee in the bright breakfast room, where a beautiful bay window overlooks the backyard oasis.
The main level also features an expansive family room defined by soaring cathedral ceilings and a beautifully restored structural beam sourced from a historic 1938 Washington, D.C. schoolhouse. Fresh paint and brand-new luxury vinyl plank (LVP) flooring (2025) flow throughout the entire home, tying the spaces together with a clean, contemporary finish. The primary suite serves as a peaceful retreat, offering multiple spacious closets and a sun-drenched bathroom complete with a separate shower stall and a modern floating bathtub.
The fully finished lower level offers incredible versatility, featuring a large recreation room, an updated laundry room, and a private bedroom with a full bathroom—perfectly suited for a secluded home office or a comfortable guest suite.
Step outside through the walk-out lower level to discover a premium outdoor paradise. The flat, fully fenced backyard features a refurbished deck for open-air relaxation, a brand-new storage shed (2026), and a sumptuous swimming pool equipped with a brand-new pool pump (2026), making it completely turn-key for warm summer days.
Living in Berryland Farm means enjoying a vibrant, tight-knit community. Residents have access to beautifully maintained common grounds, walking trails, tennis and pickleball courts, and two tot lots. The active HOA hosts fantastic year-round events, including an annual picnic, Easter and Halloween parades, holiday parties, and neighborhood food truck visits. This home offers the ultimate combination of privacy, charm, and neighborhood amenities....
Contact an agent
Home facts
- Year built:1984
- Listing ID #:VAFX2326362
- Added:4 day(s) ago
- Updated:July 11, 2026 at 05:39 AM
Rooms and interior
- Bedrooms:4
- Total bathrooms:3
- Full bathrooms:3
- Flooring:Ceramic Tile, Hardwood, Partially Carpeted
- Dining Description:Combination Dining/Living, Dining Room
- Bathrooms Description:Bathroom 3, Full Bath, Primary Bath(s), Primary Bathroom
- Kitchen Description:Breakfast Area, Carpet, Cooktop, Dishwasher, Disposal, Exhaust Fan, Extra Refrigerator/Freezer, Kitchen - Eat-In, Kitchen - Island, Microwave, Oven - Single, Recessed Lighting, Refrigerator, Upgraded Countertops
- Bedroom Description:Carpet, Primary Bedroom, Walk In Closet(s)
- Basement:Yes
- Basement Description:Daylight, Full
- Living area:3,183 sq. ft.
Heating and cooling
- Cooling:Ceiling Fan(s), Central A/C, Heat Pump(s), Programmable Thermostat
- Heating:Electric, Heat Pump(s)
Structure and exterior
- Roof:Architectural Shingle
- Year built:1984
- Building area:3,183 sq. ft.
- Lot area:0.77 Acres
- Construction Materials:Brick Front, HardiPlank Type
- Exterior Features:Play Equipment
- Foundation Description:Brick/Mortar, Concrete Perimeter
- Levels:2 1/2 Stories
Schools
- High school:MADISON
- Middle school:THOREAU
- Elementary school:FLINT HILL
Utilities
- Water:Public
- Sewer:Private Septic Tank
Finances and disclosures
- Price:$1,299,900
- Price per sq. ft.:$408.39
- Tax amount:$13,345 (2024)
Features and amenities
- Laundry features:Dryer, Dryer In Unit, Laundry, Washer, Washer In Unit
- Amenities:Carpet, Ceiling Fan(s), Exposed Beams, Exterior Cameras, Recessed Lighting, Window Treatments
- Pool features:In Ground
Parking
- Parking description:Asphalt Driveway, Attached Garage, Garage - Side Entry, Garage Door Opener
- Garage:Yes
- Garage spaces:2
New listings near 10854 Meadowland Dr
- Coming Soon
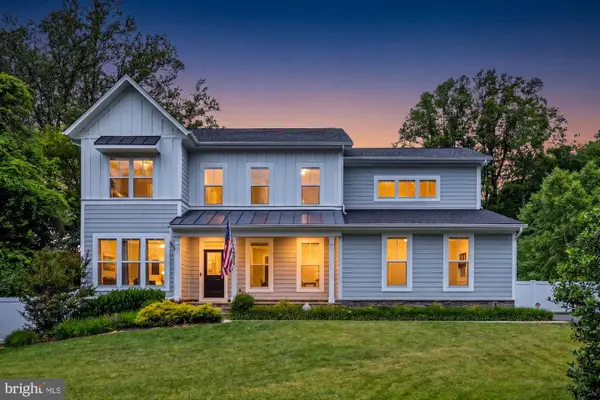 $2,149,900Coming Soon5 beds 6 baths
9932 Clearfield Ave, VIENNA, VA 22181
MLS# VAFX2323470Listed by: SAMSON PROPERTIES - Coming Soon
 $729,950Coming Soon3 beds 4 baths
2836 Kelly Sq, VIENNA, VA 22181
MLS# VAFX2326502Listed by: WEICHERT, REALTORS - Open Sat, 1 to 3pmNew
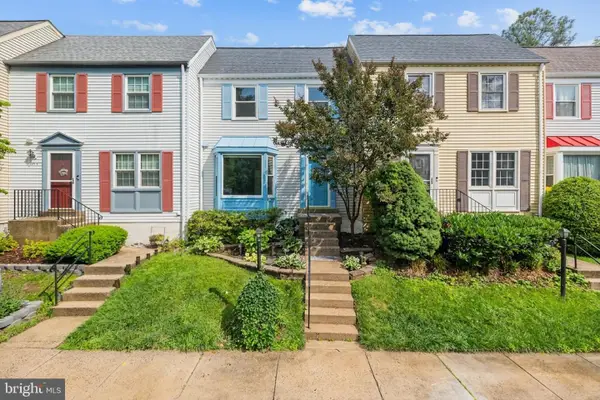 $649,900Active3 beds 4 baths1,700 sq. ft.
2960 Oakleigh Ln, OAKTON, VA 22124
MLS# VAFX2327548Listed by: REDFIN CORPORATION - Coming Soon
 $1,499,000Coming Soon5 beds 5 baths
10215 Martinhoe Dr, VIENNA, VA 22181
MLS# VAFX2319260Listed by: SAMSON PROPERTIES - Open Sat, 1 to 3pmNew
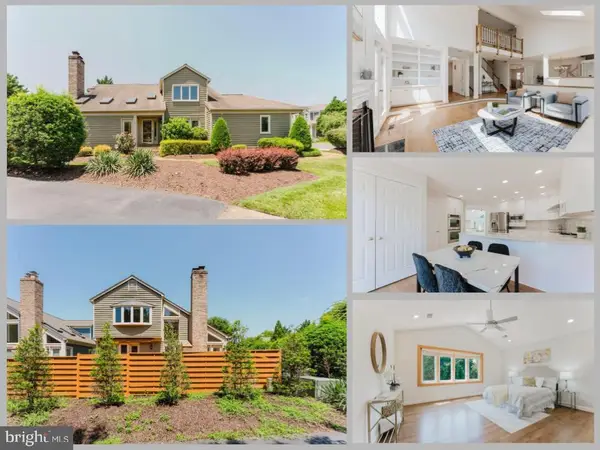 $1,049,888Active4 beds 4 baths3,255 sq. ft.
10527 Mereworth Ln, OAKTON, VA 22124
MLS# VAFX2325702Listed by: EXP REALTY LLC - Coming Soon
 $1,299,999Coming Soon4 beds 4 baths
10101 Nadine Dr, VIENNA, VA 22181
MLS# VAFX2327378Listed by: EXP REALTY, LLC  $624,990Pending2 beds 2 baths1,344 sq. ft.
9540 Bastille St #404, FAIRFAX, VA 22031
MLS# VAFX2327362Listed by: MONUMENT SOTHEBY'S INTERNATIONAL REALTY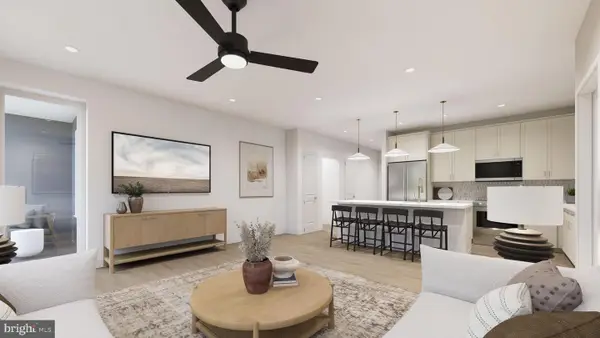 $629,990Pending2 beds 2 baths1,364 sq. ft.
9475 Sprague Ave #306, FAIRFAX, VA 22031
MLS# VAFX2327368Listed by: MONUMENT SOTHEBY'S INTERNATIONAL REALTY- Open Sun, 2 to 4pmNew
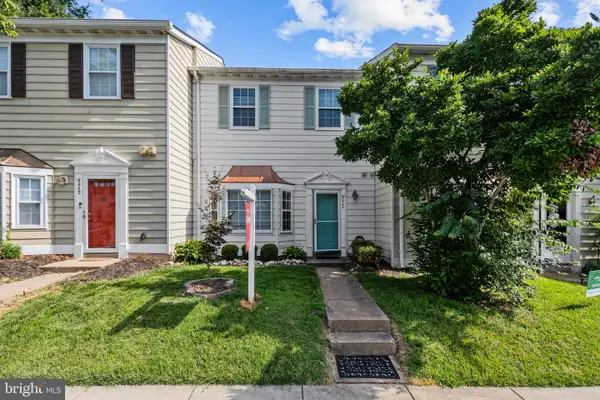 $610,000Active3 beds 3 baths1,210 sq. ft.
9948 Capperton Dr, OAKTON, VA 22124
MLS# VAFX2323616Listed by: REDFIN CORPORATION - Open Sat, 12 to 2pmNew
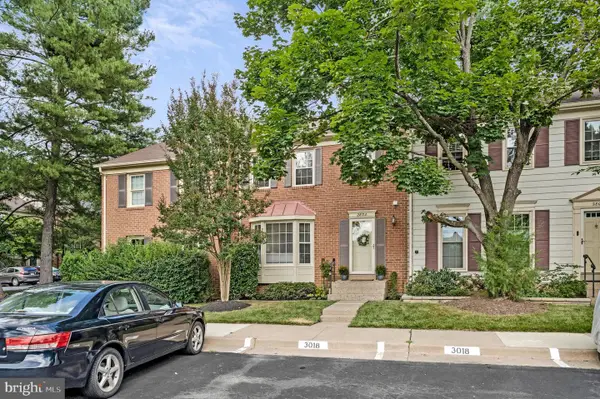 $750,000Active3 beds 3 baths1,620 sq. ft.
2803 Shawn Leigh Dr, VIENNA, VA 22181
MLS# VAFX2307638Listed by: CORCORAN MCENEARNEY


Protect your home and budget from life's surprises with an Assurant Home Warranty, backed by a partner that supports you through every step of homeownership. Explore Plans.
© 2026 Better Homes and Gardens Real Estate LLC. An Anywhere Real Estate company. All rights reserved. Better Homes and Gardens® Real Estate is a registered trademark owned by Meredith Operations Corporation, licensed to Better Homes and Gardens Real Estate LLC and used with permission. Better Homes and Gardens Real Estate LLC fully supports the principles of the Fair Housing Act and the Equal Opportunity Act. Listing information is deemed reliable but is not guaranteed accurate.
Each office is independently owned and operated.
Any services or products provided by third parties are not provided by, affiliated with or related to Better Homes and Gardens Real Estate LLC, or its affiliated companies.