
11404 Green Moor Ln, Oakton, VA 22124
Local realty services provided by:Better Homes and Gardens Real Estate Murphy & Co.
Upcoming open houses
- Sat, Sep 2601:00 pm - 03:00 pm
Listed by: elizabeth w conroy, colleen stoltz
Office: serhant
MLS#:VAFX2335740
Source:BRIGHTMLS
Price summary
- Price:$1,695,000
- Price per sq. ft.:$326.78
About this home
Set against a lush, landscaped backdrop in Oakton and located within the Madison High School pyramid, 11404 Green Moor Lane is a five-bedroom, four-and-a-half-bath residence offering more than 5,100 square feet across three thoughtfully designed levels. Timeless architecture, beautifully proportioned interiors, and a seamless connection to the outdoors define a home designed for both entertaining and everyday living.
A dramatic two-story foyer creates an impressive introduction, framed by a soaring Palladian window and curved staircase with iron balusters. Hardwood floors, detailed millwork, and plantation shutters carry throughout the interiors, while formal living and dining rooms provide well-defined spaces for gathering. A private office completes the front of the home with a dedicated setting for work or study.
At the center of the main level, the kitchen, breakfast room, and family room come together in a natural progression of light-filled spaces. Full-height cabinetry provides abundant storage and pairs with granite countertops, a contrasting center island, and stainless steel JennAir appliances. A built-in desk and pantry add further functionality. The breakfast room features a bay window and custom built-in bench seating, while the adjoining family room is anchored by a stacked-stone wood-burning fireplace, solid beam mantel, and custom built-ins. French doors open directly to the deck, extending the living space outdoors. A custom-outfitted mudroom provides an organized transition to the two-car garage.
Upstairs, the primary suite offers a spacious bedroom, separate sitting room, generous walk-in closets, and a beautifully appointed bath with dual granite-topped vanities. An oversized walk-in shower with dual showerheads, body sprays, and built-in benches completes the retreat. Three additional bedrooms include a spacious bedroom with vaulted ceilings and two walk-in closets and another with a private en-suite bath.
The walkout lower level adds another dimension to the home, with a large recreation room, custom built-ins, a laundry room, and direct access to the stone patio. A full wet bar with custom cabinetry, granite countertops, display shelving, and raised seating creates a dedicated space for entertaining. A fifth bedroom, full bath, game area, finished storage room, and bonus room add flexibility for guests, fitness, hobbies, or additional workspace.
Outside your private oasis awaits you. A deck with pergola overlooks the beautifully landscaped backyard, with stairs connecting to the grassy lawn and expansive stone patio below. Mature trees and established landscaping create a private setting with multiple spaces to dine, gather, and enjoy the outdoors.
Conveniently located near Difficult Run Stream Valley Park, the W&OD Trail, Downtown Vienna, Fair Oaks, and major commuter routes including I-66, Route 7, and the Dulles Toll Road, the home offers easy access to both Dulles International and Reagan National airports....
Contact an agent
Home facts
- Year built:1994
- Subdivision & Development:HUNT VALLEY ESTATES
- Listing ID #:VAFX2335740
- Added:1 day(s) ago
- Updated:September 23, 2026 at 04:05 PM
Rooms and interior
- Bedrooms:5
- Total bathrooms:5
- Full bathrooms:4
- Half bathrooms:1
- Flooring:Ceramic Tile, Wood
- Dining Description:Dining Area, Dining Room
- Bathrooms Description:Bathroom 2, Bathroom 3, Full Bath, Half Bath, Primary Bath(s), Primary Bathroom
- Kitchen Description:Breakfast Area, Built-In Microwave, Built-Ins, Butlers Pantry, Cooktop, Crown Moldings, Dishwasher, Disposal, Exhaust Fan, Icemaker, Kitchen - Eat-In, Kitchen - Gourmet, Kitchen - Island, Kitchenette, Microwave, Oven - Double, Oven - Wall, Pantry, Recessed Lighting, Refrigerator, Upgraded Countertops, Wet/Dry Bar
- Bedroom Description:Primary Bedroom, Walk In Closet(s)
- Basement:Yes
- Basement Description:Daylight, Full, Fully Finished, Heated, Improved, Outside Entrance, Rear Entrance, Walkout Level
- Living area:5,187 sq. ft.
Heating and cooling
- Cooling:Ceiling Fan(s), Central A/C, Heat Pump(s)
- Heating:Forced Air, Heat Pump(s), Natural Gas
Structure and exterior
- Roof:Asphalt, Shingle
- Year built:1994
- Building area:5,187 sq. ft.
- Lot area:0.48 Acres
- Architectural Style:Colonial
- Construction Materials:Brick, Brick Front, Vinyl Siding
- Exterior Features:Deck(s), Patio(s)
- Foundation Description:Slab
- Levels:3 Story
Schools
- High school:MADISON
- Middle school:THOREAU
- Elementary school:FLINT HILL
Utilities
- Water:Public
- Sewer:Septic Exists
Finances and disclosures
- Price:$1,695,000
- Price per sq. ft.:$326.78
- Tax amount:$15,717 (2025)
Features and amenities
- Laundry features:Dryer, Dryer - Front Loading, Dryer In Unit, Laundry, Washer, Washer In Unit
- Amenities:Bar, Bay/Bow Windows, Built-Ins, Ceiling Fan(s), Chair Railings, Crown Moldings, Curved Staircase, Double Hung Windows, Humidifer, Recessed Lighting, Wet/Dry Bar, Window Treatments
Parking
- Parking description:Attached Garage, Garage - Side Entry, Garage Door Opener, On Street, Paved Driveway
- Garage:Yes
- Garage spaces:2
New listings near 11404 Green Moor Ln
- Coming SoonOpen Sat, 1 to 3pm
 $358,000Coming Soon2 beds 2 baths1,088 sq. ft.
3175 Summit Dr #5-b9, OAKTON, VA 22124
MLS# VAFX2340256Listed by: SAMSON PROPERTIES - Coming SoonOpen Sat, 2 to 4pm
 $1,599,999Coming Soon4 beds 3 baths3,008 sq. ft.
2817 Berryland Dr, OAKTON, VA 22124
MLS# VAFX2342310Listed by: BERKSHIRE HATHAWAY HOMESERVICES PENFED REALTY - Coming Soon
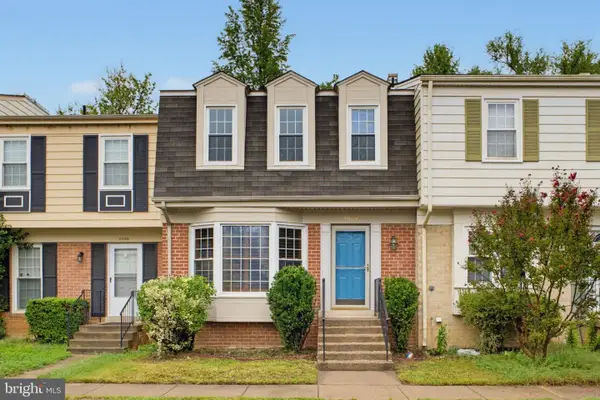 $679,000Coming Soon3 beds 4 baths1,740 sq. ft.
9904 Longford Ct, VIENNA, VA 22181
MLS# VAFX2338932Listed by: SAMSON PROPERTIES - Coming Soon
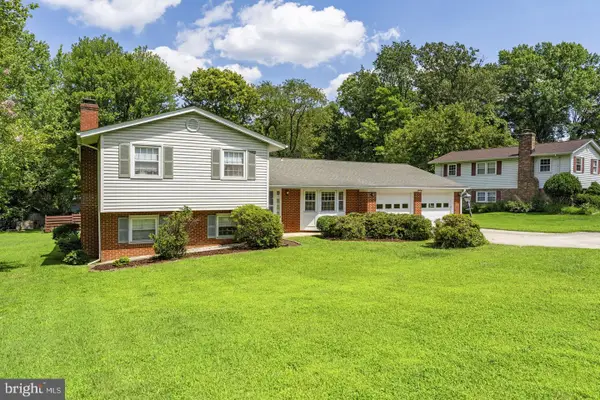 $919,900Coming Soon4 beds 3 baths1,825 sq. ft.
9904 Vale Rd, VIENNA, VA 22181
MLS# VAFX2338732Listed by: SAMSON PROPERTIES - Coming Soon
 $1,375,000Coming Soon5 beds 4 baths3,026 sq. ft.
2402 Beekay Ct, VIENNA, VA 22181
MLS# VAFX2342114Listed by: KW METRO CENTER - Coming Soon
 $1,499,999Coming Soon4 beds 4 baths3,715 sq. ft.
2249 Hunter Mill Rd, VIENNA, VA 22181
MLS# VAFX2341970Listed by: RE/MAX REAL ESTATE CONNECTIONS - Coming Soon
 $299,999Coming Soon1 beds 1 baths870 sq. ft.
3176 Summit Square Dr #4-b5, OAKTON, VA 22124
MLS# VAFX2341890Listed by: COMPASS - Coming Soon
 $325,000Coming Soon1 beds 1 baths1,003 sq. ft.
10140 Oakton Terrace Rd, OAKTON, VA 22124
MLS# VAFX2342062Listed by: CENTURY 21 REDWOOD REALTY - Coming Soon
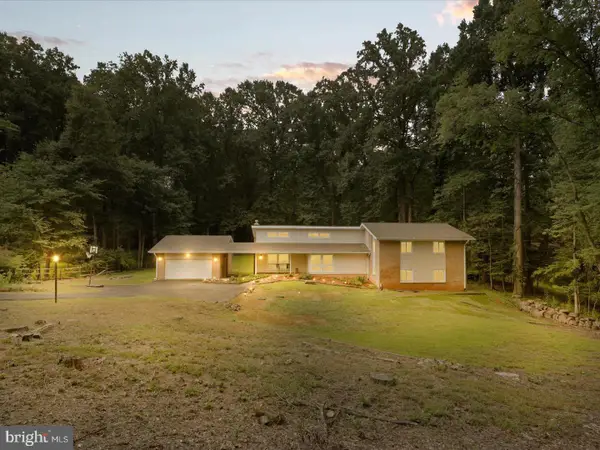 $1,395,000Coming Soon5 beds 4 baths4,133 sq. ft.
11709 Vale Rd, OAKTON, VA 22124
MLS# VAFX2340962Listed by: MARAM REALTY, LLC - Coming SoonOpen Sat, 1 to 3pm
 $835,000Coming Soon3 beds 4 baths2,149 sq. ft.
2922 Oakborough Sq, OAKTON, VA 22124
MLS# VAFX2340286Listed by: SAMSON PROPERTIES


Protect your home and budget from life's surprises with an Assurant Home Warranty, backed by a partner that supports you through every step of homeownership. Explore Plans.
© 2026 Better Homes and Gardens Real Estate LLC. An Anywhere Real Estate company. All rights reserved. Better Homes and Gardens® Real Estate is a registered trademark owned by Meredith Operations Corporation, licensed to Better Homes and Gardens Real Estate LLC and used with permission. Better Homes and Gardens Real Estate LLC fully supports the principles of the Fair Housing Act and the Equal Opportunity Act. Listing information is deemed reliable but is not guaranteed accurate.
Each office is independently owned and operated.
Any services or products provided by third parties are not provided by, affiliated with or related to Better Homes and Gardens Real Estate LLC, or its affiliated companies.