
11561 Stuart Mill Rd, Oakton, VA 22124
Local realty services provided by:Better Homes and Gardens Real Estate Valley Partners
11561 Stuart Mill Rd,Oakton, VA 22124
$3,599,000
- 5 Beds
- 7 Baths
- 10,556 sq. ft.
- Single family
- Active
Listed by: karl girard lotspeich, mihai iorgoveanu
Office: keller williams realty
MLS#:VAFX2300748
Source:BRIGHTMLS
Price summary
- Price:$3,599,000
- Price per sq. ft.:$340.94
About this home
Set on 5 private acres within an enclave of just four homes, this custom-built estate offers over 10,500 square feet of thoughtfully designed living space with 5 bedrooms, 5 full baths, 2 half baths, and a 3-car garage. Graciously set back from the road and framed by mature trees and manicured grounds, the property delivers privacy, scale, and high-level design in equal measure. Inside, dramatic ceiling heights, custom millwork, and abundant natural light define spaces that work equally well for quiet daily living and large-scale entertaining. The gourmet kitchen is anchored by dual marble and walnut islands and equipped with Thermador, Viking, and Sub-Zero appliances, custom cabinetry, and extensive built-in storage — opening naturally to dining and living areas that connect to the outdoor terrace. A paneled library and a private office with terrace views round out the main level. The upper-level primary suite is a genuine retreat — sitting area, fireplace, custom dressing room, and a spa-style bath with walk-in shower and makeup vanity. Secondary bedrooms are generously proportioned with well-appointed bath access throughout. The lower level is built for both recreation and refinement: a private cinema with Stewart screen and 11.2-channel surround sound readiness, a dedicated fitness room, and an oversized wine cellar with brick and wood detailing. Smart-home infrastructure runs throughout — integrated audio, automated lighting and window treatments, video surveillance, and CAT-6 wiring. Outside, an expansive patio and full outdoor kitchen — grill, sink, refrigerator, dishwasher, and volcanic stone bar — anchor a park-like backyard bordered by a gentle creek. A private tennis court completes the picture, with additional open space offering potential for a future pool, cabana, or equestrian use, subject to applicable approvals.
Few properties at any price point offer this combination of acreage, amenity, and seclusion. Offered by private showing only....
Contact an agent
Home facts
- Year built:2014
- Subdivision & Development:NONE AVAILABLE
- Listing ID #:VAFX2300748
- Added:156 day(s) ago
- Updated:September 07, 2026 at 01:07 PM
Rooms and interior
- Bedrooms:5
- Total bathrooms:7
- Full bathrooms:5
- Half bathrooms:2
- Flooring:Hardwood, Marble, Partially Carpeted
- Kitchen Description:Built-In Microwave, Built-In Range, Butlers Pantry, Crown Moldings, Dishwasher, Exhaust Fan, Extra Refrigerator/Freezer, Icemaker, Kitchen - Gourmet, Wine Storage
- Bedroom Description:Walk In Closet(s)
- Basement:Yes
- Basement Description:Daylight, Full, Fully Finished
- Living area:10,556 sq. ft.
Heating and cooling
- Cooling:Central A/C
- Heating:Forced Air, Natural Gas
Structure and exterior
- Roof:Architectural Shingle
- Year built:2014
- Building area:10,556 sq. ft.
- Lot area:5.01 Acres
- Lot Features:Creek/Stream
- Architectural Style:Manor
- Construction Materials:Brick, Combination, Vinyl Siding
- Exterior Features:BBQ Grill, Tennis Court(s)
- Foundation Description:Permanent
- Levels:3 Story
Schools
- High school:MADISON
- Middle school:THOREAU
- Elementary school:FLINT HILL
Utilities
- Water:Public
- Sewer:On Site Septic
Finances and disclosures
- Price:$3,599,000
- Price per sq. ft.:$340.94
- Tax amount:$39,042 (2025)
Features and amenities
- Laundry features:Dryer
- Amenities:200+ Amp Service, Crown Moldings, Curved Staircase, Phone, Sound System
- Smart home:Yes
Parking
- Parking description:Asphalt Driveway, Attached Garage, Garage - Side Entry, Garage Door Opener
- Garage:Yes
- Garage spaces:3
New listings near 11561 Stuart Mill Rd
- Coming Soon
 $400,000Coming Soon2 beds 1 baths1,242 sq. ft.
10107 Oakton Terrace Rd, OAKTON, VA 22124
MLS# VAFX2339382Listed by: COMPASS - Coming Soon
 $1,300,000Coming Soon4 beds 4 baths3,335 sq. ft.
9828 Fox Rest Ln, VIENNA, VA 22181
MLS# VAFX2339352Listed by: KELLER WILLIAMS REALTY - Coming Soon
 $319,900Coming Soon1 beds 1 baths1,003 sq. ft.
10118 Oakton Terrace Rd #10118, OAKTON, VA 22124
MLS# VAFX2339594Listed by: PEABODY REAL ESTATE LLC - Coming Soon
 $649,000Coming Soon3 beds 3 baths1,280 sq. ft.
2957 Tipperary Pass, VIENNA, VA 22181
MLS# VAFX2339288Listed by: TTR SOTHEBYS INTERNATIONAL REALTY - Coming Soon
 $315,000Coming Soon2 beds 2 baths1,081 sq. ft.
9728 Kingsbridge Dr #302, FAIRFAX, VA 22031
MLS# VAFX2338524Listed by: EXP REALTY, LLC - Coming Soon
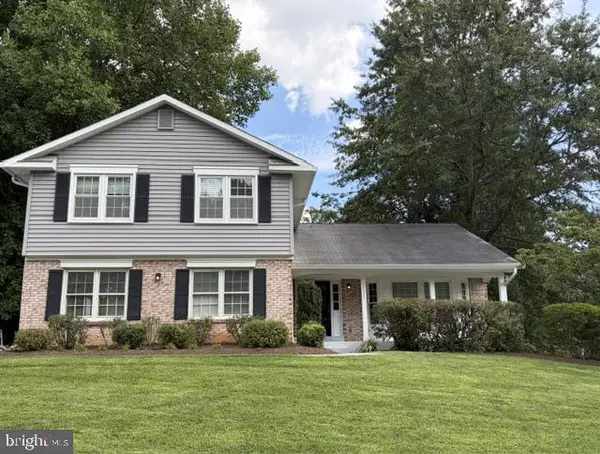 $1,250,000Coming Soon4 beds 3 baths1,796 sq. ft.
10027 Glenoak Ct, VIENNA, VA 22181
MLS# VAFX2337160Listed by: WEICHERT, REALTORS - Coming Soon
 $2,975,000Coming Soon6 beds 7 baths7,591 sq. ft.
9903 Dale Ridge Ct, VIENNA, VA 22181
MLS# VAFX2337002Listed by: EXP REALTY, LLC - Coming SoonOpen Sat, 1 to 3pm
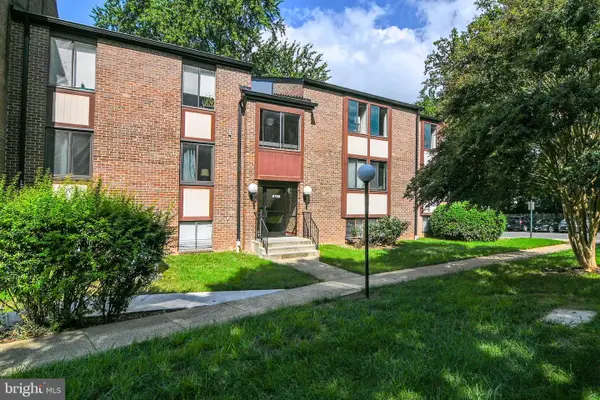 $365,000Coming Soon3 beds 2 baths1,417 sq. ft.
9700 Kingsbridge Dr #202, FAIRFAX, VA 22031
MLS# VAFX2336188Listed by: EXP REALTY, LLC - Coming Soon
 $439,900Coming Soon2 beds 2 baths1,324 sq. ft.
9925 Oakton Terrace Rd, OAKTON, VA 22124
MLS# VAFX2333180Listed by: EXP REALTY, LLC - Coming Soon
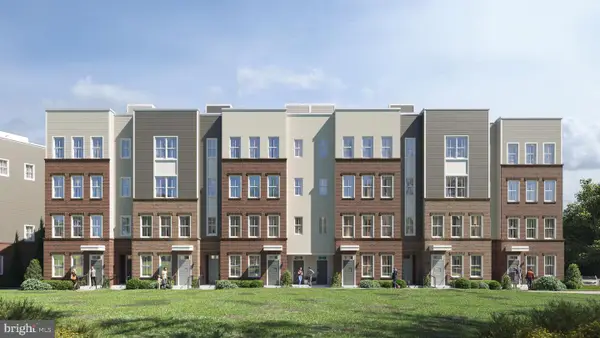 $744,900Coming Soon3 beds 3 baths1,870 sq. ft.
10401 White Granite Dr #7, OAKTON, VA 22124
MLS# VAFX2305572Listed by: SAMSON PROPERTIES


Protect your home and budget from life's surprises with an Assurant Home Warranty, backed by a partner that supports you through every step of homeownership. Explore Plans.
© 2026 Better Homes and Gardens Real Estate LLC. An Anywhere Real Estate company. All rights reserved. Better Homes and Gardens® Real Estate is a registered trademark owned by Meredith Operations Corporation, licensed to Better Homes and Gardens Real Estate LLC and used with permission. Better Homes and Gardens Real Estate LLC fully supports the principles of the Fair Housing Act and the Equal Opportunity Act. Listing information is deemed reliable but is not guaranteed accurate.
Each office is independently owned and operated.
Any services or products provided by third parties are not provided by, affiliated with or related to Better Homes and Gardens Real Estate LLC, or its affiliated companies.