
2608 Hunter Mill Rd, Oakton, VA 22124
Local realty services provided by:Better Homes and Gardens Real Estate Cassidon Realty
2608 Hunter Mill Rd,Oakton, VA 22124
$2,150,000
- 6 Beds
- 6 Baths
- - sq. ft.
- Single family
- Sold
Listed by: dee s murphy
Office: compass
MLS#:VAFX2315654
Source:BRIGHTMLS
Sorry, we are unable to map this address
Price summary
- Price:$2,150,000
About this home
A rare opportunity to enjoy the privacy of a four-acre estate while remaining close to town, shopping, and major commuter routes! Set far back from Hunter Mill Road, this exceptional property combines serene surroundings with unmatched accessibility — truly the best of both worlds. The additional detached garage with finished living space could be used as a guest house or on site office. Beautifully updated throughout, the main level features a stunning new kitchen, formal living and dining rooms, family room leading to a large covered porch and deck, private study with built ins, and a mud room. Upstairs is a wonderful primary suite with show stopping bathroom and amazing closets. There are three additional bedrooms, two updated full bathrooms and a new laundry room. A bonus loft level features two additional rooms, currently being used as a playroom and craft room. This is ideal flex space for work, hobbies, fitness, or guests. The walk-out lower level offers exceptional recreation space including a game room, wet bar, theater room, bedroom, and full bath. Step outside to a gorgeous patio complete with hot tub for year-round enjoyment. A built-in sound system enhances the home's entertaining appeal. Updates include a new roof, all new wood flooring, carpeting, painting, lighting fixtures and new asphalt driveway. A standout feature of the property is the oversized detached two-car garage with approximately 600 square feet of finished living space above, complete with a kitchenette and half bath that could easily be converted to a full bath. Perfect for an office, studio, or guest suite. With four oversized garage spaces, extensive driveway parking, wooded privacy, and a location less than five minutes to I-66, the Dulles Toll Road, grocery stores, and town amenities, this property delivers an extraordinary lifestyle rarely found in today’s market....
Contact an agent
Home facts
- Year built:1999
- Subdivision & Development:NONE AVAILABLE
- Listing ID #:VAFX2315654
- Added:93 day(s) ago
- Updated:August 29, 2026 at 11:50 PM
Rooms and interior
- Bedrooms:6
- Total bathrooms:6
- Full bathrooms:4
- Half bathrooms:2
- Dining Description:Dining Room, Formal/Separate Dining Room
- Bathrooms Description:Bathroom 1, Bathroom 2, Bathroom 3, Primary Bath(s), Primary Bathroom
- Kitchen Description:Built-In Microwave, Built-In Range, Built-Ins, Butlers Pantry, Commercial Range, Crown Moldings, Dishwasher, Disposal, Exhaust Fan, Extra Refrigerator/Freezer, Icemaker, Kitchen - Gourmet, Kitchen - Island, Kitchen - Table Space, Oven - Self Cleaning, Oven/Range - Gas, Range Hood, Recessed Lighting, Refrigerator, Stainless Steel Appliances, Upgraded Countertops, Water Heater - High-Efficiency, Wet/Dry Bar
- Bedroom Description:Primary Bedroom, Walk In Closet(s)
- Basement:Yes
- Basement Description:Walkout Level
Heating and cooling
- Cooling:Central A/C
- Heating:90% Forced Air, Central, Natural Gas
Structure and exterior
- Roof:Architectural Shingle
- Year built:1999
- Architectural Style:Traditional
- Construction Materials:HardiPlank Type
- Exterior Features:Breezeway, Brick, Deck(s), Exterior Lighting, Flood Lights, Patio(s), Porch(es)
- Foundation Description:Concrete Perimeter
- Levels:4 Story
Schools
- High school:OAKTON
- Middle school:THOREAU
- Elementary school:OAKTON
Utilities
- Water:Public
Finances and disclosures
- Price:$2,150,000
- Tax amount:$18,207 (2025)
Features and amenities
- Laundry features:Dryer - Front Loading, Laundry, Washer - Front Loading
- Amenities:Built-Ins, Ceiling Fan(s), Crown Moldings, Humidifer, Recessed Lighting, Sound System, Wet/Dry Bar, Window Treatments
Parking
- Parking description:Asphalt Driveway, Attached Garage, Detached Garage, Garage - Front Entry, Garage - Side Entry, Garage Door Opener, Inside Access, Oversized
- Garage:Yes
- Garage spaces:4
New listings near 2608 Hunter Mill Rd
- Coming SoonOpen Sat, 1 to 3pm
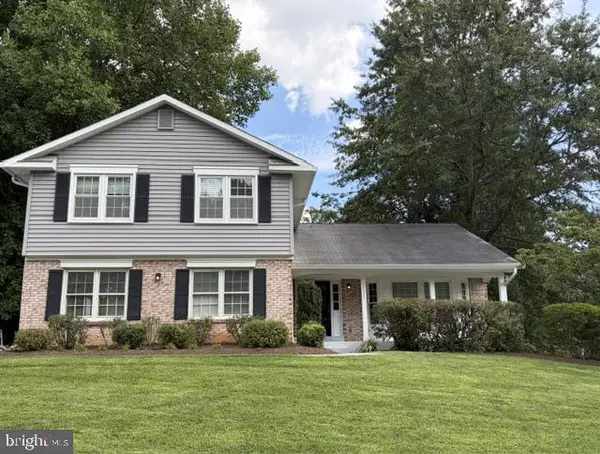 $1,250,000Coming Soon4 beds 3 baths1,796 sq. ft.
10027 Glenoak Ct, VIENNA, VA 22181
MLS# VAFX2337160Listed by: WEICHERT, REALTORS - Coming SoonOpen Sat, 12 to 2pm
 $460,000Coming Soon2 beds 2 baths1,082 sq. ft.
2791 Centerboro Dr #181, VIENNA, VA 22181
MLS# VAFX2337780Listed by: REALTY ONE GROUP PERFORMANCE, LLC - Coming Soon
 $1,575,000Coming Soon5 beds 4 baths2,785 sq. ft.
10227 Lawyers Rd, VIENNA, VA 22181
MLS# VAFX2336968Listed by: LIBRA REALTY, LLC - Coming Soon
 $2,975,000Coming Soon6 beds 7 baths7,591 sq. ft.
9903 Dale Ridge Ct, VIENNA, VA 22181
MLS# VAFX2337002Listed by: EXP REALTY, LLC - Coming Soon
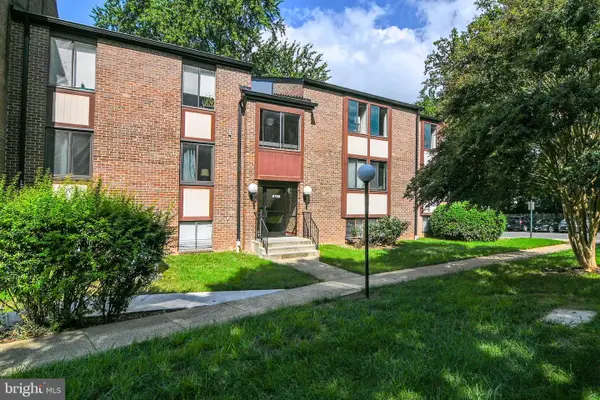 $365,000Coming Soon3 beds 2 baths1,417 sq. ft.
9700 Kingsbridge Dr #202, FAIRFAX, VA 22031
MLS# VAFX2336188Listed by: EXP REALTY, LLC - Coming Soon
 $1,100,000Coming Soon5 beds 3 baths3,200 sq. ft.
11600 Helmont Dr, OAKTON, VA 22124
MLS# VAFX2336310Listed by: SAMSON PROPERTIES - Coming Soon
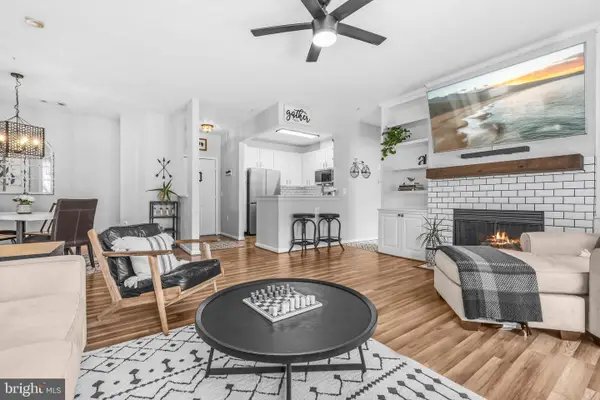 $499,000Coming Soon2 beds 2 baths1,274 sq. ft.
2931 Deer Hollow Way #201, FAIRFAX, VA 22031
MLS# VAFX2334286Listed by: REDFIN CORPORATION - Coming Soon
 $439,900Coming Soon2 beds 2 baths1,324 sq. ft.
9925 Oakton Terrace Rd, OAKTON, VA 22124
MLS# VAFX2333180Listed by: EXP REALTY, LLC - Coming Soon
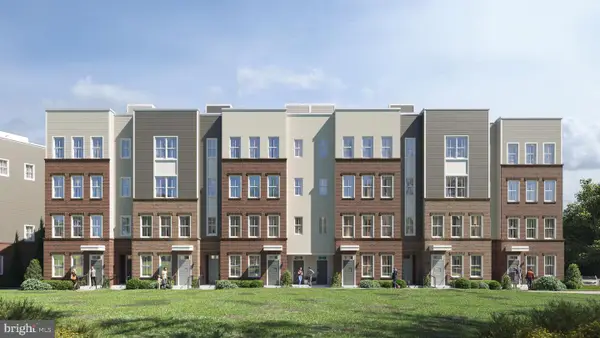 $744,900Coming Soon3 beds 3 baths1,870 sq. ft.
10401 White Granite Dr #7, OAKTON, VA 22124
MLS# VAFX2305572Listed by: SAMSON PROPERTIES - Coming Soon
 $944,900Coming Soon3 beds 3 baths3,252 sq. ft.
10401 White Granite Dr #8, OAKTON, VA 22124
MLS# VAFX2305582Listed by: SAMSON PROPERTIES


Protect your home and budget from life's surprises with an Assurant Home Warranty, backed by a partner that supports you through every step of homeownership. Explore Plans.
© 2026 Better Homes and Gardens Real Estate LLC. An Anywhere Real Estate company. All rights reserved. Better Homes and Gardens® Real Estate is a registered trademark owned by Meredith Operations Corporation, licensed to Better Homes and Gardens Real Estate LLC and used with permission. Better Homes and Gardens Real Estate LLC fully supports the principles of the Fair Housing Act and the Equal Opportunity Act. Listing information is deemed reliable but is not guaranteed accurate.
Each office is independently owned and operated.
Any services or products provided by third parties are not provided by, affiliated with or related to Better Homes and Gardens Real Estate LLC, or its affiliated companies.