
2960 Oakleigh Ln, Oakton, VA 22124
Local realty services provided by:Better Homes and Gardens Real Estate GSA Realty
2960 Oakleigh Ln,Oakton, VA 22124
$660,000
- 3 Beds
- 4 Baths
- 1,700 sq. ft.
- Townhouse
- Active
Listed by: albert d pasquali
Office: redfin corporation
MLS#:VAFX2314172
Source:BRIGHTMLS
Price summary
- Price:$660,000
- Price per sq. ft.:$388.24
- Monthly HOA dues:$133.33
About this home
Located in the heart of Oakton, this beautifully updated home blends modern comfort with an unbeatable location. Just minutes from two Metro shuttle stops, less than 2 miles from the Vienna/Fairfax–GMU Metro Station, and close to shopping, dining, and major commuter routes including Route 66 and I-495, this home offers exceptional convenience. Situated within the highly sought-after Oakton High School pyramid, it also provides access to top-tier schools.
Step inside to discover light-filled living spaces enhanced by an ideal east-west orientation, allowing natural sunlight to cascade in throughout the day. Fresh neutral paint, stylish finishes, and warm inviting spaces create the perfect atmosphere for everyday living and entertaining. Spacious living and dining areas offer flexibility for both formal gatherings and casual get-togethers.
The open-concept gourmet kitchen features a charming breakfast nook with a bay window and open views, making it the perfect place to start your day. Outside, a mature myrtle tree on the west side provides shade to the front entry during summer afternoons, while the private patio is surrounded by trees and partially backs to a neighborhood park, creating a peaceful outdoor retreat.
Additional updates and features include a stone patio, new side fence, updated kitchen countertops, range, microwave/exhaust hood, renovated bathrooms, fresh interior and exterior paint, new carpet, and a new roof. Major systems have also been updated, including windows (2016), HVAC (2016), and hot water heater (2016). Located in a welcoming neighborhood close to schools and shopping centers, this home truly offers the best of comfort, convenience, and community living....
Contact an agent
Home facts
- Year built:1983
- Listing ID #:VAFX2314172
- Added:48 day(s) ago
- Updated:July 09, 2026 at 02:38 PM
Rooms and interior
- Bedrooms:3
- Total bathrooms:4
- Full bathrooms:2
- Half bathrooms:2
- Flooring:Carpet, Ceramic Tile, Luxury Vinyl Plank
- Dining Description:Combination Dining/Living, Dining Area
- Bathrooms Description:Half Bath, Primary Bath(s)
- Kitchen Description:Built-In Microwave, Dishwasher, Disposal, Exhaust Fan, Kitchen - Table Space, Refrigerator, Stove
- Bedroom Description:Primary Bedroom
- Basement:Yes
- Basement Description:Full, Improved, Interior Access, Partially Finished, Rear Entrance, Walkout Level
- Living area:1,700 sq. ft.
Heating and cooling
- Cooling:Central A/C, Heat Pump(s)
- Heating:Electric, Heat Pump(s)
Structure and exterior
- Year built:1983
- Building area:1,700 sq. ft.
- Lot area:0.03 Acres
- Lot Features:Backs - Open Common Area, Backs - Parkland
- Architectural Style:Colonial
- Construction Materials:Aluminum Siding, Brick
- Exterior Features:Exterior Lighting, Gutter System, Patio(s), Sidewalks, Street Lights
- Foundation Description:Concrete Perimeter
- Levels:3 Story
Schools
- High school:OAKTON
- Middle school:JACKSON
- Elementary school:OAKTON
Utilities
- Water:Public
- Sewer:Public Sewer
Finances and disclosures
- Price:$660,000
- Price per sq. ft.:$388.24
- Tax amount:$6,258 (2025)
Features and amenities
- Laundry features:Dryer, Washer
- Amenities:Bay/Bow Windows, Cable TV Available
Parking
- Parking description:Assigned, Parking Lot
New listings near 2960 Oakleigh Ln
- New
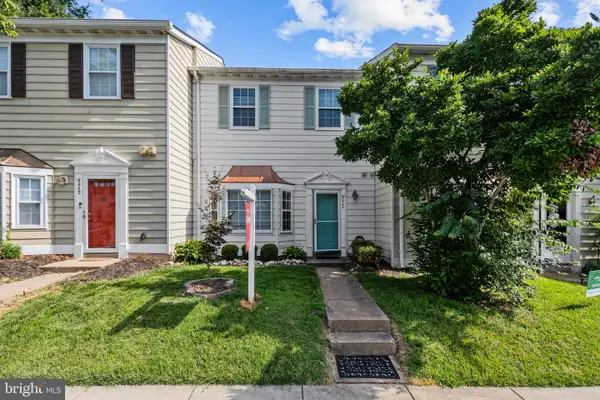 $610,000Active3 beds 3 baths1,210 sq. ft.
9948 Capperton Dr, OAKTON, VA 22124
MLS# VAFX2323616Listed by: REDFIN CORPORATION - New
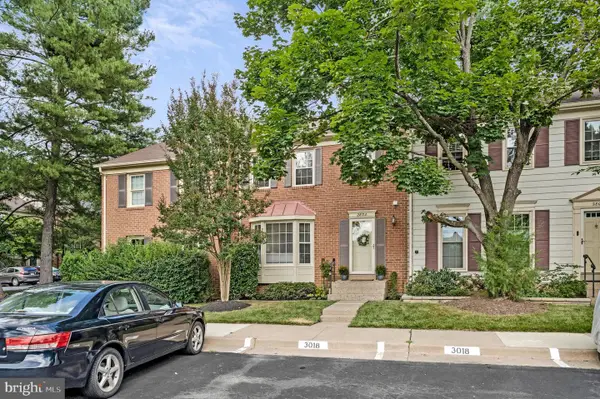 $750,000Active3 beds 3 baths1,620 sq. ft.
2803 Shawn Leigh Dr, VIENNA, VA 22181
MLS# VAFX2307638Listed by: CORCORAN MCENEARNEY - Coming Soon
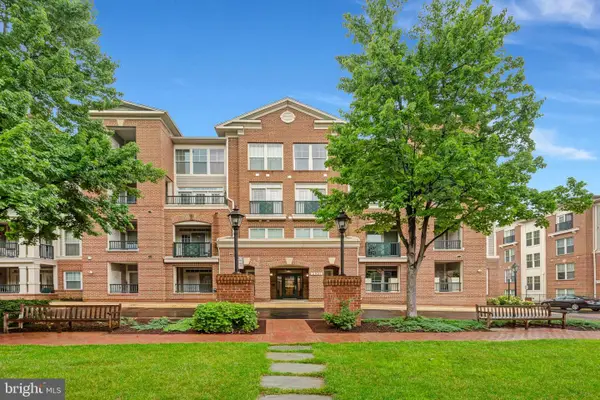 $449,500Coming Soon2 beds 2 baths
2901 Saintsbury Plz #404, FAIRFAX, VA 22031
MLS# VAFX2327138Listed by: LONG & FOSTER REAL ESTATE, INC. - New
 $930,000Active5 beds 3 baths3,600 sq. ft.
2435 Hunter Mill Rd, VIENNA, VA 22181
MLS# VAFX2327268Listed by: REAL BROKER, LLC - Coming Soon
 $699,000Coming Soon3 beds 4 baths
9674 Scotch Haven Dr, VIENNA, VA 22181
MLS# VAFX2322870Listed by: COMPASS - Coming Soon
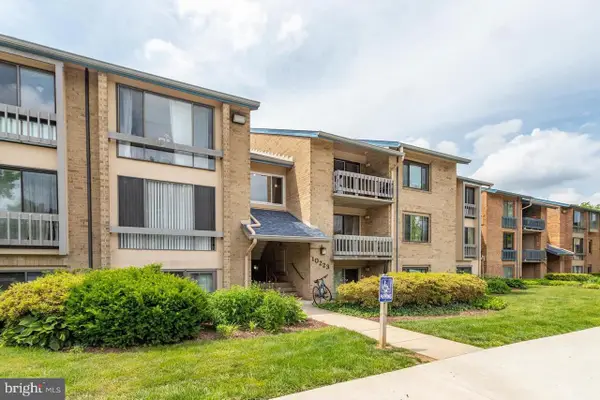 $370,000Coming Soon2 beds 2 baths
10223 Valentino Dr #7323, OAKTON, VA 22124
MLS# VAFX2327176Listed by: PARTNERS REAL ESTATE 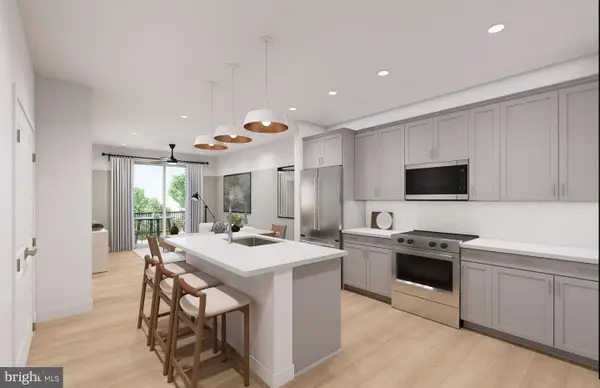 $409,990Pending1 beds 1 baths772 sq. ft.
9550 Bastille St #507, FAIRFAX, VA 22031
MLS# VAFX2327156Listed by: MONUMENT SOTHEBY'S INTERNATIONAL REALTY- Open Sun, 2 to 4pmNew
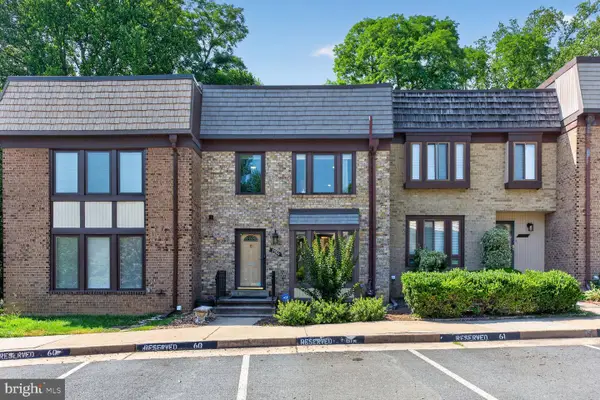 $729,000Active3 beds 4 baths2,558 sq. ft.
2986 Borge St, OAKTON, VA 22124
MLS# VAFX2320726Listed by: SAMSON PROPERTIES - Coming Soon
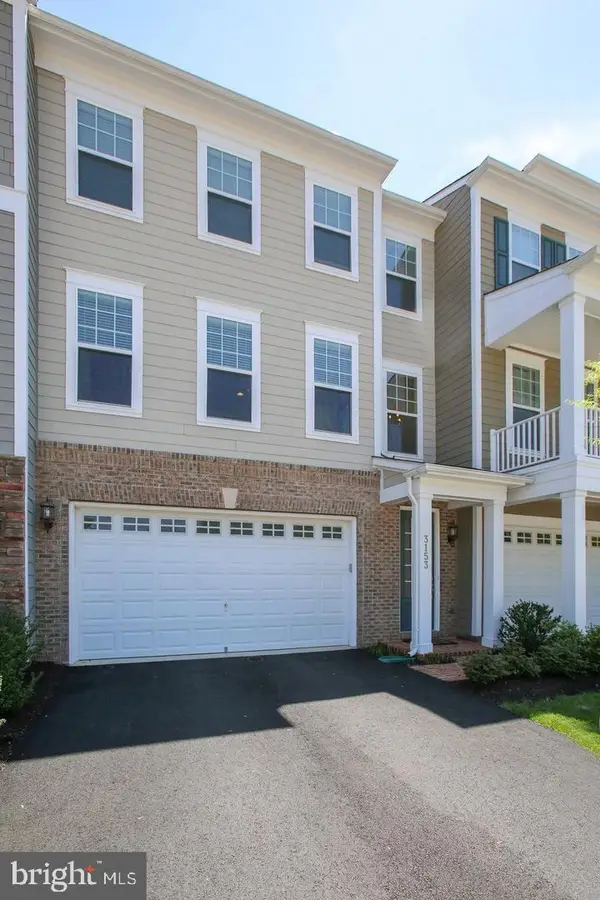 $1,099,900Coming Soon3 beds 4 baths
3153 Stone Oak Pl, OAKTON, VA 22124
MLS# VAFX2327048Listed by: RE/MAX ALLEGIANCE - Open Sat, 1 to 3pmNew
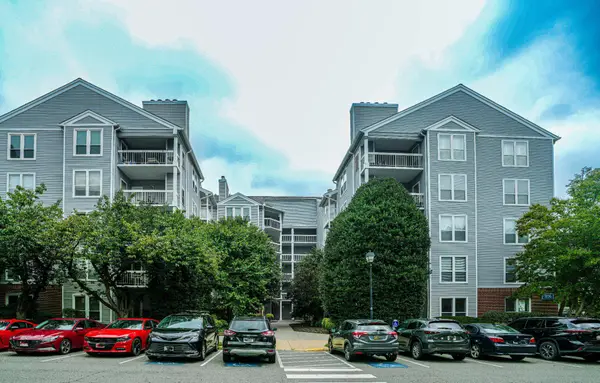 $292,000Active1 beds 1 baths870 sq. ft.
3176 Summit Square Dr #4-c5, OAKTON, VA 22124
MLS# VAFX2325638Listed by: FIRST DECISION REALTY LLC


Protect your home and budget from life's surprises with an Assurant Home Warranty, backed by a partner that supports you through every step of homeownership. Explore Plans.
© 2026 Better Homes and Gardens Real Estate LLC. An Anywhere Real Estate company. All rights reserved. Better Homes and Gardens® Real Estate is a registered trademark owned by Meredith Operations Corporation, licensed to Better Homes and Gardens Real Estate LLC and used with permission. Better Homes and Gardens Real Estate LLC fully supports the principles of the Fair Housing Act and the Equal Opportunity Act. Listing information is deemed reliable but is not guaranteed accurate.
Each office is independently owned and operated.
Any services or products provided by third parties are not provided by, affiliated with or related to Better Homes and Gardens Real Estate LLC, or its affiliated companies.