
3031 Borge St #112, Oakton, VA 22124
Local realty services provided by:Better Homes and Gardens Real Estate Community Realty
3031 Borge St #112,Oakton, VA 22124
$379,900
- 2 Beds
- 2 Baths
- 1,347 sq. ft.
- Condominium
- Pending
Listed by: alison sherman
Office: keller williams realty
MLS#:VAFX2328260
Source:BRIGHTMLS
Price summary
- Price:$379,900
- Price per sq. ft.:$282.03
About this home
Beautifully updated and move-in ready, this main-level condominium combines thoughtful renovations, a spacious layout, and a prime location in the heart of Oakton. Featuring two bedrooms and two full baths, the thoughtfully renovated interior showcases a remodeled kitchen, refreshed bathrooms, contemporary lighting, luxury vinyl plank flooring throughout the main living areas, and new carpeting in the bedrooms.
The spacious, light-filled floor plan is designed for comfortable everyday living. Step outside to the lovely private patio, an inviting space to enjoy your morning coffee, dine al fresco, or simply unwind. An assigned underground garage parking space with elevator access, a private storage unit, and plentiful guest parking make daily living effortless. Recent improvements include new carpeting (2026), a new electrical panel (2023), HVAC replacement (2022), a beautifully remodeled kitchen (2022, excluding the range), a washer and dryer (2021), and new ceiling light fixtures (2021). Residents enjoy an array of community amenities, including a clubhouse, outdoor swimming pool, sports court, and tot lot. The condominium fee also includes water, sewer, and trash service, making homeownership both easy and low maintenance. Ideally situated within the highly sought-after Oakton High School pyramid, this home is just minutes from the Vienna Metro, downtown Oakton, Tysons, parks, the Oak Marr Recreation Center, and Route 66, providing easy access to shopping, dining, and major commuter routes. Offering the ideal blend of thoughtful updates, easy one-level living, and a central Oakton location, this move-in-ready home is ready for its next owner. To access the garage, take the elevator in lobby down to "G". Parking space is located to your left, in the corner. The Storage Unit is located through the door, by the parking space....
Contact an agent
Home facts
- Year built:1974
- Subdivision & Development:TREEBROOKE CONDOMINIUM
- Listing ID #:VAFX2328260
- Added:55 day(s) ago
- Updated:September 18, 2026 at 07:52 AM
Rooms and interior
- Bedrooms:2
- Total bathrooms:2
- Full bathrooms:2
- Dining Description:Dining Room
- Bathrooms Description:Bathroom 2, Primary Bathroom
- Bedroom Description:Primary Bedroom
- Living area:1,347 sq. ft.
Heating and cooling
- Cooling:Ceiling Fan(s), Central A/C
- Heating:Electric, Forced Air
Structure and exterior
- Year built:1974
- Building area:1,347 sq. ft.
- Architectural Style:Transitional
- Construction Materials:Brick
- Levels:1 Story
Schools
- High school:OAKTON
- Middle school:THOREAU
- Elementary school:OAKTON
Utilities
- Water:Public
- Sewer:Public Sewer
Finances and disclosures
- Price:$379,900
- Price per sq. ft.:$282.03
- Tax amount:$3,997 (2025)
Features and amenities
- Laundry features:Dryer In Unit, Laundry, Washer In Unit
Parking
- Parking description:Parking Garage, Parking Space Conveys, Underground
- Garage:Yes
- Garage spaces:1
New listings near 3031 Borge St #112
- Coming Soon
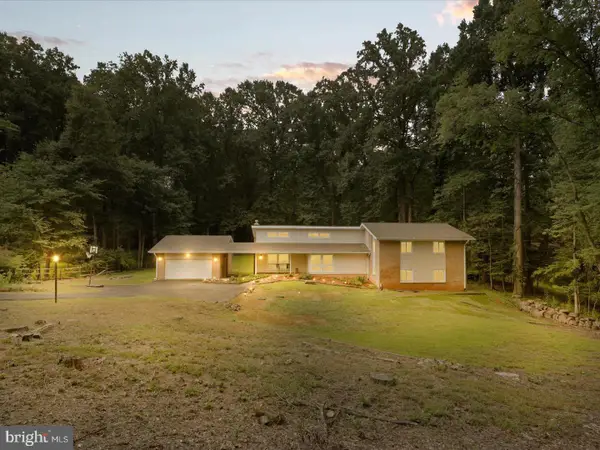 $1,395,000Coming Soon5 beds 4 baths4,133 sq. ft.
11709 Vale Rd, OAKTON, VA 22124
MLS# VAFX2340962Listed by: MARAM REALTY, LLC - Coming Soon
 $825,000Coming Soon3 beds 4 baths2,149 sq. ft.
2922 Oakborough Sq, OAKTON, VA 22124
MLS# VAFX2340286Listed by: SAMSON PROPERTIES - Coming Soon
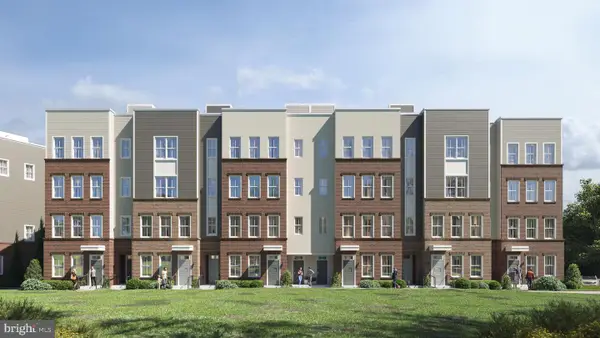 $949,900Coming Soon3 beds 3 baths3,252 sq. ft.
10516 White Granite Dr #10, OAKTON, VA 22124
MLS# VAFX2305586Listed by: SAMSON PROPERTIES - Coming Soon
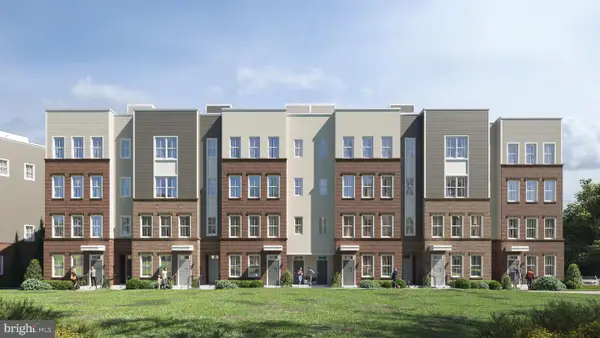 $729,900Coming Soon3 beds 3 baths1,870 sq. ft.
10514 White Granite Dr #11, OAKTON, VA 22124
MLS# VAFX2305588Listed by: SAMSON PROPERTIES - Coming Soon
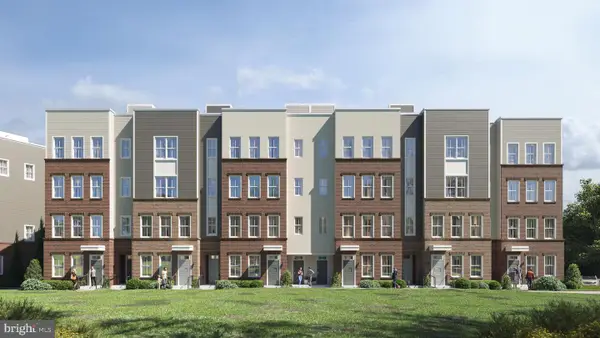 $949,900Coming Soon3 beds 3 baths3,252 sq. ft.
10512 White Granite Dr #12, OAKTON, VA 22124
MLS# VAFX2305596Listed by: SAMSON PROPERTIES - Coming Soon
 $949,900Coming Soon3 beds 3 baths3,252 sq. ft.
10510 White Granite Dr #13, OAKTON, VA 22124
MLS# VAFX2305598Listed by: SAMSON PROPERTIES - Coming Soon
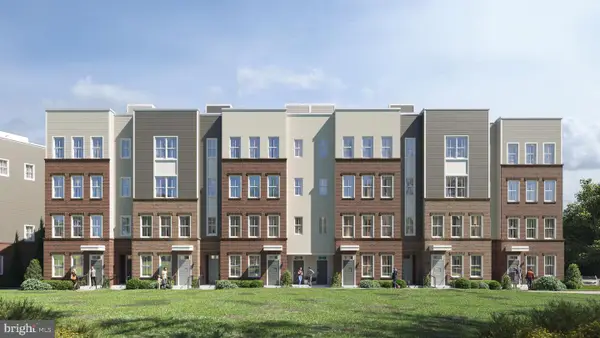 $724,900Coming Soon3 beds 3 baths1,870 sq. ft.
10508 White Granite Dr #14, OAKTON, VA 22124
MLS# VAFX2305600Listed by: SAMSON PROPERTIES - Coming Soon
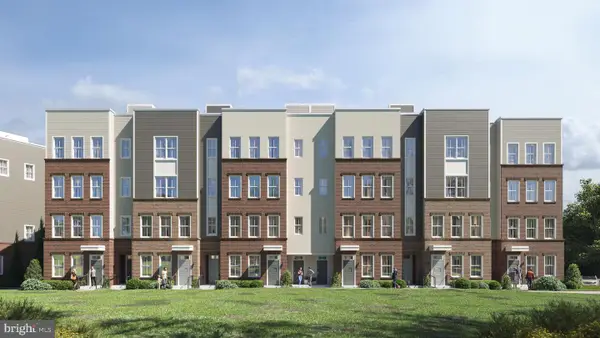 $924,900Coming Soon3 beds 3 baths3,252 sq. ft.
10506 White Granite Dr #15, OAKTON, VA 22124
MLS# VAFX2305602Listed by: SAMSON PROPERTIES - Coming Soon
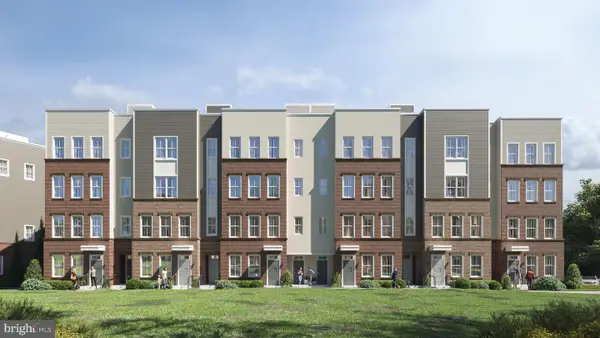 $724,900Coming Soon3 beds 3 baths1,870 sq. ft.
10504 White Granite Dr #16, OAKTON, VA 22124
MLS# VAFX2305604Listed by: SAMSON PROPERTIES - Coming Soon
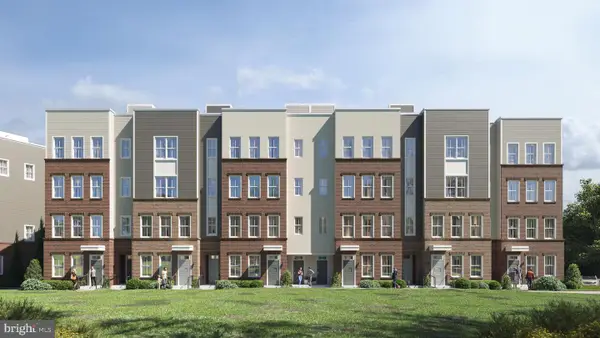 $749,900Coming Soon3 beds 3 baths1,870 sq. ft.
10500 White Granite Dr #18, OAKTON, VA 22124
MLS# VAFX2305608Listed by: SAMSON PROPERTIES


Protect your home and budget from life's surprises with an Assurant Home Warranty, backed by a partner that supports you through every step of homeownership. Explore Plans.
© 2026 Better Homes and Gardens Real Estate LLC. An Anywhere Real Estate company. All rights reserved. Better Homes and Gardens® Real Estate is a registered trademark owned by Meredith Operations Corporation, licensed to Better Homes and Gardens Real Estate LLC and used with permission. Better Homes and Gardens Real Estate LLC fully supports the principles of the Fair Housing Act and the Equal Opportunity Act. Listing information is deemed reliable but is not guaranteed accurate.
Each office is independently owned and operated.
Any services or products provided by third parties are not provided by, affiliated with or related to Better Homes and Gardens Real Estate LLC, or its affiliated companies.