
3176 Summit Square Dr #4-b5, Oakton, VA 22124
Local realty services provided by:Better Homes and Gardens Real Estate GSA Realty
3176 Summit Square Dr #4-b5,Oakton, VA 22124
$299,999
- 1 Beds
- 1 Baths
- 870 sq. ft.
- Condominium
- Coming Soon
Listed by: zabrine stair
Office: compass
MLS#:VAFX2341890
Source:BRIGHTMLS
Price summary
- Price:$299,999
- Price per sq. ft.:$344.83
About this home
Welcome home to this spacious one-bedroom condo with an open floor plan, wooded views, and thoughtfully designed space throughout. Just inside, a coat closet adds everyday convenience. The kitchen features granite countertops and stainless steel appliances and opens to the dining and living areas, where a cozy fireplace creates a warm focal point. Just beyond, a bonus room with large windows offers flexible space for a sitting area or home office, along with peaceful tree-lined views and access to a covered balcony. The full bath features an oversized vanity with granite countertops, ceramic tile, and a tub/shower combination. A separate linen closet and additional storage closet provide helpful organization, while the in-unit laundry is tucked away nearby. The bedroom also overlooks the trees and includes generous closet space with a custom storage system. Recent updates include fresh paint, new carpet, light fixtures, electrical panel and kitchen appliances in 2026, plus a washer and dryer replaced in 2024. Community amenities include an outdoor pool, clubhouse, fitness center, grilling area, community garden, and elevator access. Ideally located near the Vienna Metro with easy access to I-66, Route 123, and Route 50, as well as shopping, dining, and parks....
Contact an agent
Home facts
- Year built:1986
- Subdivision & Development:FOUR WINDS AT OAKTON
- Listing ID #:VAFX2341890
- Updated:September 19, 2026 at 02:38 AM
Rooms and interior
- Bedrooms:1
- Total bathrooms:1
- Full bathrooms:1
- Dining Description:Combination Dining/Living
- Kitchen Description:Built-In Microwave, Carpet, Dishwasher, Disposal, Oven/Range - Electric, Refrigerator, Stainless Steel Appliances, Upgraded Countertops
- Bedroom Description:Carpet
- Living area:870 sq. ft.
Heating and cooling
- Cooling:Central A/C
- Heating:Electric, Heat Pump(s)
Structure and exterior
- Year built:1986
- Building area:870 sq. ft.
- Architectural Style:Colonial
- Construction Materials:Combination
- Exterior Features:Balcony
- Levels:1 Story
Utilities
- Water:Public
Finances and disclosures
- Price:$299,999
- Price per sq. ft.:$344.83
- Tax amount:$3,233 (2026)
Features and amenities
- Laundry features:Dryer, Washer
- Amenities:Carpet
Parking
- Parking description:Parking Lot
New listings near 3176 Summit Square Dr #4-b5
- Coming Soon
 $1,375,000Coming Soon5 beds 4 baths3,026 sq. ft.
2402 Beekay Ct, VIENNA, VA 22181
MLS# VAFX2342114Listed by: KW METRO CENTER - Coming Soon
 $1,499,999Coming Soon4 beds 4 baths3,715 sq. ft.
2249 Hunter Mill Rd, VIENNA, VA 22181
MLS# VAFX2341970Listed by: RE/MAX REAL ESTATE CONNECTIONS - Coming Soon
 $325,000Coming Soon1 beds 1 baths1,003 sq. ft.
10140 Oakton Terrace Rd, OAKTON, VA 22124
MLS# VAFX2342062Listed by: CENTURY 21 REDWOOD REALTY - Coming Soon
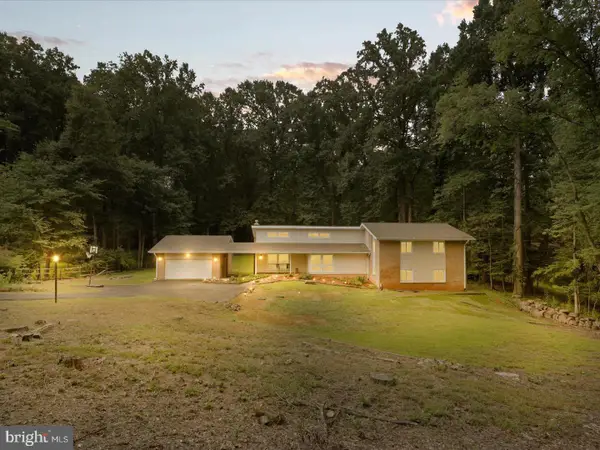 $1,395,000Coming Soon5 beds 4 baths4,133 sq. ft.
11709 Vale Rd, OAKTON, VA 22124
MLS# VAFX2340962Listed by: MARAM REALTY, LLC - Coming Soon
 $825,000Coming Soon3 beds 4 baths2,149 sq. ft.
2922 Oakborough Sq, OAKTON, VA 22124
MLS# VAFX2340286Listed by: SAMSON PROPERTIES - Coming Soon
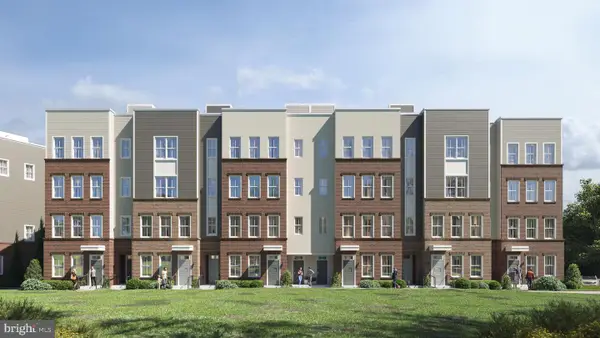 $949,900Coming Soon3 beds 3 baths3,252 sq. ft.
10516 White Granite Dr #10, OAKTON, VA 22124
MLS# VAFX2305586Listed by: SAMSON PROPERTIES - Coming Soon
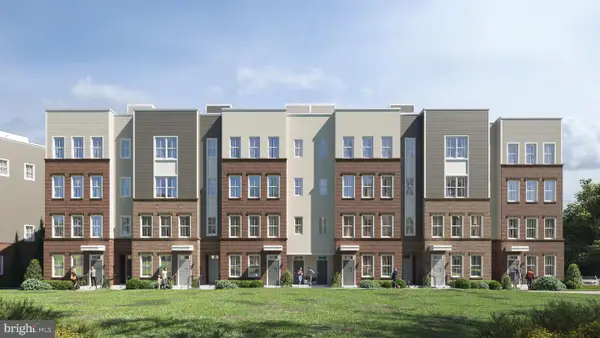 $729,900Coming Soon3 beds 3 baths1,870 sq. ft.
10514 White Granite Dr #11, OAKTON, VA 22124
MLS# VAFX2305588Listed by: SAMSON PROPERTIES - Coming Soon
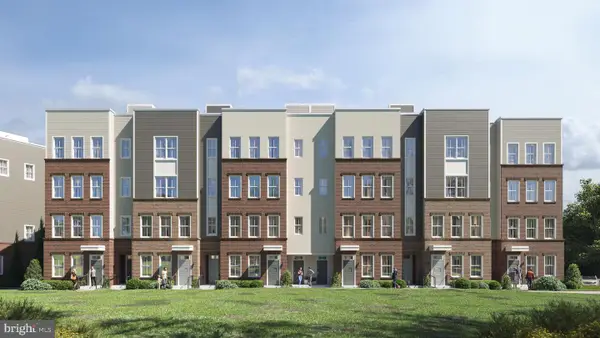 $949,900Coming Soon3 beds 3 baths3,252 sq. ft.
10512 White Granite Dr #12, OAKTON, VA 22124
MLS# VAFX2305596Listed by: SAMSON PROPERTIES - Coming Soon
 $949,900Coming Soon3 beds 3 baths3,252 sq. ft.
10510 White Granite Dr #13, OAKTON, VA 22124
MLS# VAFX2305598Listed by: SAMSON PROPERTIES


Protect your home and budget from life's surprises with an Assurant Home Warranty, backed by a partner that supports you through every step of homeownership. Explore Plans.
© 2026 Better Homes and Gardens Real Estate LLC. An Anywhere Real Estate company. All rights reserved. Better Homes and Gardens® Real Estate is a registered trademark owned by Meredith Operations Corporation, licensed to Better Homes and Gardens Real Estate LLC and used with permission. Better Homes and Gardens Real Estate LLC fully supports the principles of the Fair Housing Act and the Equal Opportunity Act. Listing information is deemed reliable but is not guaranteed accurate.
Each office is independently owned and operated.
Any services or products provided by third parties are not provided by, affiliated with or related to Better Homes and Gardens Real Estate LLC, or its affiliated companies.