
3179 Summit Square Dr #a4, Oakton, VA 22124
Local realty services provided by:Better Homes and Gardens Real Estate Realty Connect
3179 Summit Square Dr #a4,Oakton, VA 22124
$340,000
- 2 Beds
- 1 Baths
- 1,346 sq. ft.
- Condominium
- Active
Upcoming open houses
- Sat, Sep 1902:00 pm - 04:00 pm
Listed by: natalie perdue
Office: compass
MLS#:VAFX2341460
Source:BRIGHTMLS
Price summary
- Price:$340,000
- Price per sq. ft.:$252.6
About this home
Welcome to this spacious, move-in ready 2-bedroom ground-floor corner condo in one of Northern Virginia’s most convenient locations. Offering incredibly easy access, dual-exposure windows, and a beautiful sunny patio, this condo blends sleek modern style with everyday practical comfort.
The open, flexible layout connects the living and dining spaces, ideal for both entertaining and quiet relaxation. The large kitchen has stainless steel appliances, granite countertops, a passthrough window to the dining area, and extra flex space for a bistro set or coffee bar. The primary bedroom features natural light pouring in from two sides and a custom walk-in closet system, while the secondary bedroom easily fits a queen bed or serves as a dedicated home office. An in-unit washer and dryer and generous closet storage add maximum convenience. Another wonderful feature: The developers of Four Seasons wisely included ample parking, and this particular condo has parking steps from the front door.
The Orange Line Metro just 6 minutes away, alongside fast access to I-66, Rt 50, Rt 29, and I-495. You are blocks from trendy local cafes, dining, and shopping, and less than 10 minutes from Blake Lane Park, Borge Street Park, and Oakmont Rec Center.
Community amenities include a fitness center, outdoor pool, shared garden, picnic and grilling stations, and fun neighborhood events. Don't miss the uploaded document that gives you more specifics on ages of mechanics and upgrades. Note: water is covered in the monthly condo fee.
Schedule your tour today to experience this turnkey condo in person!...
Contact an agent
Home facts
- Year built:1986
- Subdivision & Development:FOUR WINDS AT OAKTON
- Listing ID #:VAFX2341460
- Added:1 day(s) ago
- Updated:September 18, 2026 at 10:44 AM
Rooms and interior
- Bedrooms:2
- Total bathrooms:1
- Full bathrooms:1
- Dining Description:Formal/Separate Dining Room
- Bathrooms Description:Primary Bath(s)
- Bedroom Description:Walk In Closet(s)
- Living area:1,346 sq. ft.
Heating and cooling
- Cooling:Ceiling Fan(s), Central A/C
- Heating:Central, Electric
Structure and exterior
- Year built:1986
- Building area:1,346 sq. ft.
- Construction Materials:Aluminum Siding
- Exterior Features:Porch(es)
- Levels:1 Story
Schools
- High school:OAKTON
- Middle school:THOREAU
- Elementary school:OAKTON
Utilities
- Water:Community
- Sewer:Public Septic
Finances and disclosures
- Price:$340,000
- Price per sq. ft.:$252.6
- Tax amount:$3,930 (2026)
Features and amenities
- Laundry features:Dryer In Unit, Washer In Unit
Parking
- Parking description:Lighted Parking, Off Street, Parking Lot, Unassigned
New listings near 3179 Summit Square Dr #a4
- Coming Soon
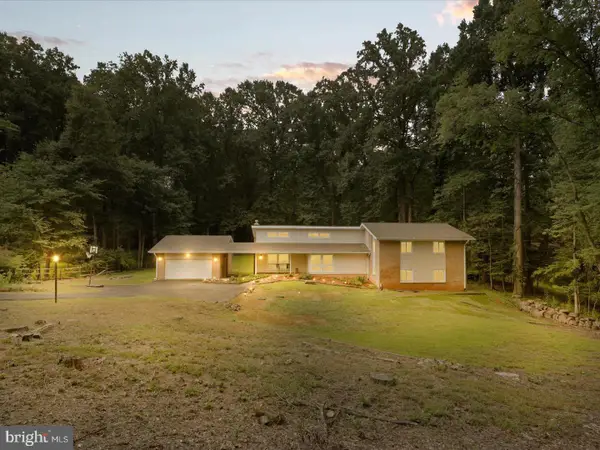 $1,395,000Coming Soon5 beds 4 baths4,133 sq. ft.
11709 Vale Rd, OAKTON, VA 22124
MLS# VAFX2340962Listed by: MARAM REALTY, LLC - Coming Soon
 $825,000Coming Soon3 beds 4 baths2,149 sq. ft.
2922 Oakborough Sq, OAKTON, VA 22124
MLS# VAFX2340286Listed by: SAMSON PROPERTIES - Coming Soon
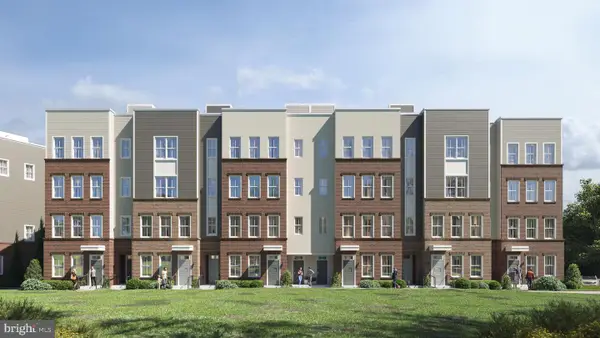 $949,900Coming Soon3 beds 3 baths3,252 sq. ft.
10516 White Granite Dr #10, OAKTON, VA 22124
MLS# VAFX2305586Listed by: SAMSON PROPERTIES - Coming Soon
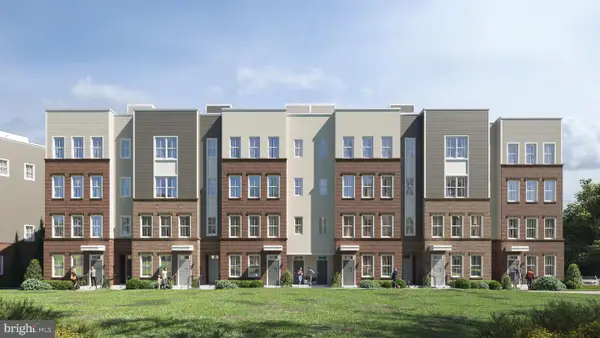 $729,900Coming Soon3 beds 3 baths1,870 sq. ft.
10514 White Granite Dr #11, OAKTON, VA 22124
MLS# VAFX2305588Listed by: SAMSON PROPERTIES - Coming Soon
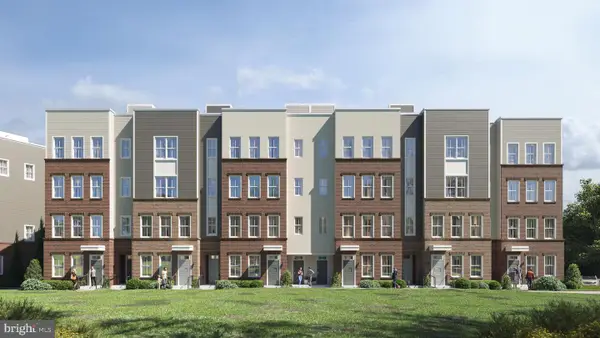 $949,900Coming Soon3 beds 3 baths3,252 sq. ft.
10512 White Granite Dr #12, OAKTON, VA 22124
MLS# VAFX2305596Listed by: SAMSON PROPERTIES - Coming Soon
 $949,900Coming Soon3 beds 3 baths3,252 sq. ft.
10510 White Granite Dr #13, OAKTON, VA 22124
MLS# VAFX2305598Listed by: SAMSON PROPERTIES - Coming Soon
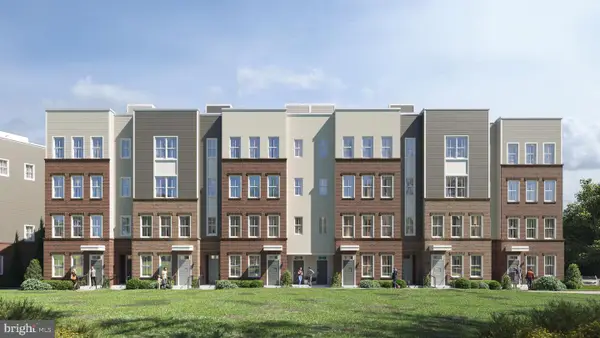 $724,900Coming Soon3 beds 3 baths1,870 sq. ft.
10508 White Granite Dr #14, OAKTON, VA 22124
MLS# VAFX2305600Listed by: SAMSON PROPERTIES - Coming Soon
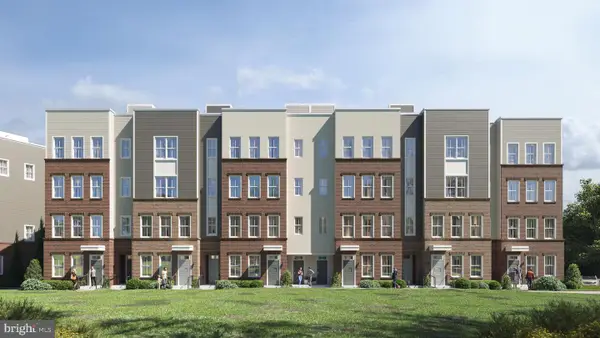 $924,900Coming Soon3 beds 3 baths3,252 sq. ft.
10506 White Granite Dr #15, OAKTON, VA 22124
MLS# VAFX2305602Listed by: SAMSON PROPERTIES - Coming Soon
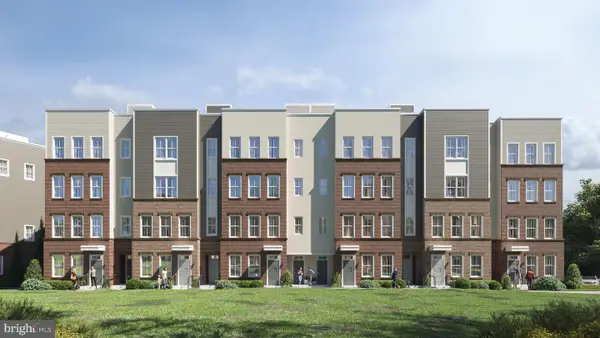 $724,900Coming Soon3 beds 3 baths1,870 sq. ft.
10504 White Granite Dr #16, OAKTON, VA 22124
MLS# VAFX2305604Listed by: SAMSON PROPERTIES - Coming Soon
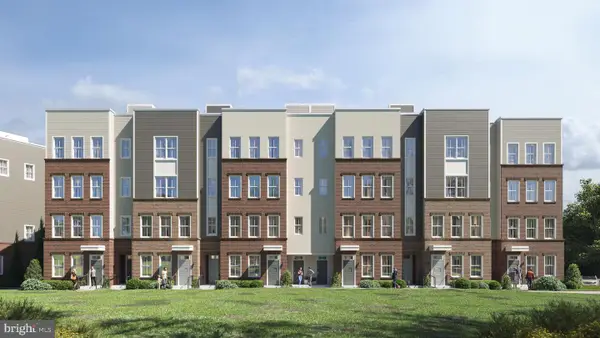 $749,900Coming Soon3 beds 3 baths1,870 sq. ft.
10500 White Granite Dr #18, OAKTON, VA 22124
MLS# VAFX2305608Listed by: SAMSON PROPERTIES


Protect your home and budget from life's surprises with an Assurant Home Warranty, backed by a partner that supports you through every step of homeownership. Explore Plans.
© 2026 Better Homes and Gardens Real Estate LLC. An Anywhere Real Estate company. All rights reserved. Better Homes and Gardens® Real Estate is a registered trademark owned by Meredith Operations Corporation, licensed to Better Homes and Gardens Real Estate LLC and used with permission. Better Homes and Gardens Real Estate LLC fully supports the principles of the Fair Housing Act and the Equal Opportunity Act. Listing information is deemed reliable but is not guaranteed accurate.
Each office is independently owned and operated.
Any services or products provided by third parties are not provided by, affiliated with or related to Better Homes and Gardens Real Estate LLC, or its affiliated companies.