
105 Trout Lily Dr, Opequon, VA 22630
Local realty services provided by:Better Homes and Gardens Real Estate Realty Connect
105 Trout Lily Dr,Lake Frederick, VA 22630
$399,900
- 3 Beds
- 4 Baths
- 2,327 sq. ft.
- Townhouse
- Pending
Listed by: leah r realtor
Office: re/max roots
MLS#:VAFV2039904
Source:BRIGHTMLS
Price summary
- Price:$399,900
- Price per sq. ft.:$171.85
- Monthly HOA dues:$168
About this home
OPEN HOUSE CANCELLED! Fresh, polished, and truly turn-key—this beautifully upgraded townhome is ready to impress from the moment you arrive. Thoughtful updates include a brand-new roof (2026), stylish all-new light fixtures, new carpet throughout the upper level, and custom window coverings that add a clean, modern feel. Step outside to enjoy the new patio, perfect for relaxing or hosting, while the home’s exterior has been recently power washed—including the windows—for a crisp, like-new appearance.
Inside, the open-concept layout is filled with natural light and elevated by tasteful designer finishes throughout—creating a warm, inviting space that’s ideal for both everyday living and entertaining. Built in 2017, this home offers over 2,300 finished square feet across three levels, featuring 3 bedrooms, 2 full baths, and 2 half baths.
The heart of the home is the gourmet kitchen, complete with granite countertops, a tile backsplash, stainless GE appliances, and a large center island with seating—perfect for gathering. Hardwood flooring flows through the main living areas, adding both durability and style. Upstairs, the spacious primary suite features a private bath with double vanities, an oversized walk-in shower, and a generous walk-in closet. Two additional bedrooms share a well-appointed full bath. All new faucets!
The entry level offers a welcoming foyer, garage access, powder room, and a versatile recreation room with hardwood flooring and walk-out access to the backyard. Enjoy outdoor living on the large Trex-style deck, ideal for entertaining or unwinding.
Set within a vibrant 117-acre lake community, residents enjoy an impressive list of amenities including a dog park, pickleball and tennis courts, walking and biking trails, natural lake access, and a community lodge. Even more exciting—the additions include a pool, clubhouse, fitness center, and pier.
Located in a highly convenient area close to schools, shopping, and major commuter routes including Rt. 81 and Rt. 66, this home offers the perfect blend of comfort, style, and accessibility. Outdoor enthusiasts will love being just a short drive from the Shenandoah River, Skyline Drive, the Appalachian Trail, and numerous parks.
Move-in ready, beautifully maintained, and packed with upgrades—this is one you don’t want to miss....
Contact an agent
Home facts
- Year built:2017
- Listing ID #:VAFV2039904
- Added:73 day(s) ago
- Updated:July 10, 2026 at 09:05 AM
Rooms and interior
- Bedrooms:3
- Total bathrooms:4
- Full bathrooms:2
- Half bathrooms:2
- Flooring:Carpet, Ceramic Tile, Hardwood
- Dining Description:Dining Area
- Bathrooms Description:Primary Bath(s)
- Kitchen Description:Breakfast Area, Built-In Microwave, Butlers Pantry, Carpet, Dishwasher, Disposal, Kitchen - Gourmet, Kitchen - Island, Kitchen - Table Space, Oven/Range - Gas, Pantry, Recessed Lighting, Refrigerator, Stainless Steel Appliances, Upgraded Countertops
- Bedroom Description:Carpet, Walk In Closet(s)
- Basement:Yes
- Basement Description:Connecting Stairway, Daylight, Full, Fully Finished, Garage Access, Heated, Improved, Interior Access, Outside Entrance, Partial, Rear Entrance, Walkout Level, Windows
- Living area:2,327 sq. ft.
Heating and cooling
- Cooling:Ceiling Fan(s), Central A/C
- Heating:90% Forced Air, Natural Gas
Structure and exterior
- Roof:Shingle
- Year built:2017
- Building area:2,327 sq. ft.
- Lot area:0.04 Acres
- Lot Features:Backs - Open Common Area, Interior, Landscaping, Level
- Architectural Style:Colonial
- Construction Materials:Stone, Vinyl Siding
- Exterior Features:Deck(s), Patio(s), Sidewalks, Street Lights
- Foundation Description:Slab
- Levels:3 Story
Utilities
- Water:Public
- Sewer:Public Sewer
Finances and disclosures
- Price:$399,900
- Price per sq. ft.:$171.85
- Tax amount:$1,919 (2025)
Features and amenities
- Laundry features:Dryer, Washer
- Amenities:Carpet, Ceiling Fan(s), Recessed Lighting, Security Gate, Window Treatments
Parking
- Parking description:Additional Storage Area, Asphalt Driveway, Attached Garage, Garage - Front Entry, Garage Door Opener, Inside Access, Oversized
- Garage:Yes
- Garage spaces:1
New listings near 105 Trout Lily Dr
- Coming Soon
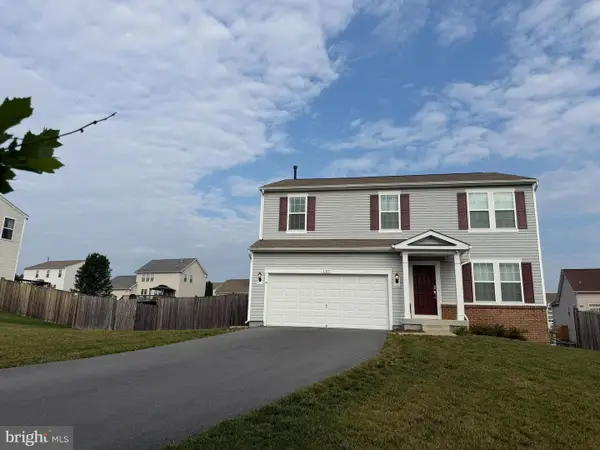 $525,000Coming Soon4 beds 3 baths
107 Norwich Ct, STEPHENS CITY, VA 22655
MLS# VAFV2043094Listed by: RE/MAX ROOTS - New
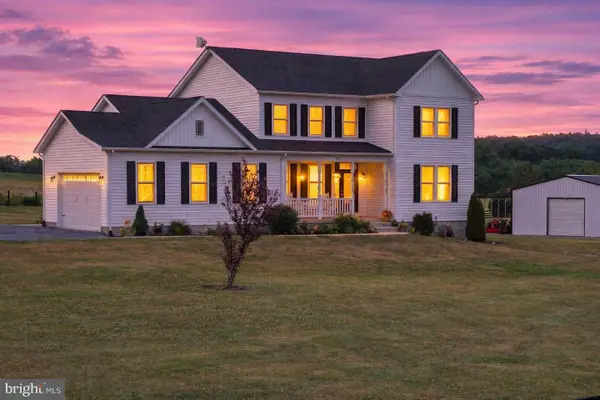 $799,900Active4 beds 3 baths2,504 sq. ft.
131 Hokie Ln, STEPHENS CITY, VA 22655
MLS# VAFV2043200Listed by: LONG & FOSTER REAL ESTATE, INC. - Coming Soon
 $800,000Coming Soon3 beds 4 baths
117 Mallard Dr, LAKE FREDERICK, VA 22630
MLS# VAFV2043178Listed by: KELLER WILLIAMS REALTY/LEE BEAVER & ASSOC. - New
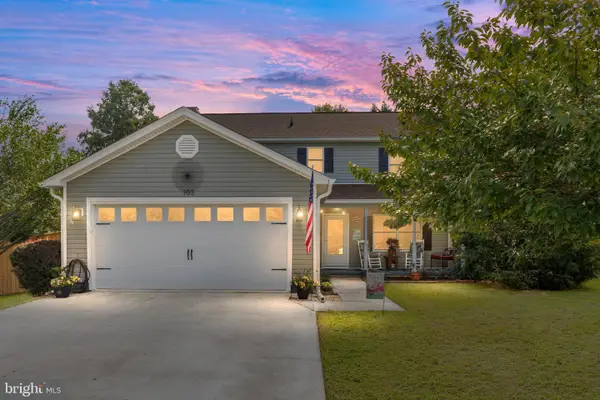 $460,000Active4 beds 3 baths2,276 sq. ft.
103 Oxford Ct, STEPHENS CITY, VA 22655
MLS# VAFV2043166Listed by: SAMSON PROPERTIES - New
 $400,000Active2 beds 2 baths1,433 sq. ft.
108 Bayberry Ct, STEPHENS CITY, VA 22655
MLS# VAFV2043030Listed by: RE/MAX ROOTS - New
 $615,000Active5 beds 4 baths5,614 sq. ft.
135 Blackburns Ford Dr, STEPHENS CITY, VA 22655
MLS# VAFV2043056Listed by: KELLER WILLIAMS REALTY - Open Sun, 12 to 2:30pmNew
 $619,000Active3 beds 3 baths2,530 sq. ft.
111 Switchgrass Way, LAKE FREDERICK, VA 22630
MLS# VAFV2042970Listed by: NEXTHOME REALTY SELECT 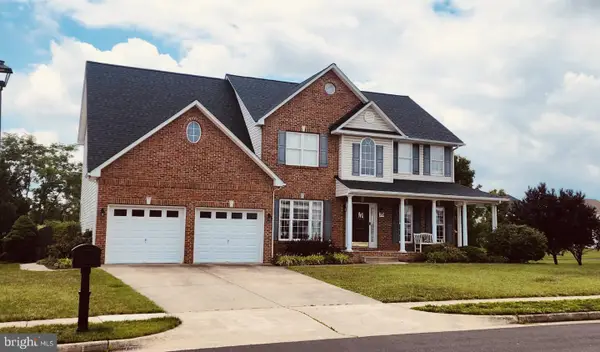 $575,000Pending5 beds 3 baths3,116 sq. ft.
213 Cool Spring Dr, STEPHENS CITY, VA 22655
MLS# VAFV2043032Listed by: KELLER WILLIAMS REALTY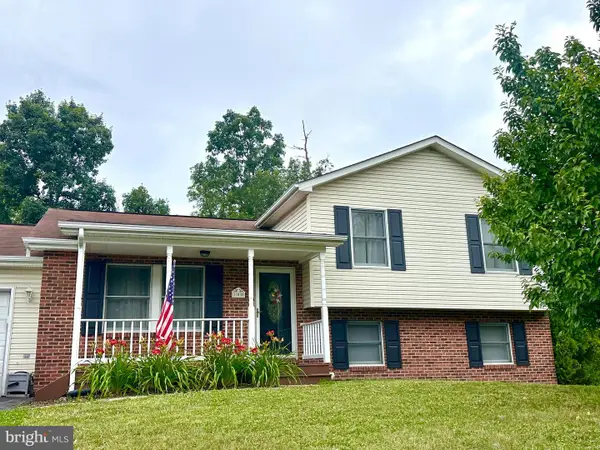 $399,900Pending4 beds 2 baths1,376 sq. ft.
100 Tinoak Dr, STEPHENS CITY, VA 22655
MLS# VAFV2043000Listed by: COLONY REALTY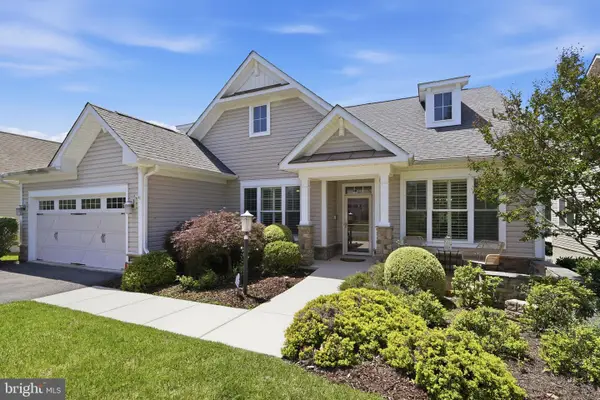 $695,000Pending3 beds 5 baths6,096 sq. ft.
117 Harvester Dr, LAKE FREDERICK, VA 22630
MLS# VAFV2040826Listed by: KELLER WILLIAMS REALTY


Protect your home and budget from life's surprises with an Assurant Home Warranty, backed by a partner that supports you through every step of homeownership. Explore Plans.
© 2026 Better Homes and Gardens Real Estate LLC. An Anywhere Real Estate company. All rights reserved. Better Homes and Gardens® Real Estate is a registered trademark owned by Meredith Operations Corporation, licensed to Better Homes and Gardens Real Estate LLC and used with permission. Better Homes and Gardens Real Estate LLC fully supports the principles of the Fair Housing Act and the Equal Opportunity Act. Listing information is deemed reliable but is not guaranteed accurate.
Each office is independently owned and operated.
Any services or products provided by third parties are not provided by, affiliated with or related to Better Homes and Gardens Real Estate LLC, or its affiliated companies.