
108 Viceroy Way, Opequon, VA 22630
Local realty services provided by:Better Homes and Gardens Real Estate GSA Realty
108 Viceroy Way,Lake Frederick, VA 22630
$577,900
- 3 Beds
- 3 Baths
- 2,573 sq. ft.
- Single family
- Active
Listed by: yvonne r holland
Office: samson properties
MLS#:VAFV2043904
Source:BRIGHTMLS
Price summary
- Price:$577,900
- Price per sq. ft.:$224.6
- Monthly HOA dues:$405
About this home
Now offered at $577,900, a $12,000 price improvement.>br>
There’s an ease to this home that you feel almost immediately. Everyday living is comfortably arranged on the main level, with bright, open spaces that flow naturally together and a full loft upstairs when you want more room.<br><br>
The covered front porch sets a welcoming tone. Inside, a flexible room can serve as a home office, den, quiet place to read or enjoy a favorite hobby.<br>
Engineered hardwood floors connect the kitchen, dining area, and living room, while large windows fill the space with natural light. The kitchen opens naturally to the dining area and living room, with an island that creates an easy place for morning coffee, casual meals, and conversation while dinner comes together.<br><br>
Two bedrooms and two full baths are located on the main level, including a primary suite tucked away from the gathering spaces. Everything you need day to day is right here on one floor.<br><br>
And then there’s the loft.<br><br>
Upstairs feels like a retreat of its own, with a spacious family room, bedroom, and full bath. Family and friends can visit without giving up their privacy or yours, with room to unpack, relax, and truly settle in. When no one is staying over, the extra living area gives you space to spread out and enjoy however the day unfolds.<br>
A whole-home humidifier, irrigation system, water softener, and full lawn care through the HOA add comfort and convenience while keeping upkeep simple.<br><br>
At Lake Frederick, indoor and outdoor pools, pickleball and tennis, a fitness center, clubhouse, dog park, and more than eight miles of trails make it easy to enjoy the time you have gained. Meet friends at Region’s 117, explore Skyline Drive and Shenandoah National Park, or take advantage of convenient access to I-66 and I-81.<br><br>
You don’t have to choose between easy main-level living and extra space for the people and things you love. Here, you get both....
Contact an agent
Home facts
- Year built:2022
- Subdivision & Development:SHENANDOAH
- Listing ID #:VAFV2043904
- Added:60 day(s) ago
- Updated:October 08, 2026 at 02:05 PM
Rooms and interior
- Bedrooms:3
- Total bathrooms:3
- Full bathrooms:3
- Flooring:Carpet, Ceramic Tile, Engineered Wood
- Dining Description:Dining Room
- Kitchen Description:Built-In Microwave, Carpet, Dishwasher, Disposal, Icemaker, Oven - Self Cleaning, Range Hood, Recessed Lighting, Refrigerator, Stove, Upgraded Countertops, Water Heater - Tankless
- Bedroom Description:Carpet, Entry Level Bedroom, Walk In Closet(s)
- Living area:2,573 sq. ft.
Heating and cooling
- Cooling:Central A/C
- Heating:Forced Air, Natural Gas
Structure and exterior
- Roof:Architectural Shingle
- Year built:2022
- Building area:2,573 sq. ft.
- Lot area:0.14 Acres
- Lot Features:Suburban
- Architectural Style:Craftsman
- Construction Materials:Blown-In Insulation, HardiPlank Type
- Exterior Features:Lawn Sprinkler, Underground Lawn Sprinkler
- Foundation Description:Slab
- Levels:2 Stories
Schools
- High school:SHERANDO
- Middle school:ADMIRAL RICHARD E BYRD
- Elementary school:ARMEL
Utilities
- Water:Public
- Sewer:Public Sewer
Finances and disclosures
- Price:$577,900
- Price per sq. ft.:$224.6
- Tax amount:$3,000 (2025)
Features and amenities
- Laundry features:Dryer - Electric, Has Laundry, Washer
- Amenities:Cable TV, Carbon Monoxide Detector(s), Carpet, Ceiling Fan(s), Double Hung Windows, Double Pane Windows, Humidifer, Main Entrance Lock, Recessed Lighting, Security Gate, Sprinkler System, Underground Utilities, Water Treat System, Window Treatments
Parking
- Parking description:Attached Garage, Concrete Driveway, Garage - Front Entry, Garage Door Opener
- Garage:Yes
- Garage spaces:2
New listings near 108 Viceroy Way
- Coming Soon
 $449,000Coming Soon4 beds 3 baths1,976 sq. ft.
100 New Kent Ct, STEPHENS CITY, VA 22655
MLS# VAFV2045238Listed by: PEARSON SMITH REALTY, LLC - Coming Soon
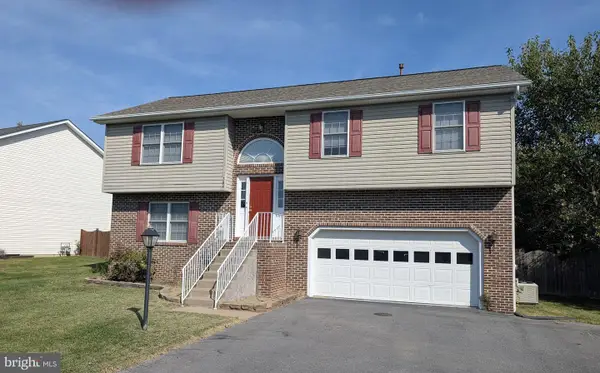 $410,000Coming Soon3 beds 3 baths1,584 sq. ft.
204 Fairfax Dr, STEPHENS CITY, VA 22655
MLS# VAFV2045262Listed by: RE/MAX ROOTS - Open Sat, 12 to 2pmNew
 $558,900Active3 beds 2 baths1,771 sq. ft.
145 Cowbird, LAKE FREDERICK, VA 22630
MLS# VAFV2045274Listed by: KELLER WILLIAMS REALTY - New
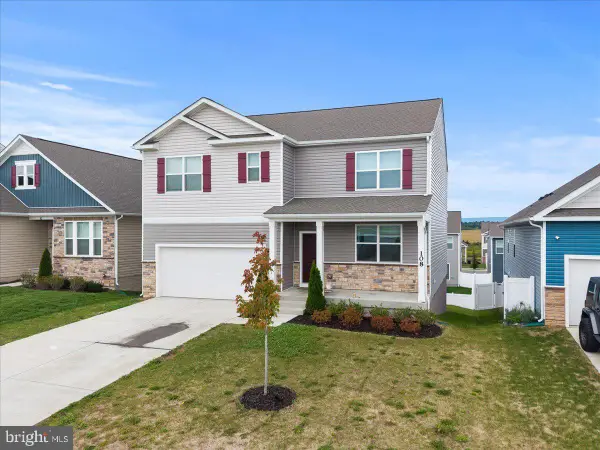 $524,900Active5 beds 3 baths2,856 sq. ft.
108 Grasmere St, STEPHENS CITY, VA 22655
MLS# VAFV2045236Listed by: SAMSON PROPERTIES - Open Sat, 1 to 3pmNew
 $589,900Active2 beds 2 baths1,839 sq. ft.
109 Walleye Ct, LAKE FREDERICK, VA 22630
MLS# VAFV2044528Listed by: KELLER WILLIAMS REALTY - New
 $650,000Active5 beds 3 baths4,047 sq. ft.
106 Fringetree Ct, LAKE FREDERICK, VA 22630
MLS# VAFV2045196Listed by: REDFIN CORPORATION - New
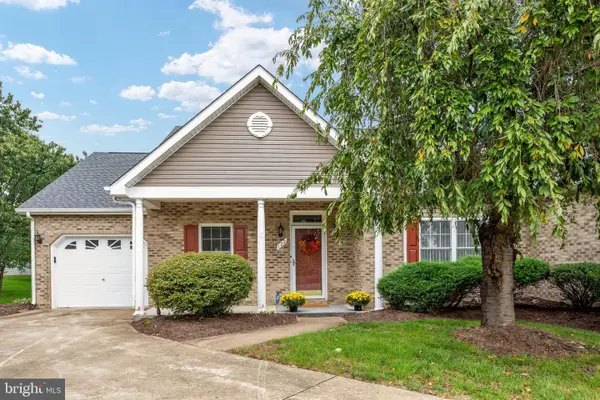 $385,000Active2 beds 2 baths1,448 sq. ft.
122 Bayberry Ct, STEPHENS CITY, VA 22655
MLS# VAFV2045160Listed by: HUNT COUNTRY SOTHEBY'S INTERNATIONAL REALTY  $589,000Active4 beds 4 baths3,536 sq. ft.
214 Stephens Run St, STEPHENS CITY, VA 22655
MLS# VAFV2045012Listed by: EVERLAND REALTY LLC- Open Sun, 1 to 3pm
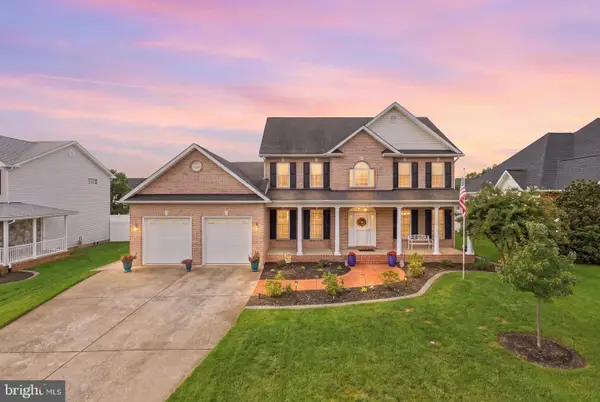 $619,900Active5 beds 5 baths3,788 sq. ft.
207 Cool Spring Dr, STEPHENS CITY, VA 22655
MLS# VAFV2045072Listed by: COLDWELL BANKER REALTY  $479,000Pending3 beds 2 baths1,716 sq. ft.
797 S Buckton Rd, MIDDLETOWN, VA 22645
MLS# VAFV2045112Listed by: SAMSON PROPERTIES


Protect your home and budget from life's surprises with an Assurant Home Warranty, backed by a partner that supports you through every step of homeownership. Explore Plans.
© 2026 Better Homes and Gardens Real Estate LLC. An Anywhere Real Estate company. All rights reserved. Better Homes and Gardens® Real Estate is a registered trademark owned by Meredith Operations Corporation, licensed to Better Homes and Gardens Real Estate LLC and used with permission. Better Homes and Gardens Real Estate LLC fully supports the principles of the Fair Housing Act and the Equal Opportunity Act. Listing information is deemed reliable but is not guaranteed accurate.
Each office is independently owned and operated.
Any services or products provided by third parties are not provided by, affiliated with or related to Better Homes and Gardens Real Estate LLC, or its affiliated companies.