
14317 James Madison Hwy, Orange, VA 22960
Local realty services provided by:Better Homes and Gardens Real Estate Reserve
14317 James Madison Hwy,Orange, VA 22960
$650,000
- 5 Beds
- 3 Baths
- 5,214 sq. ft.
- Single family
- Active
Listed by: melissa s garrison
Office: montague, miller & company
MLS#:VAOR2015642
Source:BRIGHTMLS
Price summary
- Price:$650,000
- Price per sq. ft.:$124.66
About this home
Welcome to 14317 James Madison Highway, where spacious living, comfort, and beautiful country surroundings come together on 2 acres in Orange County! Offered fully furnished, this inviting home provides an exceptional opportunity to move right in and enjoy everything it has to offer. Step inside to discover an impressive open floor plan featuring soaring vaulted ceilings, beautiful hardwood floors, skylights that fill the home with natural light, and a spacious family room with a striking brick fireplace. The expansive living and dining areas provide the perfect setting for everyday comfort, family gatherings, and entertaining guests. Large windows throughout showcase the picturesque countryside and peaceful surroundings.
The generously sized kitchen offers abundant cabinetry, plenty of counter space, a bright dining area, and beautiful views of the property. The main level features three bedrooms and comfortable living spaces designed for convenience and functionality.
The expansive full basement is an outstanding feature of this home! With approximately 2,670 square feet of additional space, heating and air conditioning, a large recreation area with a pool table, and two additional finished bonus rooms, the possibilities are endless. Whether you envision a game room, home theater, fitness area, home office, hobby space, or additional gathering areas, this versatile lower level offers plenty of room to make it your own. A separate exterior entrance adds even more convenience.
Outside, enjoy 2 acres of beautiful countryside with plenty of room for outdoor activities, gardening, relaxing, and entertaining. The spacious two-car attached garage provides convenient parking, additional storage, and easy access to the home. The peaceful setting offers the charm of country living while remaining convenient to the town of Orange and surrounding areas.
Offered fully furnished at $650,000, this spacious property combines generous living areas, exceptional recreational space, a two-car attached garage, and beautiful surroundings. Come experience all the possibilities this wonderful property has to offer!...
Contact an agent
Home facts
- Year built:1991
- Subdivision & Development:WOODLEY MEADOWS
- Listing ID #:VAOR2015642
- Added:2 day(s) ago
- Updated:November 10, 2026 at 01:48 AM
Rooms and interior
- Bedrooms:5
- Total bathrooms:3
- Full bathrooms:2
- Half bathrooms:1
- Flooring:Carpet, Hardwood, Tile/Brick
- Dining Description:Combination Dining/Living, Combination Kitchen/Dining, Dining Area
- Kitchen Description:Breakfast Area, Combination Kitchen/Living, Kitchen - Eat-In
- Bedroom Description:Entry Level Bedroom
- Basement:Yes
- Basement Description:Connecting Stairway, Daylight, Full, Heated, Interior Access, Outside Entrance, Rear Entrance, Space For Rooms, Walkout Level
- Living area:5,214 sq. ft.
Heating and cooling
- Cooling:Ceiling Fan(s), Central A/C
- Heating:Central, Electric, Heat Pump(s)
Structure and exterior
- Year built:1991
- Building area:5,214 sq. ft.
- Lot area:2 Acres
- Architectural Style:Raised Ranch/Rambler
- Construction Materials:Brick
- Exterior Features:Sidewalks
- Foundation Description:Block
- Levels:1 Story
Schools
- High school:ORANGE CO.
- Middle school:PROSPECT HEIGHTS
Utilities
- Water:Public
Finances and disclosures
- Price:$650,000
- Price per sq. ft.:$124.66
- Tax amount:$3,556 (2025)
Features and amenities
- Amenities:Ceiling Fan(s), Insulated Windows
Parking
- Parking description:Asphalt Driveway, Attached Garage, Garage - Front Entry, Paved Driveway, Paved Parking
- Garage:Yes
- Garage spaces:2
New listings near 14317 James Madison Hwy
- New
 $319,000Active3 beds 2 baths1,264 sq. ft.
216 N Madison St, ORANGE, VA 22960
MLS# VAOR2015650Listed by: MONTAGUE, MILLER & COMPANY - New
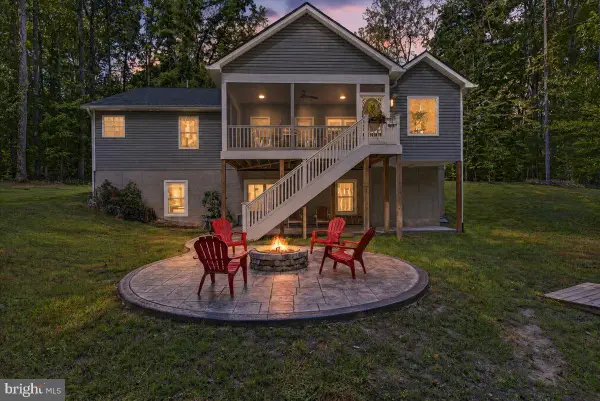 $649,000Active5 beds 3 baths3,007 sq. ft.
15300 Drummers Ln, ORANGE, VA 22960
MLS# VASP2047256Listed by: LAKE ANNA ISLAND REALTY - New
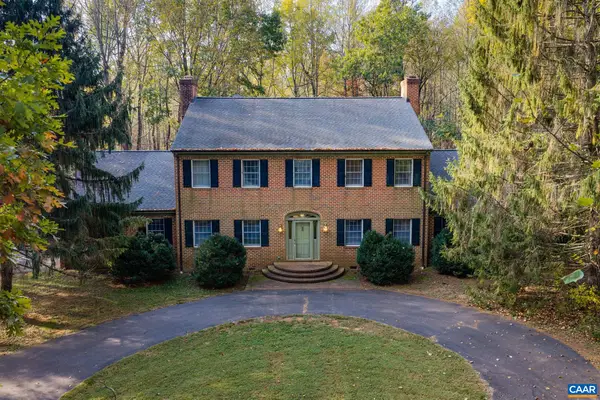 $1,250,000Active5 beds 4 baths5,360 sq. ft.
13344 Chicken Mountain Rd, Orange, VA 22960
MLS# 683681Listed by: CORCORAN WILEY-ORANGE 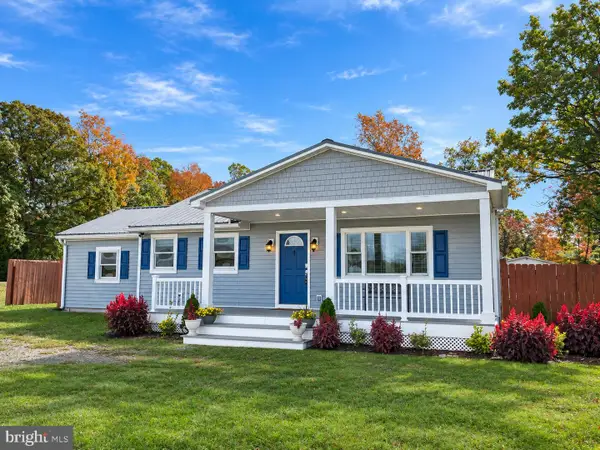 $309,000Pending3 beds 2 baths1,272 sq. ft.
19212 Constitution Hwy, ORANGE, VA 22960
MLS# VAOR2015582Listed by: LAKE HOMES REALTY, LLC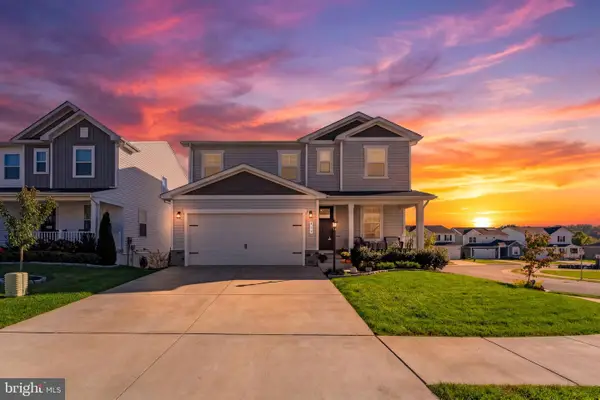 $489,900Active4 beds 4 baths3,180 sq. ft.
414 Meadows Dr, ORANGE, VA 22960
MLS# VAOR2015556Listed by: RE/MAX GATEWAY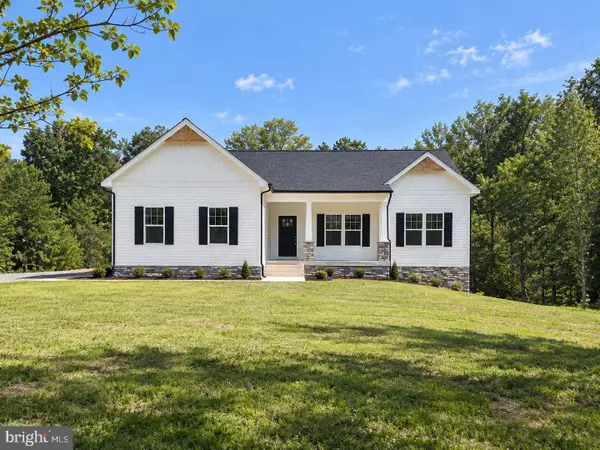 $669,900Active4 beds 3 baths3,347 sq. ft.
6313 Chickahominy Ct, ORANGE, VA 22960
MLS# VASP2047040Listed by: MACDOC PROPERTY MANGEMENT LLC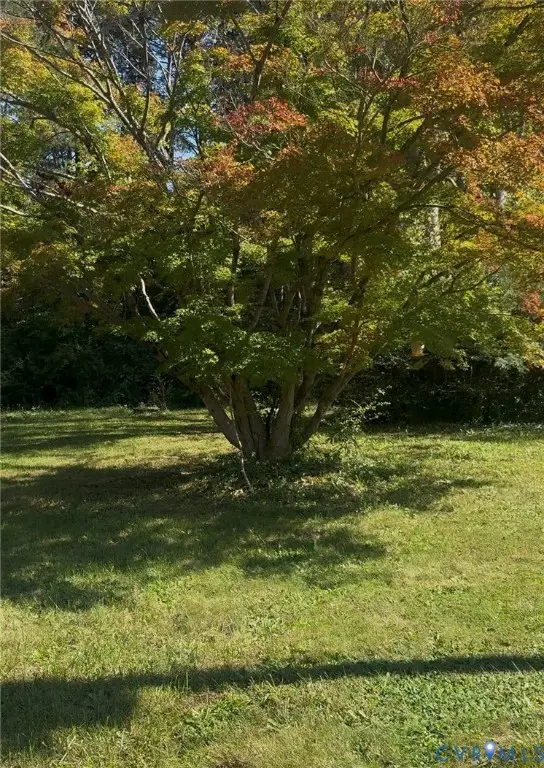 $60,000Pending1.03 Acres
20367 Monrovia Road, Orange, VA 22960
MLS# 2628969Listed by: CENTURY 21 LIFESTYLE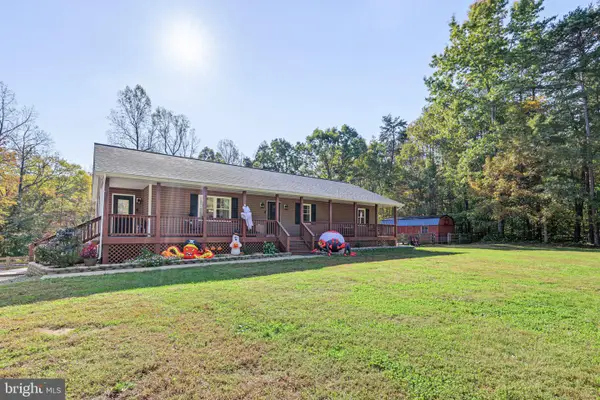 $649,500Active4 beds 3 baths3,486 sq. ft.
16326 Black Oak Rd, ORANGE, VA 22960
MLS# VAOR2015546Listed by: LAKE ANNA ISLAND REALTY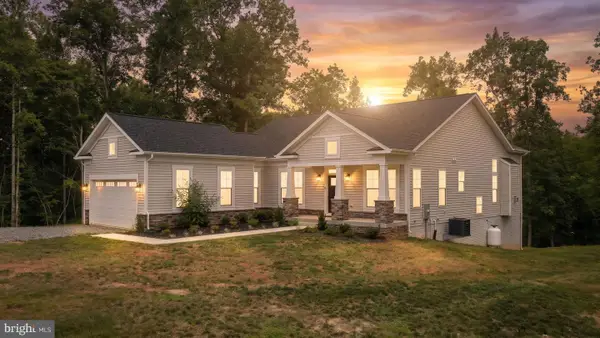 $999,900Active5 beds 5 baths4,537 sq. ft.
19955 Bella Vista Dr, ORANGE, VA 22960
MLS# VAOR2015542Listed by: RE/MAX GATEWAY


Protect your home and budget from life's surprises with an Assurant Home Warranty, backed by a partner that supports you through every step of homeownership. Explore Plans.
© 2026 Better Homes and Gardens Real Estate LLC. An Anywhere Real Estate company. All rights reserved. Better Homes and Gardens® Real Estate is a registered trademark owned by Meredith Operations Corporation, licensed to Better Homes and Gardens Real Estate LLC and used with permission. Better Homes and Gardens Real Estate LLC fully supports the principles of the Fair Housing Act and the Equal Opportunity Act. Listing information is deemed reliable but is not guaranteed accurate.
Each office is independently owned and operated.
Any services or products provided by third parties are not provided by, affiliated with or related to Better Homes and Gardens Real Estate LLC, or its affiliated companies.