
294 Newton St, Orange, VA 22960
Local realty services provided by:Better Homes and Gardens Real Estate GSA Realty
294 Newton St,Orange, VA 22960
$345,000
- 3 Beds
- 3 Baths
- - sq. ft.
- Single family
- Sold
Listed by: shannon g hudson
Office: re/max realty specialists
MLS#:VAOR2014890
Source:BRIGHTMLS
Sorry, we are unable to map this address
Price summary
- Price:$345,000
About this home
Welcome home to this beautifully maintained all-brick residence, ideally situated on a quiet cul-de-sac directly across from the Town of Orange's historic Veterans Park. Enjoy picturesque views of mature hardwoods, paved walking trails, and one of the area's most peaceful settings, all while being just a short walk to Orange Elementary School, local restaurants, shopping, breweries, and the charm of historic downtown Orange.
Lovingly cared for by its current owners, this move-in ready home has benefited from numerous recent improvements, with a detailed list available upon request. Offering three bedrooms and three full bathrooms, the thoughtful floor plan provides exceptional flexibility for today's lifestyle. The spacious primary suite features a private en-suite bath, while a separate living area with its own private entrance, zero entry shower, and rear access offers endless possibilities as a home office, den, guest suite, in-law space, or hobby room.
Inside, you'll appreciate the warmth of hardwood floors throughout, an inviting fireplace with gas logs, an updated kitchen, renovated bathrooms, main-level laundry, and recent upgrades including electrical, plumbing, newer roof and all new windows. The full unfinished basement provides abundant storage or future expansion potential and offers added peace of mind with professionally installed French drains, keeping the space consistently dry + there is a shower in the basement to rinse off after a day of gardening.
Outside, the oversized lot—approximately one and a half town lots—creates a park-like setting with mature landscaping, flowering shrubs, ornamental trees, and seasonal blooms. A paved driveway, attached carport, additional paved parking on the adjoining lot, and a garden shed complete the property's exceptional functionality.
Conveniently located just 20 minutes from Culpeper and Lake Anna, 35 minutes to Charlottesville, and approximately 45 minutes to Fredericksburg, this home offers the perfect combination of small-town charm, everyday convenience, and quality craftsmanship. From its desirable location to its extensive updates, this is a rare opportunity to own a truly special home offering single-level living with 3 bedrooms, 3 baths and a laundry room, all in the heart of Orange....
Contact an agent
Home facts
- Year built:1960
- Subdivision & Development:NONE AVAILABLE
- Listing ID #:VAOR2014890
- Added:20 day(s) ago
- Updated:August 25, 2026 at 03:41 AM
Rooms and interior
- Bedrooms:3
- Total bathrooms:3
- Full bathrooms:3
- Flooring:Carpet, Luxury Vinyl Plank, Wood
- Dining Description:Formal/Separate Dining Room
- Bathrooms Description:Primary Bath(s)
- Kitchen Description:Carpet, Cooktop, Dishwasher, Kitchen - Eat-In, Kitchen - Table Space, Oven - Wall, Recessed Lighting, Refrigerator, Water Heater
- Bedroom Description:Carpet, Entry Level Bedroom
- Basement:Yes
- Basement Description:Unfinished, Walkout Stairs
Heating and cooling
- Cooling:Ceiling Fan(s), Central A/C, Dehumidifier
- Heating:Electric, Heat Pump(s)
Structure and exterior
- Roof:Architectural Shingle
- Year built:1960
- Lot Features:Landscaping, No Thru Street, Rear Yard, Road Frontage, SideYard(s)
- Architectural Style:Ranch/Rambler
- Construction Materials:Brick, Frame
- Exterior Features:Outbuilding(s), Sidewalks
- Foundation Description:Block, Crawl Space
- Levels:2 Stories
Schools
- High school:ORANGE COUNTY
- Middle school:PROSPECT HEIGHTS
- Elementary school:ORANGE
Utilities
- Water:Public
- Sewer:Public Sewer
Finances and disclosures
- Price:$345,000
- Tax amount:$2,900 (2026)
Features and amenities
- Laundry features:Dryer, Has Laundry, Washer
- Amenities:Cable TV, Carpet, Ceiling Fan(s), Central Vacuum, Double Pane Windows, Phone, Recessed Lighting, Window Treatments
Parking
- Parking description:Attached Carport
New listings near 294 Newton St
- New
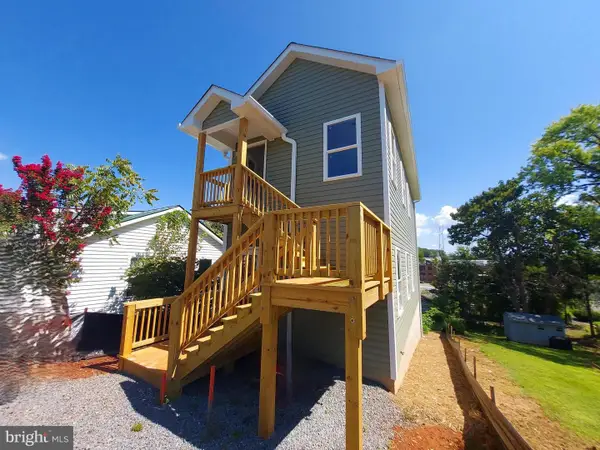 $360,000Active2 beds 1 baths1,140 sq. ft.
307 Belleview Ave, ORANGE, VA 22960
MLS# VAOR2015072Listed by: SAMSON PROPERTIES - New
 $274,900Active3 beds 1 baths1,018 sq. ft.
255 Montevista Ave, ORANGE, VA 22960
MLS# VAOR2015068Listed by: FIRST DECISION REALTY LLC - New
 $550,000Active3 beds 2 baths2,993 sq. ft.
215 Boxley Ln, ORANGE, VA 22960
MLS# VAOR2015060Listed by: NEXTHOME PREMIER PROPERTIES & ESTATES - New
 $395,000Active3 beds 2 baths2,574 sq. ft.
10226 Glebe Rd, ORANGE, VA 22960
MLS# VAOR2014404Listed by: MONTAGUE, MILLER & COMPANY - New
 $439,000Active3 beds 2 baths1,440 sq. ft.
26476 Pennfields Dr, ORANGE, VA 22960
MLS# VAOR2015036Listed by: LAKE ANNA ISLAND REALTY - New
 $150,000Active7.36 Acres
James Madison Hwy, ORANGE, VA 22960
MLS# VAOR2015040Listed by: MONTAGUE, MILLER & COMPANY 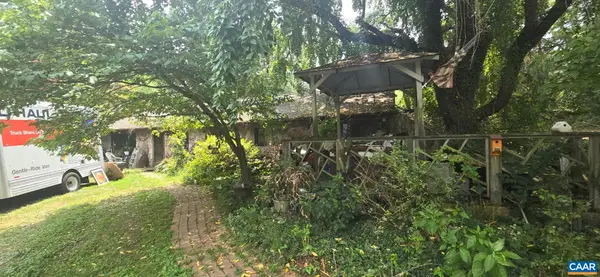 Listed by BHGRE$275,000Pending3 beds 2 baths1,800 sq. ft.
11475 Westwind Dr, Orange, VA 22960
MLS# 680396Listed by: BETTER HOMES & GARDENS R.E.-PATHWAYS- New
 $524,900Active4 beds 2 baths1,939 sq. ft.
26458 Isabelle Dr, ORANGE, VA 22960
MLS# VAOR2014730Listed by: BELCHER REAL ESTATE, LLC.  $695,000Pending4 beds 3 baths3,880 sq. ft.
20492 Shore Dr, ORANGE, VA 22960
MLS# VAOR2014930Listed by: LAKE ANNA ISLAND REALTY- New
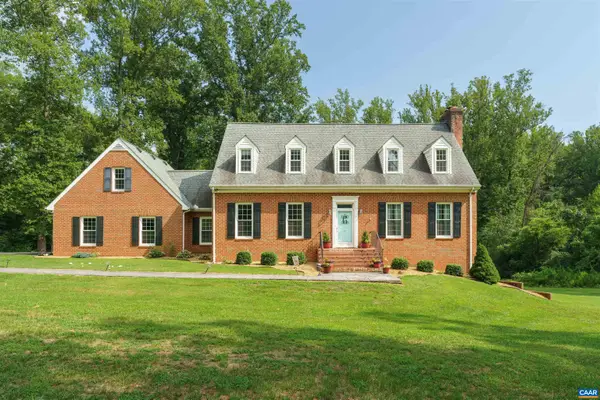 $659,000Active3 beds 4 baths4,986 sq. ft.
10459 Little Skyline Dr, Orange, VA 22960
MLS# 680717Listed by: CORCORAN WILEY-ORANGE


Protect your home and budget from life's surprises with an Assurant Home Warranty, backed by a partner that supports you through every step of homeownership. Explore Plans.
© 2026 Better Homes and Gardens Real Estate LLC. An Anywhere Real Estate company. All rights reserved. Better Homes and Gardens® Real Estate is a registered trademark owned by Meredith Operations Corporation, licensed to Better Homes and Gardens Real Estate LLC and used with permission. Better Homes and Gardens Real Estate LLC fully supports the principles of the Fair Housing Act and the Equal Opportunity Act. Listing information is deemed reliable but is not guaranteed accurate.
Each office is independently owned and operated.
Any services or products provided by third parties are not provided by, affiliated with or related to Better Homes and Gardens Real Estate LLC, or its affiliated companies.