
33030 Garrison Ln, Painter, VA 23420
Local realty services provided by:Better Homes and Gardens Real Estate Realty Connect
Listed by: meghan oliver clarkson
Office: long & foster real estate, inc.
MLS#:VAAC2003110
Source:BRIGHTMLS
Price summary
- Price:$360,000
- Price per sq. ft.:$229.59
About this home
Enjoy the space and privacy of country living in this nearly new double-wide home in Painter, situated on approximately 5 acres. Less than a year old, this well-maintained home offers a spacious and inviting layout with plenty of room to spread out both inside and out.
The heart of the home is the open kitchen, dining, and living area, featuring abundant cabinetry, a large center island with seating, farmhouse-style sink, stainless steel appliances, and plenty of counter and storage space. The open design makes the main living areas feel bright and connected, while a separate family room with a fireplace provides an additional comfortable space to relax.
The primary suite offers a generously sized bedroom, walk-in closet, and private bath with dual sinks and a large shower. Two additional bedrooms and a second full bath provide flexible space, while the dedicated laundry room with exterior access adds everyday convenience.
Step outside to the spacious rear deck overlooking the expansive, level yard and surrounding countryside—the perfect spot to enjoy the peaceful setting and wide-open views. With approximately 5 acres, there is plenty of outdoor space for gardening, recreation, pets, or simply enjoying a little extra breathing room. A storage shed provides convenient space for lawn equipment, tools, and outdoor gear.
Tucked away on a quiet unpaved road in Painter, this property offers the appeal of a nearly new home combined with the privacy, space, and relaxed pace of Eastern Shore country living....
Contact an agent
Home facts
- Year built:2026
- Subdivision & Development:NONE AVAILABLE
- Listing ID #:VAAC2003110
- Added:45 day(s) ago
- Updated:September 29, 2026 at 02:00 PM
Rooms and interior
- Bedrooms:3
- Total bathrooms:2
- Full bathrooms:2
- Flooring:Luxury Vinyl Plank
- Dining Description:Dining Area
- Bathrooms Description:Primary Bath(s)
- Kitchen Description:Built-In Microwave, Dishwasher, Kitchen - Island, Oven/Range - Electric, Recessed Lighting, Refrigerator, Stainless Steel Appliances
- Bedroom Description:Entry Level Bedroom, Walk In Closet(s)
- Living area:1,568 sq. ft.
Heating and cooling
- Cooling:Central A/C, Heat Pump(s)
- Heating:Electric, Forced Air, Heat Pump(s)
Structure and exterior
- Roof:Composite
- Year built:2026
- Building area:1,568 sq. ft.
- Lot area:5.42 Acres
- Lot Features:Level
- Architectural Style:Ranch/Rambler
- Construction Materials:Vinyl Siding
- Exterior Features:Deck(s)
- Foundation Description:Crawl Space
- Levels:1 Story
Schools
- High school:NANDUA
- Middle school:NANDUA
- Elementary school:PUNGOTEAGUE
Utilities
- Water:Well
- Sewer:Private Septic Tank
Finances and disclosures
- Price:$360,000
- Price per sq. ft.:$229.59
- Tax amount:$203 (2025)
Features and amenities
- Laundry features:Dryer, Washer
- Amenities:Ceiling Fan(s), Recessed Lighting, Window Treatments
Parking
- Parking description:Gravel Driveway
New listings near 33030 Garrison Ln
- New
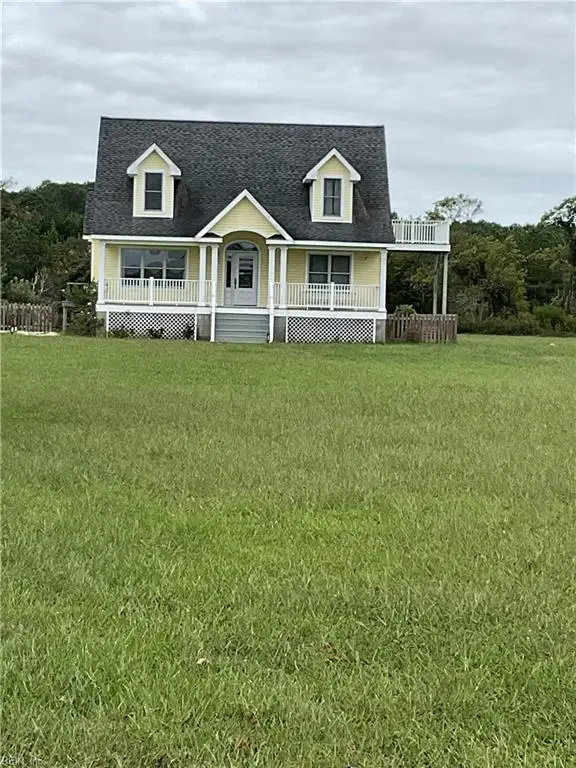 $395,000Active3 beds 2 baths1,932 sq. ft.
31064 Harbor Lane, Painter, VA 23420
MLS# 10655568Listed by: EXP Realty LLC 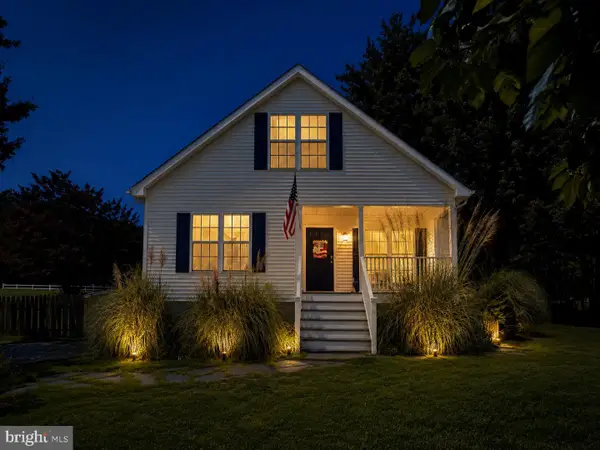 $359,900Pending3 beds 2 baths1,540 sq. ft.
31523 Sunrise Dr, PAINTER, VA 23420
MLS# VAAC2003116Listed by: WORTHINGTON REALTY GROUP, LLC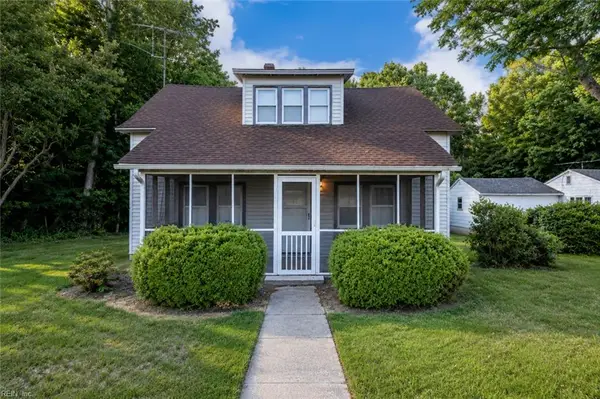 $149,000Active2 beds 2 baths1,612 sq. ft.
32384 Boston Rd Road, Painter, VA 23420
MLS# 10639577Listed by: Keller Williams Realty Twn Ctr $40,000Pending1 beds 1 baths864 sq. ft.
14295 Walker Lane, Painter, VA 23420
MLS# 10630932Listed by: Live Oak Real Estate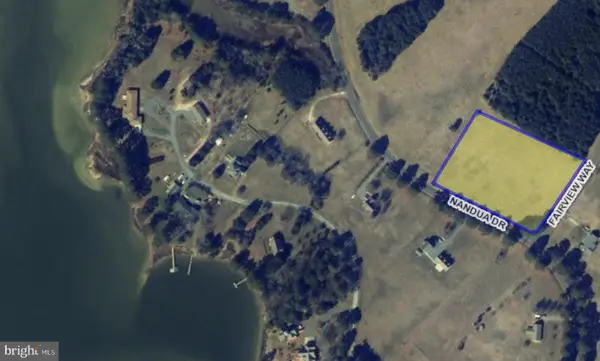 $49,900Active3 Acres
Lot #6 Nandua Dr, PAINTER, VA 23420
MLS# VAAC2002488Listed by: KELLER WILLIAMS DELMARVA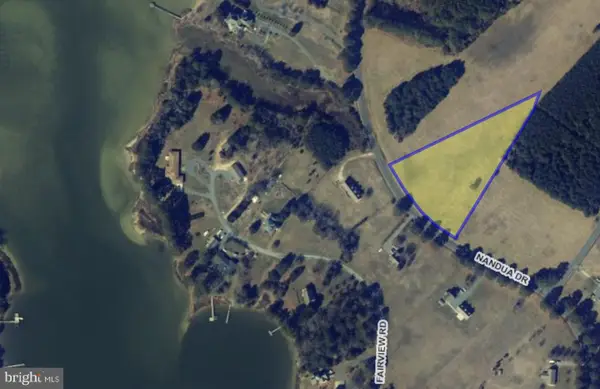 $49,900Active3 Acres
Lot #7 Nandua Dr, PAINTER, VA 23420
MLS# VAAC2002490Listed by: KELLER WILLIAMS DELMARVA


Protect your home and budget from life's surprises with an Assurant Home Warranty, backed by a partner that supports you through every step of homeownership. Explore Plans.
© 2026 Better Homes and Gardens Real Estate LLC. An Anywhere Real Estate company. All rights reserved. Better Homes and Gardens® Real Estate is a registered trademark owned by Meredith Operations Corporation, licensed to Better Homes and Gardens Real Estate LLC and used with permission. Better Homes and Gardens Real Estate LLC fully supports the principles of the Fair Housing Act and the Equal Opportunity Act. Listing information is deemed reliable but is not guaranteed accurate.
Each office is independently owned and operated.
Any services or products provided by third parties are not provided by, affiliated with or related to Better Homes and Gardens Real Estate LLC, or its affiliated companies.