
35 Woodlawn Drive, Palmyra, VA 22963
Local realty services provided by:Better Homes and Gardens Real Estate Base Camp
35 Woodlawn Drive,Palmyra, VA 22963
$399,000
- 4 Beds
- 3 Baths
- 2,168 sq. ft.
- Single family
- Active
Listed by: kristel harris
Office: exp realty llc.
MLS#:2621736
Source:RV
Price summary
- Price:$399,000
- Price per sq. ft.:$184.04
- Monthly HOA dues:$120
About this home
Welcome to this spacious split-level home offering plenty of room for living, entertaining, and storage. With a versatile design and tons of space throughout, this home provides endless possibilities for a home office, recreation space, a gym, or additional storage. A major highlight is the basement garage, providing convenient indoor parking and valuable extra space for vehicles, hobbies, tools, or equipment. Come see all the space and potential this split-level home has to offer!
Contact an agent
Home facts
- Year built:1996
- Subdivision & Development:Lake Monticello
- Listing ID #:2621736
- Added:48 day(s) ago
- Updated:September 27, 2026 at 02:37 PM
Rooms and interior
- Bedrooms:4
- Total bathrooms:3
- Full bathrooms:2
- Half bathrooms:1
- Rooms Total:7
- Flooring:Carpet, Partially Carpeted
- Dining Description:Dining Area
- Bathrooms Description:Jetted Tub
- Kitchen Description:Dishwasher, Disposal
- Basement:Yes
- Basement Description:Full, Interior Entry, Walk-Out Access
- Living area:2,168 sq. ft.
Heating and cooling
- Cooling:Central Air
- Heating:Electric, Heat Pump
- Central air:Yes
Structure and exterior
- Roof:Shingle
- Year built:1996
- Building area:2,168 sq. ft.
- Lot area:0.34 Acres
- Architectural Style:Split Foyer
- Construction Materials:Frame, Vinyl Siding
- Exterior Features:Deck, Porch
- Levels:Multi/Split, One
Schools
- High school:Fluvanna
- Middle school:Fluvanna
- Elementary school:Central
Utilities
- Water:Public
Finances and disclosures
- Price:$399,000
- Price per sq. ft.:$184.04
- Tax amount:$3,005 (2025)
Features and amenities
- Appliances:Dishwasher, Disposal
- Amenities:Ceiling Fans, Gated Community
Parking
- Parking description:Attached, Basement, Garage, Off Street, Oversized, Shared Driveway
- Garage:Yes
- Garage spaces:2
 The information being provided is for consumers' personal, non-commercial use and may not be used for any purpose other than to identify prospective properties for purchasing. All information provided is deemed reliable but is not guaranteed accurate.The multiple listing information is provided by Central Virginia Regional Multiple Listing Service, LLC from a copyrighted compilation of listings. The compilation of listings and each individual listing are © 2026 Central Virginia Regional Multiple Listing Service, LLC. All rights reserved.
New listings near 35 Woodlawn Drive
- New
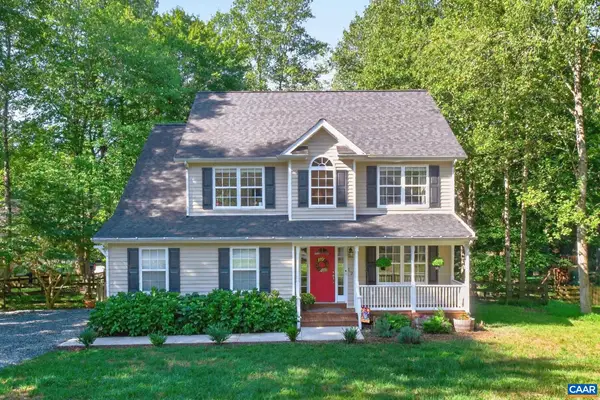 $445,000Active4 beds 3 baths2,892 sq. ft.
12 Northwood Rd, Palmyra, VA 22963
MLS# 682087Listed by: LONG & FOSTER - LAKE MONTICELLO - New
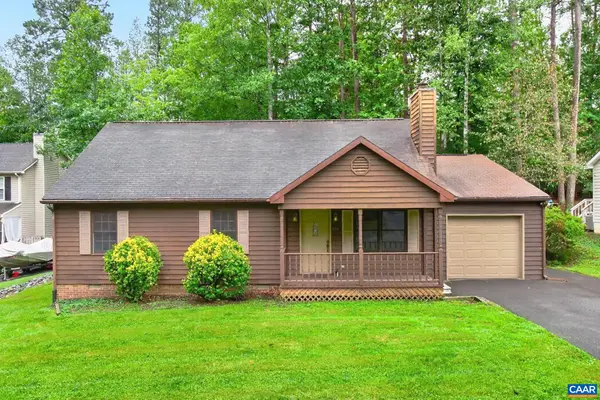 $299,000Active3 beds 2 baths1,620 sq. ft.
854 Jefferson Dr, Palmyra, VA 22963
MLS# 682284Listed by: LONG & FOSTER - LAKE MONTICELLO 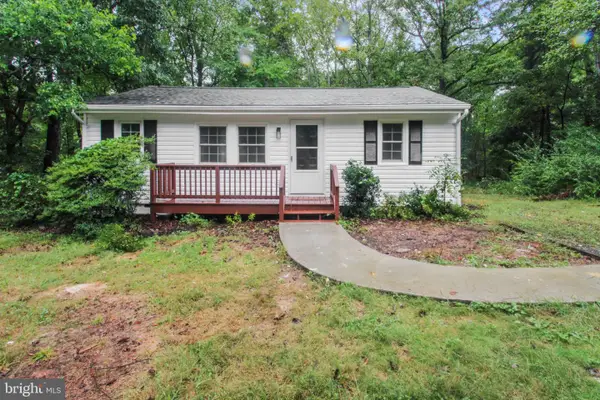 $235,000Pending3 beds 1 baths703 sq. ft.
2819 Mountain Hill Rd, PALMYRA, VA 22963
MLS# VAFN2000734Listed by: SAMSON PROPERTIES- New
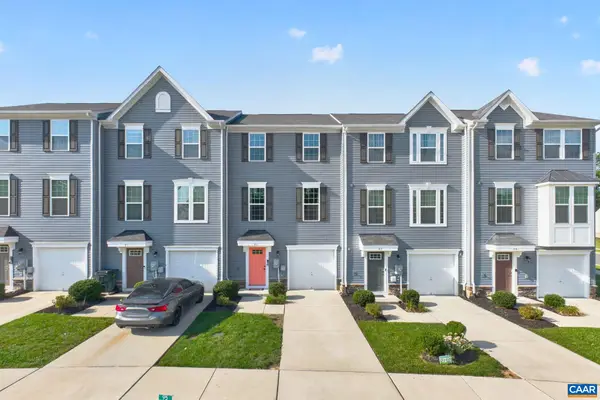 $319,000Active4 beds 3 baths1,920 sq. ft.
95 Virginia Ave, Palmyra, VA 22963
MLS# 682172Listed by: MONTICELLO COUNTRY REALTY, LLC - New
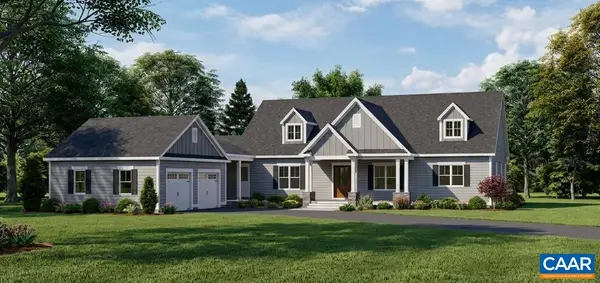 $1,690,000Active5 beds 6 baths6,850 sq. ft.
30 Whippoorwill Ln, Palmyra, VA 22963
MLS# 682146Listed by: REAL ESTATE III, INC. 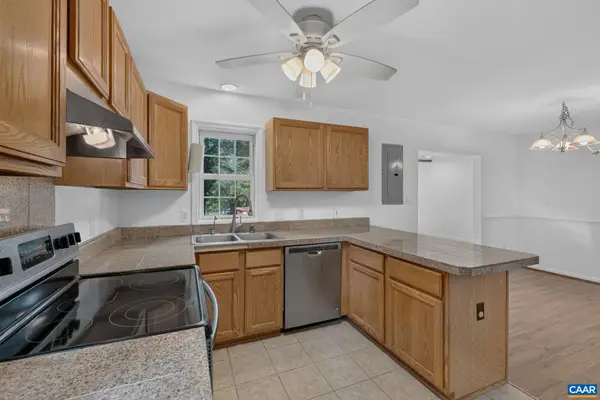 $325,000Active3 beds 2 baths1,392 sq. ft.
573 Jefferson Dr, Palmyra, VA 22963
MLS# 681932Listed by: LONG & FOSTER - CHARLOTTESVILLE- New
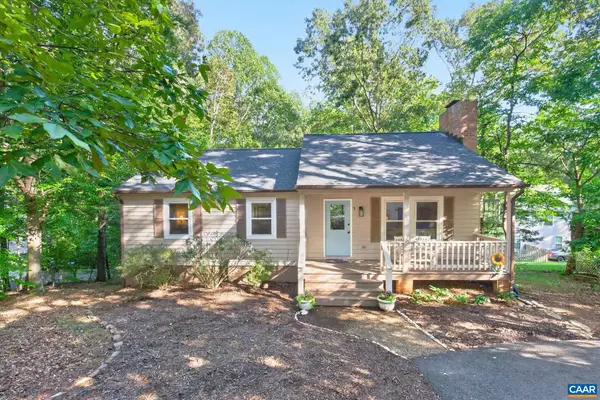 $375,000Active4 beds 3 baths2,187 sq. ft.
3 Roadview Ter, Palmyra, VA 22963
MLS# 682063Listed by: KEETON & CO REAL ESTATE  $947,700Active4 beds 5 baths5,027 sq. ft.
1089 Broken Island Rd, Palmyra, VA 22963
MLS# 682046Listed by: YES REALTY PARTNERS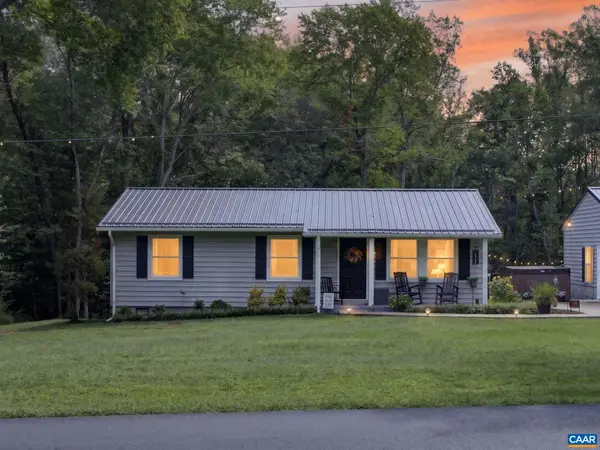 $409,000Active3 beds 2 baths2,465 sq. ft.
668 Haden Martin Rd, Palmyra, VA 22963
MLS# 682000Listed by: DOGWOOD REALTY GROUP LLC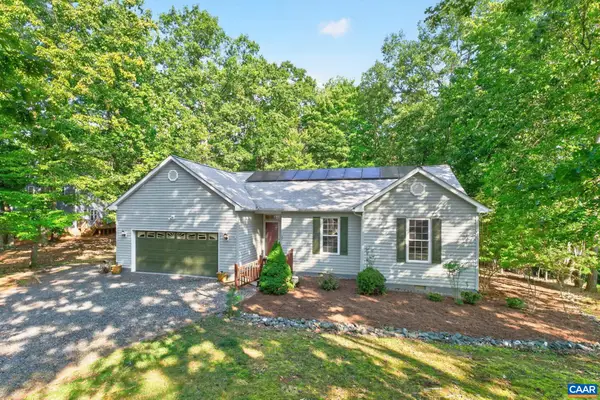 $375,000Active3 beds 2 baths1,972 sq. ft.
32 Woodlawn Dr, Palmyra, VA 22963
MLS# 682004Listed by: MONTICELLO COUNTRY REALTY, LLC


Protect your home and budget from life's surprises with an Assurant Home Warranty, backed by a partner that supports you through every step of homeownership. Explore Plans.
© 2026 Better Homes and Gardens Real Estate LLC. An Anywhere Real Estate company. All rights reserved. Better Homes and Gardens® Real Estate is a registered trademark owned by Meredith Operations Corporation, licensed to Better Homes and Gardens Real Estate LLC and used with permission. Better Homes and Gardens Real Estate LLC fully supports the principles of the Fair Housing Act and the Equal Opportunity Act. Listing information is deemed reliable but is not guaranteed accurate.
Each office is independently owned and operated.
Any services or products provided by third parties are not provided by, affiliated with or related to Better Homes and Gardens Real Estate LLC, or its affiliated companies.