
40 Brougham Rd, Palmyra, VA 22963
Local realty services provided by:Better Homes and Gardens Real Estate Pathways
Listed by: daniel barber
Office: monticello country realty, llc.
MLS#:679070
Source:CHARLOTTESVILLE
Price summary
- Price:$575,000
- Price per sq. ft.:$146.72
- Monthly HOA dues:$124.5
About this home
Pride of ownership shines throughout this meticulously maintained and thoughtfully updated home! Beautiful landscaping with extensive landscape lighting, a recently paved driveway, fenced backyard, and oversized renovated rear deck create exceptional curb appeal. Inside, you'll appreciate the custom trim, random-width hardwood flooring, large-format tile, soaring 17' ceilings in the living room, and a renovated chef's kitchen with granite countertops. The oversized attached two-car garage offers ample storage. A spacious game room is perfect for entertaining. Upstairs, the private primary level features a generous owner's suite, updated bath, and convenient laundry. The next level includes a versatile loft/media room, three additional bedrooms, and a full bath. A private home office occupies the top level. Two recently replaced high-efficiency Lennox HVAC systems provide year-round comfort while keeping average electric bills under $250/month. This exceptional home offers abundant space for everyday living and entertaining. Schedule your private showing today!...
Contact an agent
Home facts
- Year built:2003
- Subdivision & Development:LAKE MONTICELLO
- Listing ID #:679070
- Added:53 day(s) ago
- Updated:August 24, 2026 at 03:10 PM
Rooms and interior
- Bedrooms:4
- Total bathrooms:3
- Full bathrooms:2
- Half bathrooms:1
- Flooring:Carpet, Ceramic Tile, Hardwood
- Basement:Yes
- Basement Description:Finished, Partial
- Living area:3,919 sq. ft.
Heating and cooling
- Cooling:Central Air, Heat Pump
- Heating:Electric, Heat Pump
- Central air:Yes
Structure and exterior
- Year built:2003
- Building area:3,919 sq. ft.
- Lot area:0.39 Acres
- Construction Materials:Stick Built, Vinyl Siding
- Foundation Description:Block
- Levels:3 or More Stories
Schools
- High school:Fluvanna
- Middle school:Fluvanna
- Elementary school:Central (Fluvanna)
Utilities
- Water:Community Coop
- Sewer:Community Coop Sewer
Finances and disclosures
- Price:$575,000
- Price per sq. ft.:$146.72
- Tax amount:$3,382 (2026)
Features and amenities
- Amenities:Double Pane Windows, Security System
Parking
- Parking description:Garage Door Opener, Garage Faces Side
- Garage:Yes
- Garage spaces:2.5
New listings near 40 Brougham Rd
- New
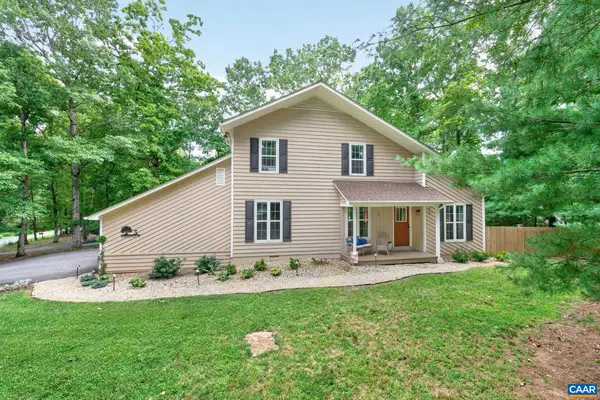 $387,000Active3 beds 2 baths4,084 sq. ft.
3 Maplevale Dr, Palmyra, VA 22963
MLS# 680902Listed by: LONG & FOSTER - LAKE MONTICELLO - Open Sun, 1 to 3pmNew
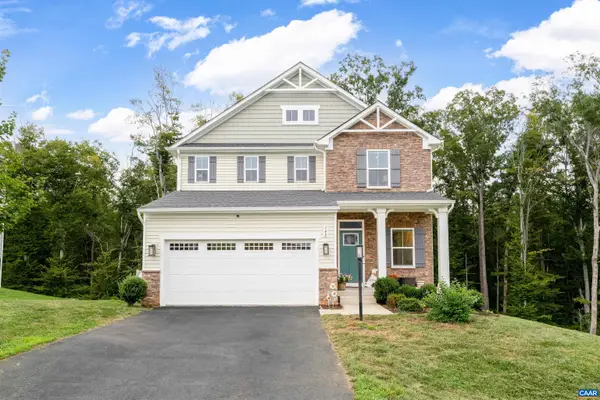 $495,000Active4 beds 3 baths3,086 sq. ft.
142 Island Hill Rd, Palmyra, VA 22963
MLS# 680694Listed by: FRANK HARDY SOTHEBY'S INTERNATIONAL REALTY - New
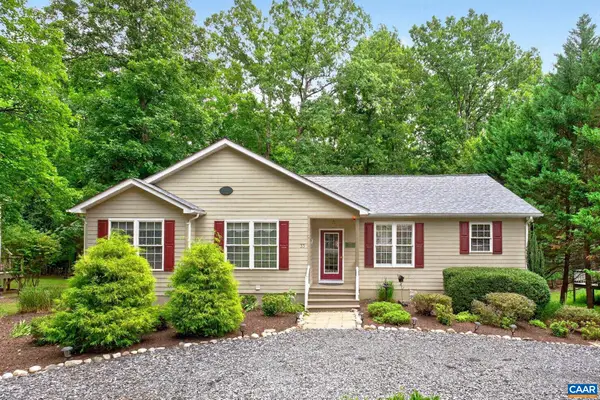 $497,900Active4 beds 3 baths3,496 sq. ft.
33 Hardwood Rd, Palmyra, VA 22963
MLS# 680991Listed by: MONTICELLO COUNTRY REALTY, LLC - New
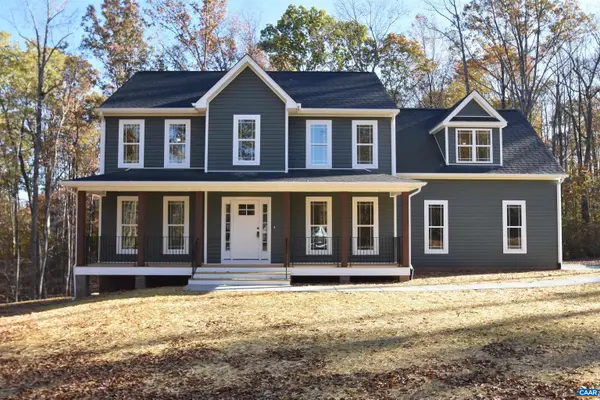 $499,788Active4 beds 3 baths2,823 sq. ft.
Lot 7 Hidden Valleys Rd, Palmyra, VA 22963
MLS# 680937Listed by: RE/MAX REALTY SPECIALISTS-CHARLOTTESVILLE - New
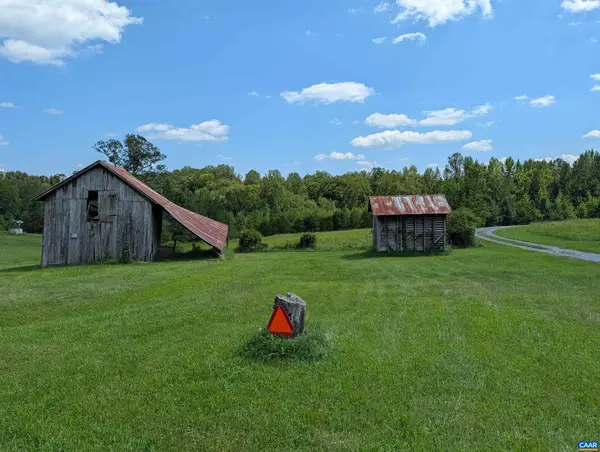 $239,000Active23.46 Acres
0 Franklin Ln, Palmyra, VA 22963
MLS# 680903Listed by: MONTICELLO COUNTRY REALTY, LLC - New
 $269,000Active3 beds 1 baths1,920 sq. ft.
681 Franklin Ln, Palmyra, VA 22963
MLS# 680904Listed by: MONTICELLO COUNTRY REALTY, LLC - New
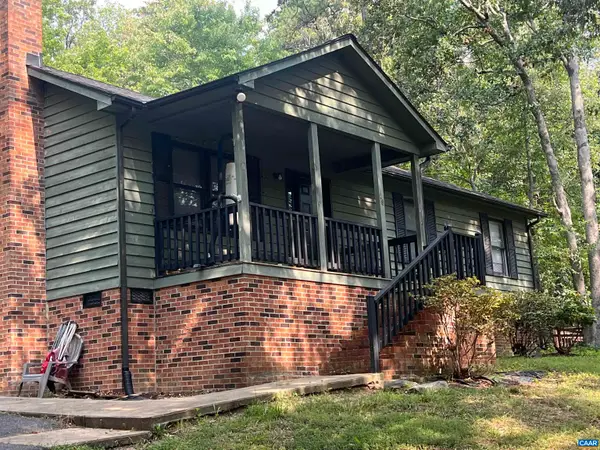 $289,000Active3 beds 2 baths1,260 sq. ft.
16 Hatchechubee Rd, Palmyra, VA 22963
MLS# 680742Listed by: REAL ESTATE III, INC. - New
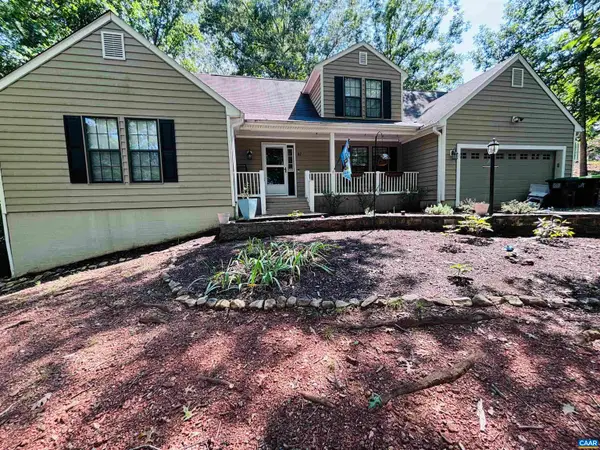 $550,000Active4 beds 3 baths4,099 sq. ft.
47 Marwood Dr, Palmyra, VA 22963
MLS# 680872Listed by: MCLEAN FAULCONER INC., REALTOR - New
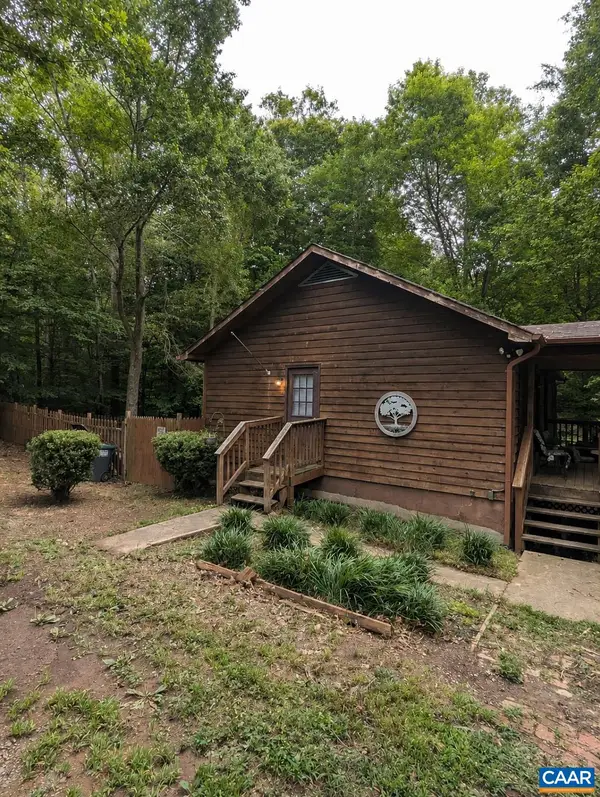 $315,000Active3 beds 3 baths1,632 sq. ft.
13 Holly Cir, Palmyra, VA 22963
MLS# 680880Listed by: REAL ESTATE III, INC. - New
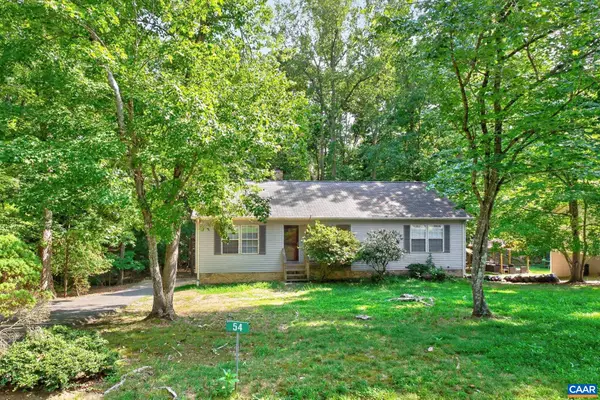 $325,000Active4 beds 3 baths2,592 sq. ft.
54 Woodlawn Dr, Palmyra, VA 22963
MLS# 680821Listed by: LONG & FOSTER - LAKE MONTICELLO


Protect your home and budget from life's surprises with an Assurant Home Warranty, backed by a partner that supports you through every step of homeownership. Explore Plans.
© 2026 Better Homes and Gardens Real Estate LLC. An Anywhere Real Estate company. All rights reserved. Better Homes and Gardens® Real Estate is a registered trademark owned by Meredith Operations Corporation, licensed to Better Homes and Gardens Real Estate LLC and used with permission. Better Homes and Gardens Real Estate LLC fully supports the principles of the Fair Housing Act and the Equal Opportunity Act. Listing information is deemed reliable but is not guaranteed accurate.
Each office is independently owned and operated.
Any services or products provided by third parties are not provided by, affiliated with or related to Better Homes and Gardens Real Estate LLC, or its affiliated companies.