
46 Riva Way, Palmyra, VA 22963
Local realty services provided by:Better Homes and Gardens Real Estate Base Camp
Listed by: tracey mcfarlane
Office: re/max realty specialists
MLS#:2619101
Source:RV
Price summary
- Price:$415,000
- Price per sq. ft.:$241.42
About this home
Like New and Immaculate! Luxury Vinyl Plank floors enhance the open main level with large great room-kitchen-dining space, white shaker style cabinetry, high end stainless appliances, granite counters, tile backsplash, spacious island, and cozy gas fireplace. Carpeted second floor includes a private primary suite and adjoining full bath with 5' tile shower & glass door, double vanity, upgraded mirrors, fixtures, and trim. Outside, the freshly paved driveway and landscaped yard offer the perfect setting to take in the sweeping neighborhood views!
Contact an agent
Home facts
- Year built:2022
- Subdivision & Development:High Point
- Listing ID #:2619101
- Added:42 day(s) ago
- Updated:August 26, 2026 at 08:13 AM
Rooms and interior
- Bedrooms:4
- Total bathrooms:3
- Full bathrooms:2
- Half bathrooms:1
- Rooms Total:12
- Flooring:Partially Carpeted, Vinyl
- Living area:1,719 sq. ft.
Heating and cooling
- Cooling:Heat Pump
- Heating:Electric, Heat Pump
Structure and exterior
- Roof:Shingle
- Year built:2022
- Building area:1,719 sq. ft.
- Lot area:0.42 Acres
- Lot Features:Landscaped, Rolling Slope
- Architectural Style:Two Story
- Construction Materials:Block, Brick, Drywall, Vinyl Siding
- Exterior Features:Deck
- Levels:Two, Two Story
Schools
- High school:Fluvanna
- Middle school:Fluvanna
- Elementary school:Central
Utilities
- Water:Well
- Sewer:Septic Tank
Finances and disclosures
- Price:$415,000
- Price per sq. ft.:$241.42
- Tax amount:$2,655 (2026)
Features and amenities
- Appliances:Electric Water Heater
Parking
- Parking description:Attached, Driveway, Garage, Paved, Paved Driveway
- Garage:Yes
- Garage spaces:2
 The information being provided is for consumers' personal, non-commercial use and may not be used for any purpose other than to identify prospective properties for purchasing. All information provided is deemed reliable but is not guaranteed accurate.The multiple listing information is provided by Central Virginia Regional Multiple Listing Service, LLC from a copyrighted compilation of listings. The compilation of listings and each individual listing are © 2026 Central Virginia Regional Multiple Listing Service, LLC. All rights reserved.
New listings near 46 Riva Way
- New
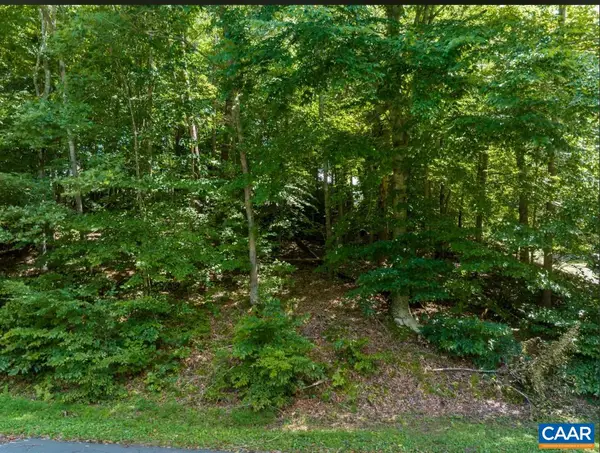 $35,000Active0.34 Acres
0 Overlook Cir, Palmyra, VA 22963
MLS# 681106Listed by: EXP REALTY LLC - STAFFORD - New
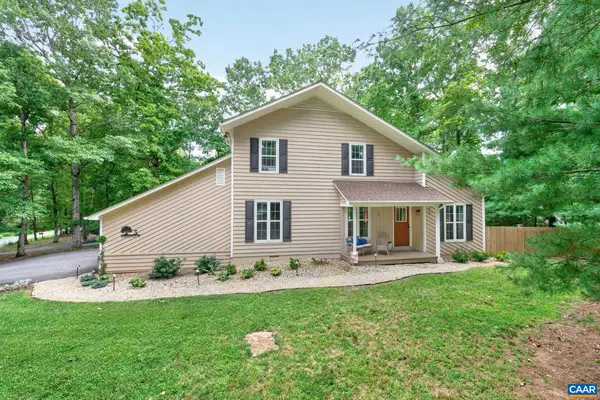 $387,000Active3 beds 2 baths4,084 sq. ft.
3 Maplevale Dr, Palmyra, VA 22963
MLS# 680902Listed by: LONG & FOSTER - LAKE MONTICELLO - Open Sun, 1 to 3pm
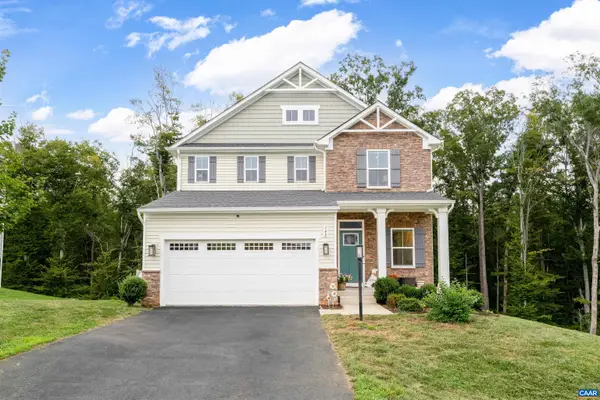 $495,000Active4 beds 3 baths3,086 sq. ft.
142 Island Hill Rd, Palmyra, VA 22963
MLS# 680694Listed by: FRANK HARDY SOTHEBY'S INTERNATIONAL REALTY - New
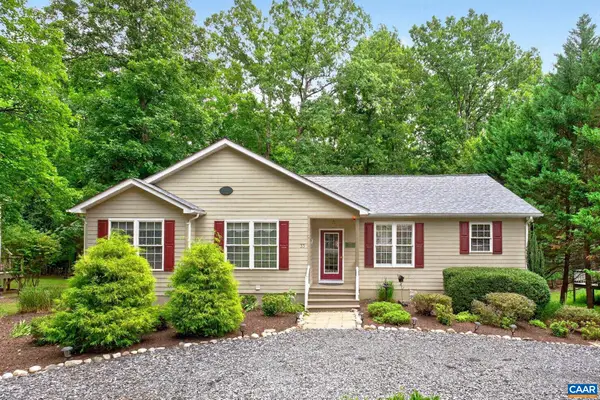 $497,900Active4 beds 3 baths3,496 sq. ft.
33 Hardwood Rd, Palmyra, VA 22963
MLS# 680991Listed by: MONTICELLO COUNTRY REALTY, LLC - New
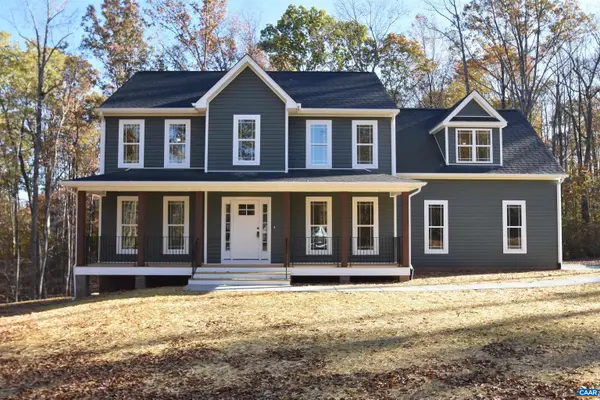 $499,788Active4 beds 3 baths2,823 sq. ft.
Lot 7 Hidden Valleys Rd, Palmyra, VA 22963
MLS# 680937Listed by: RE/MAX REALTY SPECIALISTS-CHARLOTTESVILLE - New
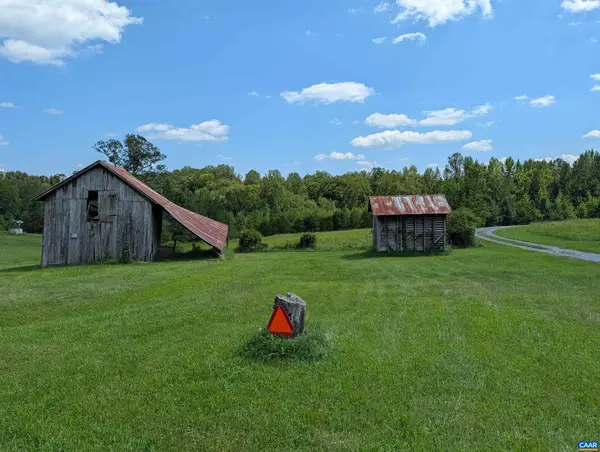 $239,000Active23.46 Acres
0 Franklin Ln, Palmyra, VA 22963
MLS# 680903Listed by: MONTICELLO COUNTRY REALTY, LLC - New
 $269,000Active3 beds 1 baths1,920 sq. ft.
681 Franklin Ln, Palmyra, VA 22963
MLS# 680904Listed by: MONTICELLO COUNTRY REALTY, LLC - New
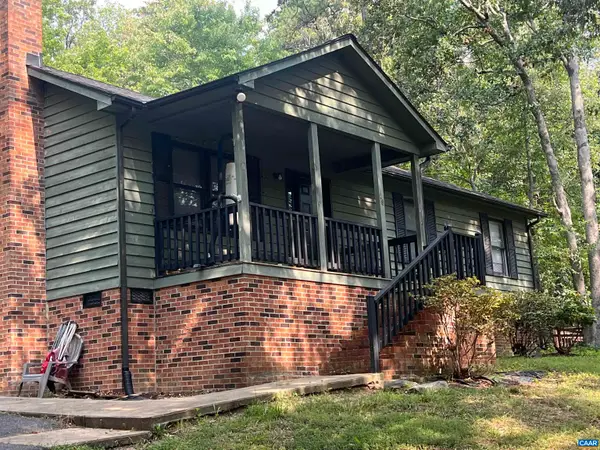 $289,000Active3 beds 2 baths1,260 sq. ft.
16 Hatchechubee Rd, Palmyra, VA 22963
MLS# 680742Listed by: REAL ESTATE III, INC. - Open Sat, 11am to 1pmNew
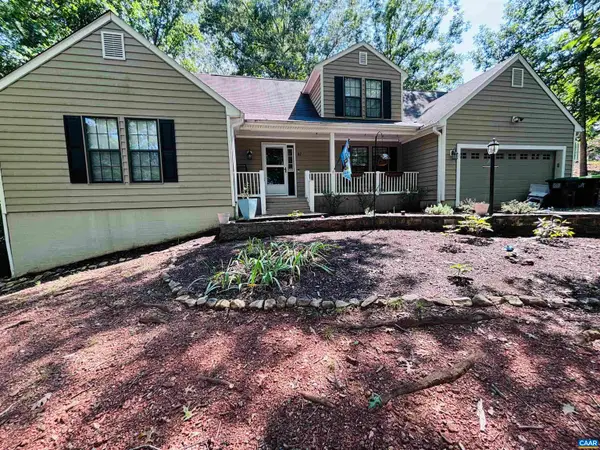 $550,000Active4 beds 3 baths4,099 sq. ft.
47 Marwood Dr, Palmyra, VA 22963
MLS# 680872Listed by: MCLEAN FAULCONER INC., REALTOR - New
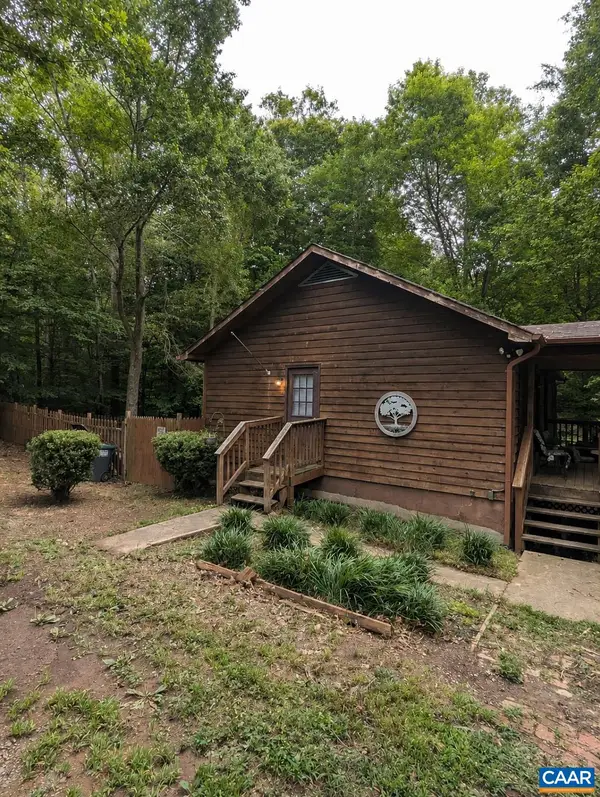 $315,000Active3 beds 3 baths1,632 sq. ft.
13 Holly Cir, Palmyra, VA 22963
MLS# 680880Listed by: REAL ESTATE III, INC.


Protect your home and budget from life's surprises with an Assurant Home Warranty, backed by a partner that supports you through every step of homeownership. Explore Plans.
© 2026 Better Homes and Gardens Real Estate LLC. An Anywhere Real Estate company. All rights reserved. Better Homes and Gardens® Real Estate is a registered trademark owned by Meredith Operations Corporation, licensed to Better Homes and Gardens Real Estate LLC and used with permission. Better Homes and Gardens Real Estate LLC fully supports the principles of the Fair Housing Act and the Equal Opportunity Act. Listing information is deemed reliable but is not guaranteed accurate.
Each office is independently owned and operated.
Any services or products provided by third parties are not provided by, affiliated with or related to Better Homes and Gardens Real Estate LLC, or its affiliated companies.