
54 Amethyst Rd, Palmyra, VA 22963
Local realty services provided by:Better Homes and Gardens Real Estate Pathways
54 Amethyst Rd,Palmyra, VA 22963
$425,000
- 3 Beds
- 4 Baths
- 4,120 sq. ft.
- Single family
- Pending
Listed by: lisa campbell
Office: yes realty partners
MLS#:677432
Source:CHARLOTTESVILLE
Price summary
- Price:$425,000
- Price per sq. ft.:$103.16
- Monthly HOA dues:$124
About this home
INCREDIBLE VALUE. Stay COOL !!! Welcome to this beautiful CUSTOM Designed & CUSTOM Built, one-owner home TUCKED AMONG THE TREES in Lake Monticello. Offering 3-4 BR, 3.5 BA, vaulted ceilings, hardwood floors & a first-floor Primary Suite plus FLEX space & full bath on the Terrace level. The Great Room w/stone fireplace flows into the dining area & kitchen, while walls of windows invite natural light & wooded views inside. Large rear deck & screened porch overlook the tranquil landscape. The school bus stops right in front & it's a quick walk to Beach 3. The finished walk-out lower level offers flexibility w/generous living space ideal for a Man Cave, Media Room, Guest Suite, Rec. Room, home office, gym, or possible 4th BR w/Full Bath. Outside, three established koi ponds w/fish included create a private garden retreat unlike anything else currently on the market in Lake Monticello. Mature landscaping & multiple outdoor living areas make this property feel like a hidden escape. Additional highlights include a 2-CAR garage, whole house generator, abundant storage, corner lot location & loads of over-flow parking. First time ever offered for sale by the original owners. $5000 painting/decorating allowance....
Contact an agent
Home facts
- Year built:1992
- Subdivision & Development:LAKE MONTICELLO
- Listing ID #:677432
- Added:96 day(s) ago
- Updated:August 26, 2026 at 08:51 AM
Rooms and interior
- Bedrooms:3
- Total bathrooms:4
- Full bathrooms:3
- Half bathrooms:1
- Flooring:Carpet, Hardwood, Porcelain Tile
- Kitchen Description:Disposal, Eat In Kitchen, Electric Range, Microwave, Refrigerator
- Basement:Yes
- Basement Description:Finished, Heated
- Living area:4,120 sq. ft.
Heating and cooling
- Cooling:Central Air, Heat Pump
- Heating:Central, Propane
- Central air:Yes
Structure and exterior
- Year built:1992
- Building area:4,120 sq. ft.
- Lot area:0.5 Acres
- Construction Materials:Stick Built, Stone, Vinyl Siding
- Exterior Features:Patio/Porch
- Foundation Description:Block, Stone
- Levels:2 Levels
Schools
- High school:Fluvanna
- Middle school:Fluvanna
- Elementary school:Central (Fluvanna)
Utilities
- Water:Community Coop
- Sewer:Community Coop Sewer
Finances and disclosures
- Price:$425,000
- Price per sq. ft.:$103.16
- Tax amount:$2,927 (2025)
Features and amenities
- Appliances:Dishwasher, Disposal, Electric Range, Microwave, Refrigerator
- Laundry features:Dryer Hookup, Washer Hookup
- Amenities:Casement Windows, Double Pane Windows, Gated Community, Security System, Skylights, Smoke Detector(s), Vinyl
- Pool features:Community
Parking
- Parking description:Attached, Basement, Garage, Garage Door Opener, Garage Faces Rear
- Garage:Yes
- Garage spaces:2
New listings near 54 Amethyst Rd
- New
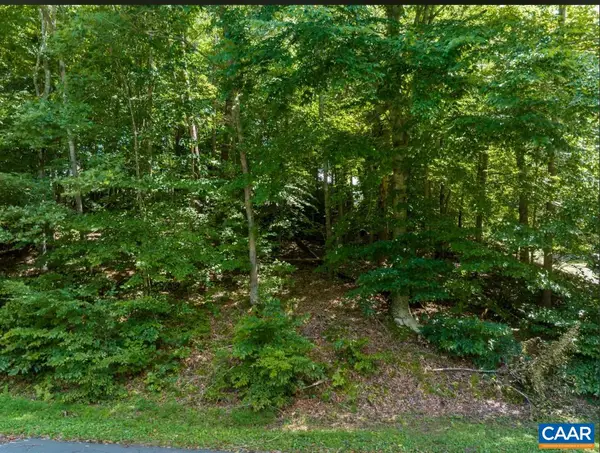 $35,000Active0.34 Acres
0 Overlook Cir, Palmyra, VA 22963
MLS# 681106Listed by: EXP REALTY LLC - STAFFORD - New
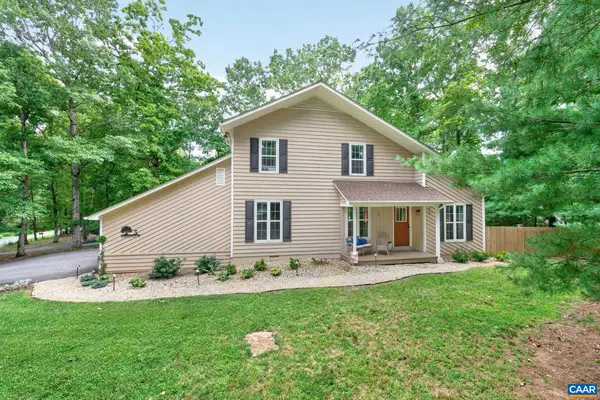 $387,000Active3 beds 2 baths4,084 sq. ft.
3 Maplevale Dr, Palmyra, VA 22963
MLS# 680902Listed by: LONG & FOSTER - LAKE MONTICELLO - Open Sun, 1 to 3pm
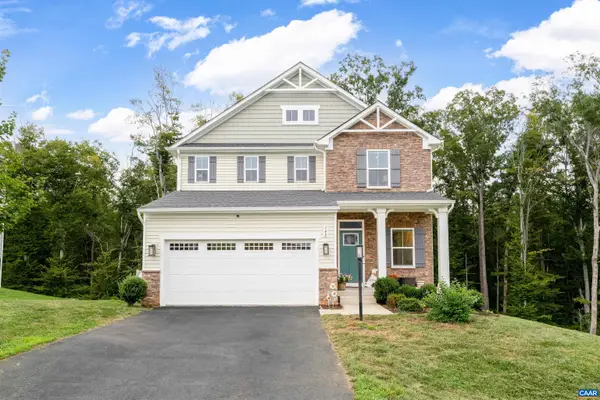 $495,000Active4 beds 3 baths3,086 sq. ft.
142 Island Hill Rd, Palmyra, VA 22963
MLS# 680694Listed by: FRANK HARDY SOTHEBY'S INTERNATIONAL REALTY - New
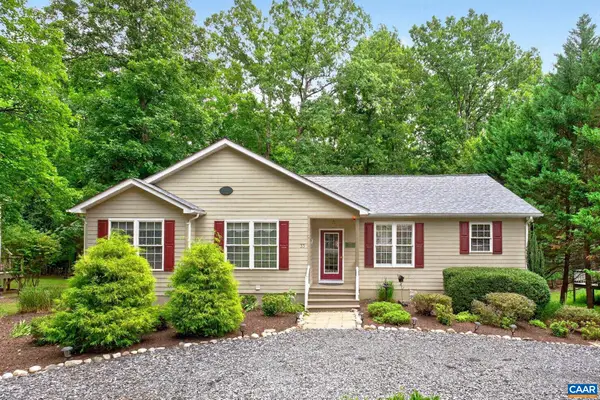 $497,900Active4 beds 3 baths3,496 sq. ft.
33 Hardwood Rd, Palmyra, VA 22963
MLS# 680991Listed by: MONTICELLO COUNTRY REALTY, LLC - New
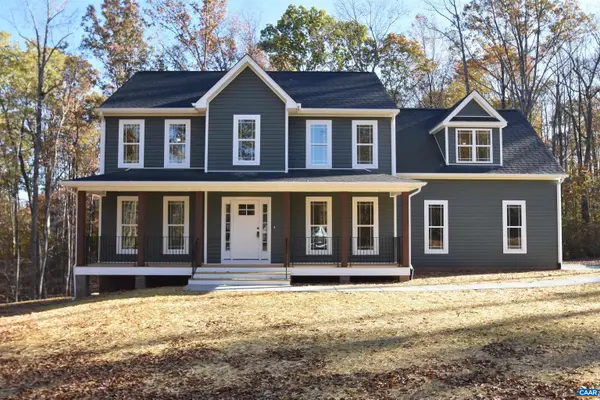 $499,788Active4 beds 3 baths2,823 sq. ft.
Lot 7 Hidden Valleys Rd, Palmyra, VA 22963
MLS# 680937Listed by: RE/MAX REALTY SPECIALISTS-CHARLOTTESVILLE - New
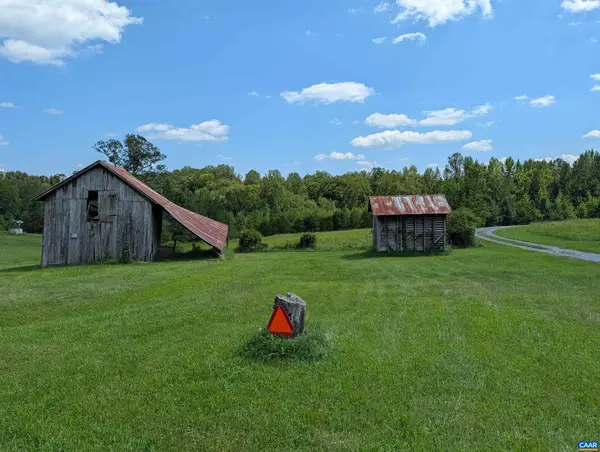 $239,000Active23.46 Acres
0 Franklin Ln, Palmyra, VA 22963
MLS# 680903Listed by: MONTICELLO COUNTRY REALTY, LLC - New
 $269,000Active3 beds 1 baths1,920 sq. ft.
681 Franklin Ln, Palmyra, VA 22963
MLS# 680904Listed by: MONTICELLO COUNTRY REALTY, LLC - New
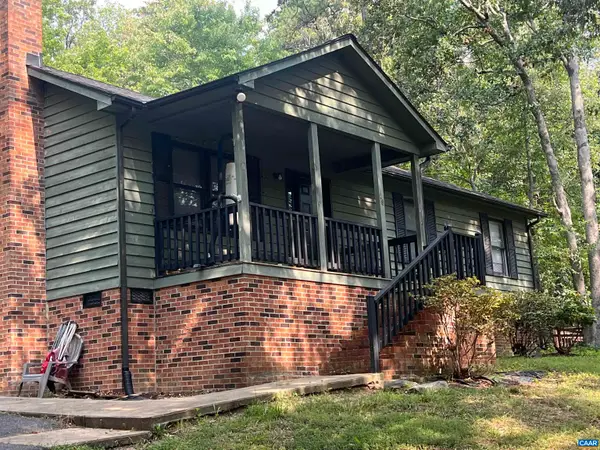 $289,000Active3 beds 2 baths1,260 sq. ft.
16 Hatchechubee Rd, Palmyra, VA 22963
MLS# 680742Listed by: REAL ESTATE III, INC. - Open Sat, 11am to 1pmNew
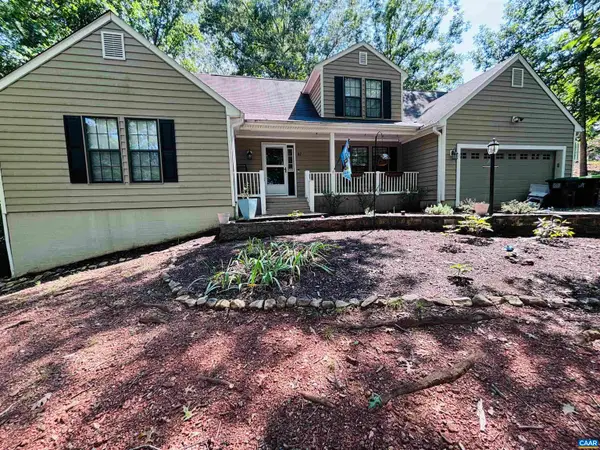 $550,000Active4 beds 3 baths4,099 sq. ft.
47 Marwood Dr, Palmyra, VA 22963
MLS# 680872Listed by: MCLEAN FAULCONER INC., REALTOR - New
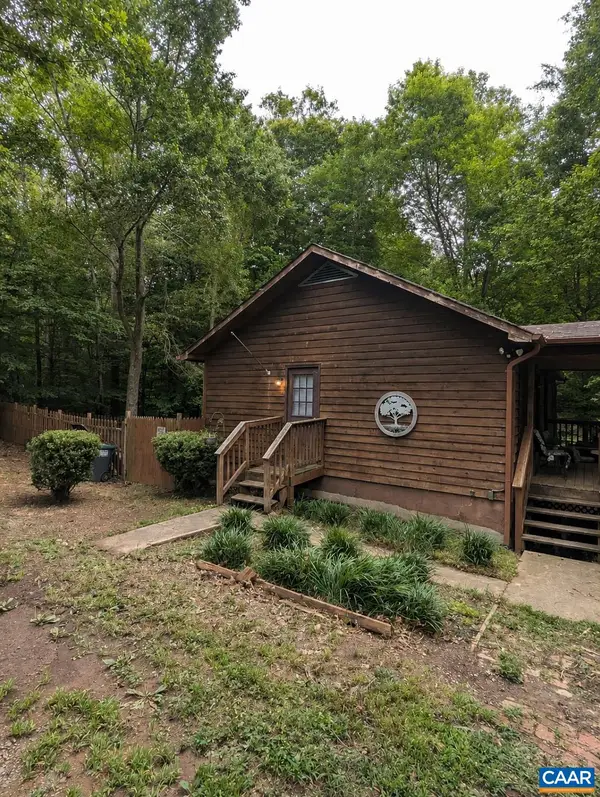 $315,000Active3 beds 3 baths1,632 sq. ft.
13 Holly Cir, Palmyra, VA 22963
MLS# 680880Listed by: REAL ESTATE III, INC.


Protect your home and budget from life's surprises with an Assurant Home Warranty, backed by a partner that supports you through every step of homeownership. Explore Plans.
© 2026 Better Homes and Gardens Real Estate LLC. An Anywhere Real Estate company. All rights reserved. Better Homes and Gardens® Real Estate is a registered trademark owned by Meredith Operations Corporation, licensed to Better Homes and Gardens Real Estate LLC and used with permission. Better Homes and Gardens Real Estate LLC fully supports the principles of the Fair Housing Act and the Equal Opportunity Act. Listing information is deemed reliable but is not guaranteed accurate.
Each office is independently owned and operated.
Any services or products provided by third parties are not provided by, affiliated with or related to Better Homes and Gardens Real Estate LLC, or its affiliated companies.