
Lot 7 Rising Sun Rd, Palmyra, VA 22963
Local realty services provided by:Better Homes and Gardens Real Estate Pathways
Lot 7 Rising Sun Rd,Palmyra, VA 22963
$469,999
- 4 Beds
- 3 Baths
- 2,385 sq. ft.
- Single family
- Active
Listed by: susan stewart
Office: re/max realty specialists-charlottesville
MLS#:680638
Source:CHARLOTTESVILLE
Price summary
- Price:$469,999
- Price per sq. ft.:$197.06
About this home
TO BE BUILT! STILL TIME TO MAKE SOME SELECTIONS! The Brookwood floor plan with some 12" Board and Batten and shake siding, Black windows and gutters, Stained columns, Craftsman front door and shutters, 2 car garage with opener, 10x16 deck. Interior finishes include: Laminate throughout the entire first floor, L shaped kitchen layout with 2x6 island, granite counters, 36" cabinets with crown molding, pantry cabinet, stainless steel appliances, trim package in the dining room, great room with extra windows, oak stairs, ceiling fan in the primary bedroom, primary bath with 6' ceramic tile shower with transom window above, tile floors, double bowl vanity, and adult height toilet. Pull down attic with stairs, overhead lights in the 3 bedrooms, adult height toilet in half bath. Photos are of a similar Brookwood model. Ask how you can receive Seller Paid Closing Cost Asssistance.
Contact an agent
Home facts
- Year built:2026
- Subdivision & Development:BACON PT
- Listing ID #:680638
- Added:46 day(s) ago
- Updated:September 28, 2026 at 03:00 PM
Rooms and interior
- Bedrooms:4
- Total bathrooms:3
- Full bathrooms:2
- Half bathrooms:1
- Flooring:Carpet, Ceramic Tile, Laminate, Vinyl
- Kitchen Description:Eat In Kitchen, Electric Range, Kitchen Island, Microwave
- Basement:Yes
- Living area:2,385 sq. ft.
Heating and cooling
- Cooling:Central Air, Heat Pump
- Heating:Central, Heat Pump
- Central air:Yes
Structure and exterior
- Year built:2026
- Building area:2,385 sq. ft.
- Lot area:3.98 Acres
- Architectural Style:Colonial
- Construction Materials:Stick Built, Vinyl Siding
- Foundation Description:Block, Brick Mortar
- Levels:2 Levels
Schools
- High school:Fluvanna
- Middle school:Fluvanna
- Elementary school:Central (Fluvanna)
Utilities
- Water:Private, Well
- Sewer:Septic Tank
Finances and disclosures
- Price:$469,999
- Price per sq. ft.:$197.06
- Tax amount:$3,525 (2026)
Features and amenities
- Appliances:Dishwasher, Electric Range, Microwave
- Laundry features:Dryer Hookup, Washer Hookup
- Amenities:Low Emissivity Windows, Screens, Tilt In Windows
Parking
- Parking description:Attached, Garage, Garage Door Opener, Garage Faces Front
- Garage:Yes
- Garage spaces:2
New listings near Lot 7 Rising Sun Rd
- New
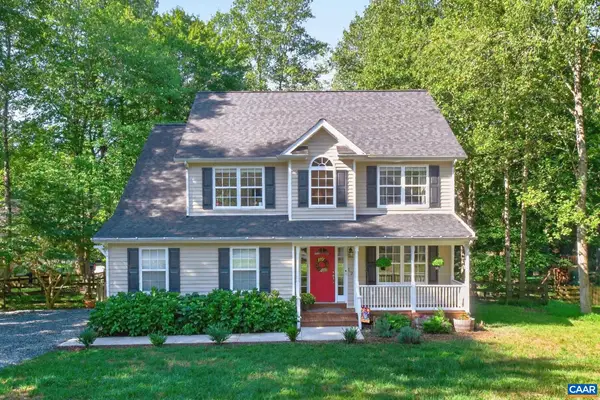 $445,000Active4 beds 3 baths2,892 sq. ft.
12 Northwood Rd, Palmyra, VA 22963
MLS# 682087Listed by: LONG & FOSTER - LAKE MONTICELLO - New
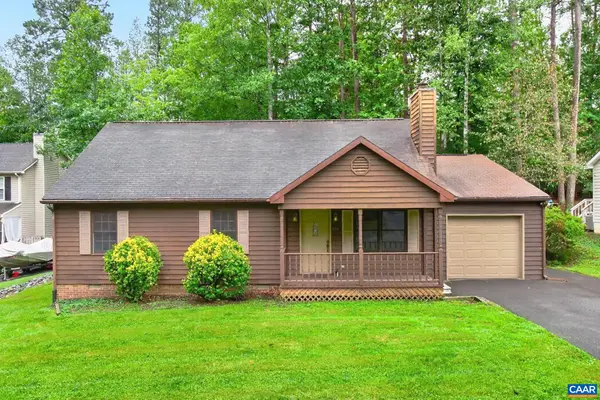 $299,000Active3 beds 2 baths1,620 sq. ft.
854 Jefferson Dr, Palmyra, VA 22963
MLS# 682284Listed by: LONG & FOSTER - LAKE MONTICELLO 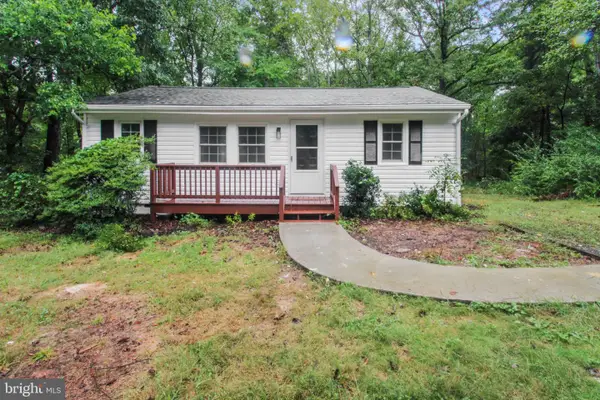 $235,000Pending3 beds 1 baths703 sq. ft.
2819 Mountain Hill Rd, PALMYRA, VA 22963
MLS# VAFN2000734Listed by: SAMSON PROPERTIES- New
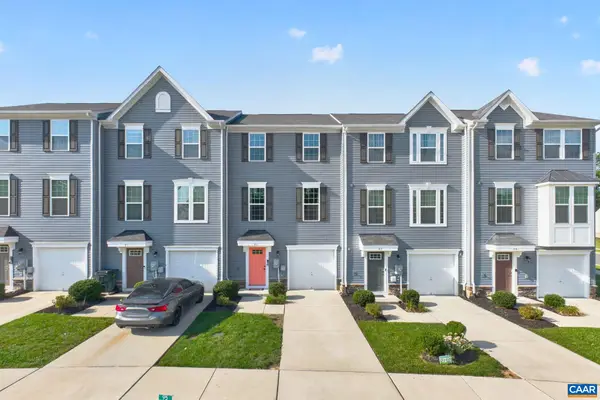 $319,000Active4 beds 3 baths1,920 sq. ft.
95 Virginia Ave, Palmyra, VA 22963
MLS# 682172Listed by: MONTICELLO COUNTRY REALTY, LLC - New
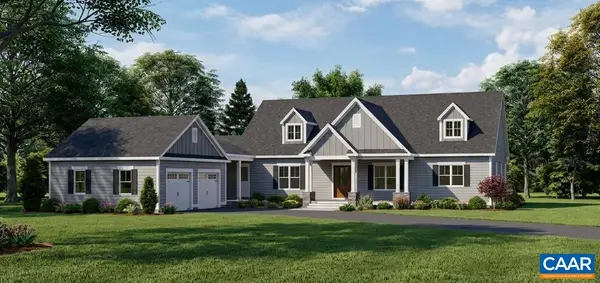 $1,690,000Active5 beds 6 baths6,850 sq. ft.
30 Whippoorwill Ln, Palmyra, VA 22963
MLS# 682146Listed by: REAL ESTATE III, INC. 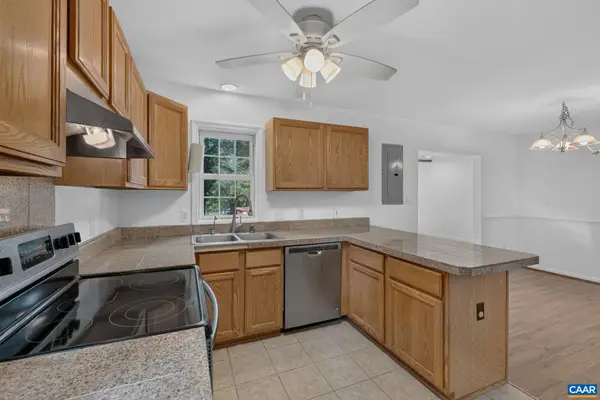 $325,000Active3 beds 2 baths1,392 sq. ft.
573 Jefferson Dr, Palmyra, VA 22963
MLS# 681932Listed by: LONG & FOSTER - CHARLOTTESVILLE- New
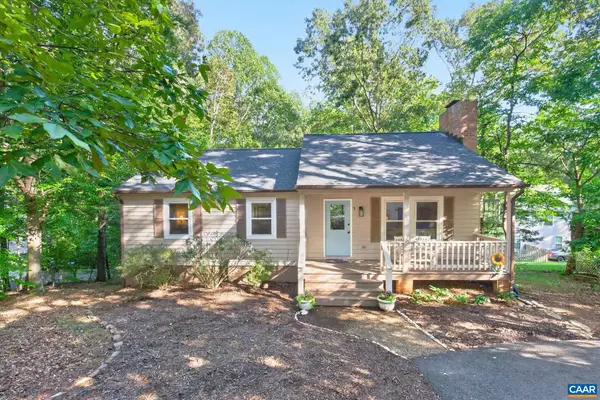 $375,000Active4 beds 3 baths2,187 sq. ft.
3 Roadview Ter, Palmyra, VA 22963
MLS# 682063Listed by: KEETON & CO REAL ESTATE  $947,700Active4 beds 5 baths5,027 sq. ft.
1089 Broken Island Rd, Palmyra, VA 22963
MLS# 682046Listed by: YES REALTY PARTNERS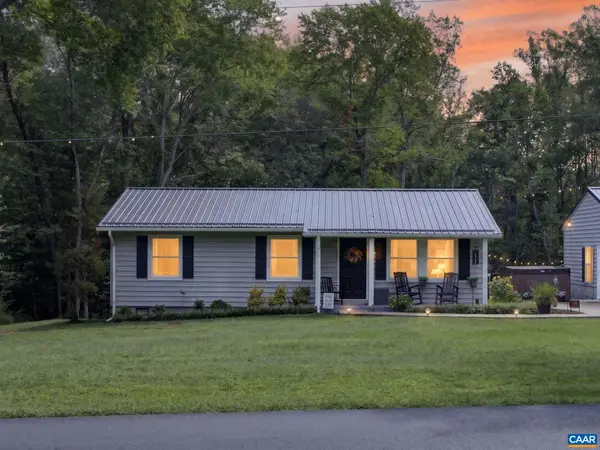 $409,000Active3 beds 2 baths2,465 sq. ft.
668 Haden Martin Rd, Palmyra, VA 22963
MLS# 682000Listed by: DOGWOOD REALTY GROUP LLC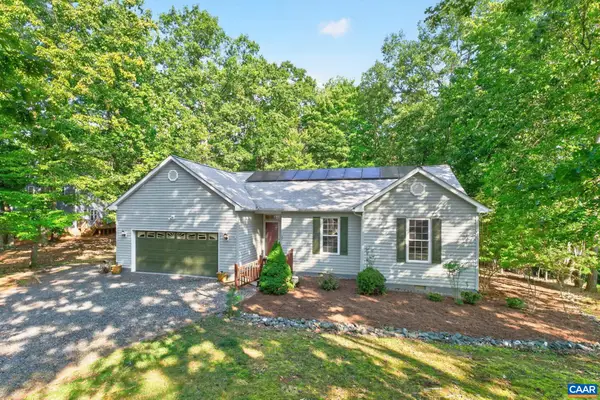 $375,000Active3 beds 2 baths1,972 sq. ft.
32 Woodlawn Dr, Palmyra, VA 22963
MLS# 682004Listed by: MONTICELLO COUNTRY REALTY, LLC


Protect your home and budget from life's surprises with an Assurant Home Warranty, backed by a partner that supports you through every step of homeownership. Explore Plans.
© 2026 Better Homes and Gardens Real Estate LLC. An Anywhere Real Estate company. All rights reserved. Better Homes and Gardens® Real Estate is a registered trademark owned by Meredith Operations Corporation, licensed to Better Homes and Gardens Real Estate LLC and used with permission. Better Homes and Gardens Real Estate LLC fully supports the principles of the Fair Housing Act and the Equal Opportunity Act. Listing information is deemed reliable but is not guaranteed accurate.
Each office is independently owned and operated.
Any services or products provided by third parties are not provided by, affiliated with or related to Better Homes and Gardens Real Estate LLC, or its affiliated companies.