
12533 Thomas Jefferson Highway, Pamplin, VA 23958
Local realty services provided by:Better Homes and Gardens Real Estate Base Camp
12533 Thomas Jefferson Highway,Pamplin, VA 23958
$264,533
- 4 Beds
- 2 Baths
- 1,475 sq. ft.
- Single family
- Active
Listed by: tad reynolds
Office: re/max advantage plus
MLS#:2619641
Source:RV
Price summary
- Price:$264,533
- Price per sq. ft.:$179.34
About this home
Welcome home to this brand-new EnergySmart Zero home featuring 4 bedrooms and 2 bathrooms, perfectly situated on 2 acres just minutes from the Town of Pamplin—a community experiencing exciting revitalization and growth. Enjoy access to the newly extended High Bridge Trail, savor locally sourced cuisine at MiPa's Table, and look forward to the town's new coffee shop and bookstore opening soon. Conveniently located with an easy commute to Farmville, Appomattox, and Charlotte Court House, this home also offers the modern convenience of fiber internet through RiverStreet**. Inside, you'll find a thoughtfully designed open floor plan featuring a spacious living room, dining area, and kitchen that create the perfect space for everyday living and entertaining. The generous primary suite includes an oversized en-suite bathroom, while the home's functional layout offers comfort and flexibility throughout. Relax on the inviting front porch or unwind on the rear deck overlooking your private 2-acre property. Built to EnergySmart Zero standards, this home is designed with efficiency and savings in mind. Energy-conscious features include a Rheem® high-performance hybrid heat pump water heater, NextGen insulation, a smart thermostat, and solar panel readiness. Enjoy the perfect combination of modern construction, energy efficiency, small-town charm, and affordability in a home that's ready for you to make it your own. Additional home options available! **Buyer to verify availability of fiber internet.**...
Contact an agent
Home facts
- Year built:2024
- Subdivision & Development:None
- Listing ID #:2619641
- Added:94 day(s) ago
- Updated:October 22, 2026 at 02:41 PM
Rooms and interior
- Bedrooms:4
- Total bathrooms:2
- Full bathrooms:2
- Rooms Total:8
- Flooring:Vinyl
- Dining Description:Dining Area
- Bathrooms Description:Double Vanity
- Kitchen Description:Dishwasher, Oven, Refrigerator
- Bedroom Description:Main Level Primary
- Basement:Yes
- Basement Description:Crawl Space
- Living area:1,475 sq. ft.
Heating and cooling
- Cooling:Heat Pump
- Heating:Electric, Hot Water
Structure and exterior
- Roof:Composition
- Year built:2024
- Building area:1,475 sq. ft.
- Lot area:2 Acres
- Architectural Style:Manufactured Home
- Construction Materials:Frame, Vinyl Siding
- Exterior Features:Deck, Front Porch, Porch, Rear Porch
- Levels:One
Schools
- High school:Prince Edward
- Middle school:Prince Edward
- Elementary school:Prince Edward
Utilities
- Water:Well
- Sewer:Septic Tank
Finances and disclosures
- Price:$264,533
- Price per sq. ft.:$179.34
- Tax amount:$1,098 (2025)
Features and amenities
- Appliances:Dishwasher, Electric Water Heater, Oven, Refrigerator
- Laundry features:Dryer Hookup, Washer Hookup
- Amenities:Laminate Counters, Paneling Wainscoting, Recessed Lighting
Parking
- Parking description:Driveway, Unpaved, Unpaved Driveway
 The information being provided is for consumers' personal, non-commercial use and may not be used for any purpose other than to identify prospective properties for purchasing. All information provided is deemed reliable but is not guaranteed accurate.The multiple listing information is provided by Central Virginia Regional Multiple Listing Service, LLC from a copyrighted compilation of listings. The compilation of listings and each individual listing are © 2026 Central Virginia Regional Multiple Listing Service, LLC. All rights reserved.
New listings near 12533 Thomas Jefferson Highway
 $74,900Active2.2 Acres
0 Lake Pointe Ct, Pamplin, VA 23958
MLS# 2625500Listed by: CENTURY 21 REALTY @ HOME $225,000Pending3 beds 2 baths1,568 sq. ft.
178 Lindsay Road, Pamplin, VA 23958
MLS# 2623643Listed by: KELLER WILLIAMS REALTY $795,000Pending6 beds 4 baths4,256 sq. ft.
3007 Five Forks, Pamplin, VA 23958
MLS# 2621662Listed by: CENTRAL VIRGINIA COUNTRY REALTY LLC $258,579Active3 beds 2 baths1,475 sq. ft.
12579 Thomas Jefferson Highway, Pamplin, VA 23958
MLS# 2619638Listed by: RE/MAX ADVANTAGE PLUS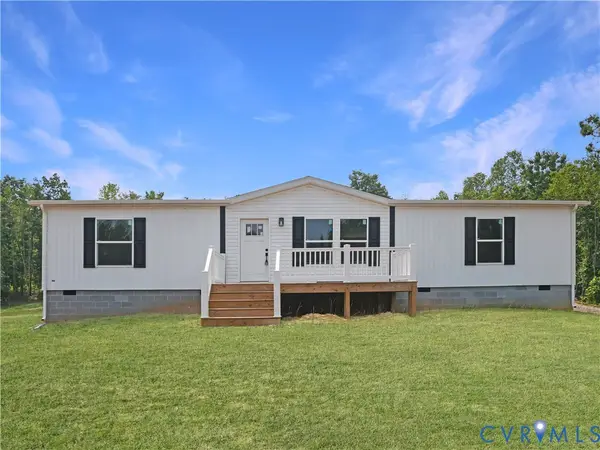 $255,531Active3 beds 2 baths1,475 sq. ft.
12531 Thomas Jefferson Highway, Pamplin, VA 23958
MLS# 2619637Listed by: RE/MAX ADVANTAGE PLUS $258,725Active3 beds 2 baths1,475 sq. ft.
12725 Thomas Jefferson Highway, Pamplin, VA 23958
MLS# 2619643Listed by: RE/MAX ADVANTAGE PLUS $269,691Active4 beds 2 baths1,475 sq. ft.
12691 Thomas Jefferson Highway, Pamplin, VA 23958
MLS# 2619636Listed by: RE/MAX ADVANTAGE PLUS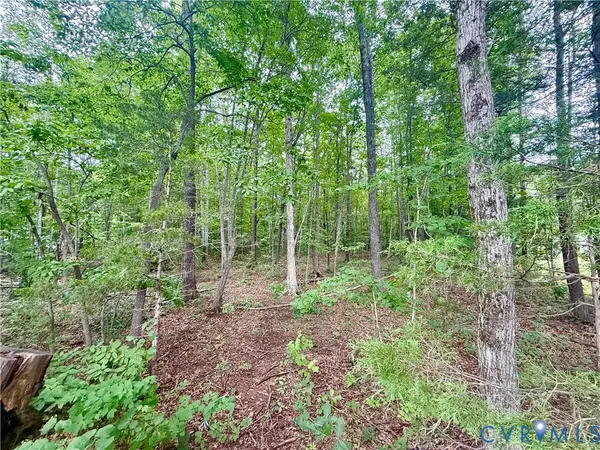 $19,068Active0.68 Acres
Lot 1 Forest Chapel Rd, Pamplin, VA 23958
MLS# 2618835Listed by: RE/MAX ADVANTAGE PLUS $126,500Pending2 beds 1 baths700 sq. ft.
32 Northside Avenue, Pamplin, VA 23958
MLS# 2618530Listed by: DUDLEY RESOURCES


Protect your home and budget from life's surprises with an Assurant Home Warranty, backed by a partner that supports you through every step of homeownership. Explore Plans.
© 2026 Better Homes and Gardens Real Estate LLC. An Anywhere Real Estate company. All rights reserved. Better Homes and Gardens® Real Estate is a registered trademark owned by Meredith Operations Corporation, licensed to Better Homes and Gardens Real Estate LLC and used with permission. Better Homes and Gardens Real Estate LLC fully supports the principles of the Fair Housing Act and the Equal Opportunity Act. Listing information is deemed reliable but is not guaranteed accurate.
Each office is independently owned and operated.
Any services or products provided by third parties are not provided by, affiliated with or related to Better Homes and Gardens Real Estate LLC, or its affiliated companies.