
18286 Woodland Ave, Parksley, VA 23421
Local realty services provided by:Better Homes and Gardens Real Estate Realty Connect
Listed by: rebecca turner
Office: northrop realty
MLS#:VAAC2002436
Source:BRIGHTMLS
Price summary
- Price:$225,000
- Price per sq. ft.:$202.34
About this home
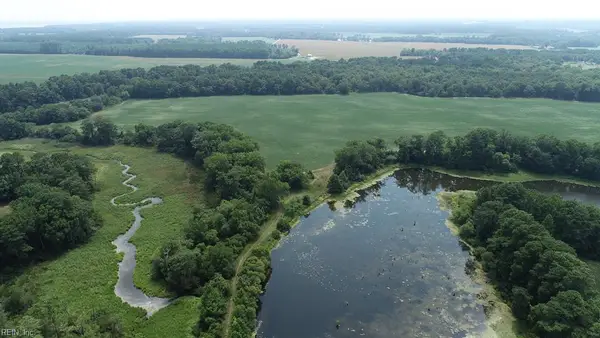
Charming, inviting, and full of character, this beautifully renovated one-story home is tucked away on a large wooded lot along a quiet rural street in Parksley. From the moment you step inside, you’ll appreciate the extensive top-to-bottom renovation, freshly painted interiors, and thoughtful updates that complement the home’s original charm. Arched doorways and built-in bookcases in the living room add architectural interest and personality, creating warm and welcoming spaces throughout.
The bright, sunny kitchen is a standout, offering an impressive amount of space. Crisp white finishes give the room a fresh, airy feel, while breakfast bar seating provides the perfect spot for casual meals or morning coffee. New LVP flooring, new stainless steel appliances, and plenty of room to cook, gather, and entertain make this kitchen both attractive and functional. Just off the living room, a ceramic-tiled sunroom offers wonderful flexibility and can easily serve as a third bedroom, guest room, home office, or relaxing retreat. Filled with natural light and overlooking the wooded surroundings, this versatile space adds valuable living options to the home. From the sunroom, step outside onto the deck overlooking the peaceful backyard , a lovely setting for outdoor dining, entertaining, or unwinding at the end of the day.
The home features two generously sized bedrooms with neutral paint, including a spacious main bedroom with the added convenience of double walk-in closets. A full hall bath completes the living space. Additional features include an attached one-car garage for convenient parking and storage, recessed lighting, as well as a large detached outbuilding with electric—an ideal setup for a workshop, hobby space, studio, or additional storage. Set on a generous wooded lot, this move-in-ready property offers the peaceful feel of country living while being nestled along a quiet Parksley street. With its extensive renovations, flexible one-level layout, inviting indoor and outdoor spaces, and abundance of charm, this delightful property offers a wonderful combination of comfort, character, and peaceful Eastern Shore living....
Contact an agent
Home facts
- Year built:1940
- Subdivision & Development:NONE AVAILABLE
- Listing ID #:VAAC2002436
- Added:302 day(s) ago
- Updated:October 10, 2026 at 02:45 PM
Rooms and interior
- Bedrooms:3
- Total bathrooms:1
- Full bathrooms:1
- Rooms Total:6
- Flooring:Carpet, Luxury Vinyl Plank
- Kitchen Description:Built-In Microwave, Carpet, Combination Kitchen/Living, Crown Moldings, Dishwasher, Kitchen - Eat-In, Oven/Range - Gas, Recessed Lighting, Refrigerator, Stainless Steel Appliances, Water Heater
- Bedroom Description:Carpet, Entry Level Bedroom, Walk In Closet(s)
- Living area:1,112 sq. ft.
Heating and cooling
- Cooling:Central A/C
- Heating:Heat Pump(s)
Structure and exterior
- Roof:Asphalt
- Year built:1940
- Building area:1,112 sq. ft.
- Lot area:0.27 Acres
- Lot Features:Corner, Corner Lot/Unit
- Architectural Style:Ranch/Rambler
- Construction Materials:Vinyl Siding
- Exterior Features:Deck(s), Exterior Lighting, Gutter System, Outbuilding(s)
- Foundation Description:Block
- Levels:1 Story
Utilities
- Water:Well
- Sewer:On Site Septic
Finances and disclosures
- Price:$225,000
- Price per sq. ft.:$202.34
- Tax amount:$688 (2024)
Features and amenities
- Laundry features:Dryer, Has Laundry, Washer
- Amenities:Attic, Carpet, Ceiling Fan(s), Crown Moldings, Double Hung Windows, Double Pane Windows, Main Entrance Lock, Recessed Lighting
Parking
- Parking description:Attached Garage, Garage - Front Entry, Gravel Driveway, Inside Access
- Garage:Yes
- Garage spaces:1
New listings near 18286 Woodland Ave



Protect your home and budget from life's surprises with an Assurant Home Warranty, backed by a partner that supports you through every step of homeownership. Explore Plans.
© 2026 Better Homes and Gardens Real Estate LLC. An Anywhere Real Estate company. All rights reserved. Better Homes and Gardens® Real Estate is a registered trademark owned by Meredith Operations Corporation, licensed to Better Homes and Gardens Real Estate LLC and used with permission. Better Homes and Gardens Real Estate LLC fully supports the principles of the Fair Housing Act and the Equal Opportunity Act. Listing information is deemed reliable but is not guaranteed accurate.
Each office is independently owned and operated.
Any services or products provided by third parties are not provided by, affiliated with or related to Better Homes and Gardens Real Estate LLC, or its affiliated companies.