
4820 Moser Ln, Partlow, VA 22534
Local realty services provided by:Better Homes and Gardens Real Estate Realty Connect
4820 Moser Ln,Partlow, VA 22534
$310,000
- 3 Beds
- 2 Baths
- 1,175 sq. ft.
- Mobile / Manufactured
- Pending
Listed by: mindy pennell
Office: re/max gateway
MLS#:VASP2042110
Source:BRIGHTMLS
Price summary
- Price:$310,000
- Price per sq. ft.:$263.83
About this home
Coming Soon — Beautifully renovated 3-bedroom, 2-bath rambler-style manufactured home situated on 2.43 acres with a circular driveway. This one won’t last long!
Inside, you’ll find a spacious living room that opens to the newly updated kitchen, featuring a breakfast bar, table space, updated stainless steel appliances, and new LVP flooring throughout. The primary suite includes a large closet and private bath with a stand-up shower. Two additional bedrooms share a full hall bath, perfect for guests.
Additional features include a laundry room with washer and dryer hookups, new siding, new windows, a new front door, and newly built front and rear porches. Outside, enjoy the screened-in gazebo, a 16x16 shed with an attached 8x6 lean-to, and plenty of outdoor space.
The home also includes a 3-year-old mini-split system with four indoor units and capacity for a fifth unit, a generator-ready 30-amp hookup at the meter box, and a 7-year-old roof with architectural shingles.
Schedule your showing today!...
Contact an agent
Home facts
- Year built:1985
- Subdivision & Development:NONE AVAILABLE
- Listing ID #:VASP2042110
- Added:95 day(s) ago
- Updated:August 24, 2026 at 08:24 AM
Rooms and interior
- Bedrooms:3
- Total bathrooms:2
- Full bathrooms:2
- Flooring:Luxury Vinyl Plank
- Bathrooms Description:Bathroom 3, Primary Bath(s), Primary Bathroom
- Kitchen Description:Dishwasher, Kitchen - Eat-In, Kitchen - Table Space, Oven/Range - Electric, Recessed Lighting, Refrigerator, Stainless Steel Appliances
- Bedroom Description:Primary Bedroom
- Living area:1,175 sq. ft.
Heating and cooling
- Cooling:Ceiling Fan(s), Multi Units
- Heating:Electric, Heat Pump(s)
Structure and exterior
- Roof:Architectural Shingle
- Year built:1985
- Building area:1,175 sq. ft.
- Lot area:2.43 Acres
- Architectural Style:Ranch/Rambler
- Construction Materials:Modular/Manufactured, Vinyl Siding
- Exterior Features:Outbuilding(s), Secure Storage
- Levels:1 Story
Schools
- High school:SPOTSYLVANIA
- Middle school:POST OAK
- Elementary school:LIVINGSTON
Utilities
- Water:Private
- Sewer:On Site Septic
Finances and disclosures
- Price:$310,000
- Price per sq. ft.:$263.83
- Tax amount:$1,489 (2026)
Features and amenities
- Laundry features:Laundry
- Amenities:Bar, Ceiling Fan(s), Double Hung Windows, Electric Available, Recessed Lighting, Water Treat System
Parking
- Parking description:Circular Driveway, Gravel Driveway
New listings near 4820 Moser Ln
 $399,000Active3 beds 2 baths2,073 sq. ft.
3401 Shirleys Hill Rd, PARTLOW, VA 22534
MLS# VASP2045066Listed by: COLDWELL BANKER ELITE $650,000Active3 beds 3 baths3,216 sq. ft.
10201 Wallers Rd, PARTLOW, VA 22534
MLS# VASP2044930Listed by: LONG & FOSTER REAL ESTATE, INC. $349,900Active4 beds 2 baths2,052 sq. ft.
1909 Neves Road, Beaverdam, VA 23015
MLS# 2621200Listed by: RIVER CITY ELITE PROPERTIES - REAL BROKER $399,900Active3 beds 2 baths1,044 sq. ft.
8311 Ashcraft Way, PARTLOW, VA 22534
MLS# VASP2043996Listed by: CENTURY 21 REDWOOD REALTY $729,900Active3 beds 3 baths2,662 sq. ft.
10910 Astarita Ave, PARTLOW, VA 22534
MLS# VASP2044022Listed by: SAMSON PROPERTIES $399,000Active33.76 Acres
Assigned On Request, PARTLOW, VA 22534
MLS# VASP2043926Listed by: COTTAGE STREET REALTY LLC $425,000Active22.19 Acres
4669 Partlow Rd, PARTLOW, VA 22534
MLS# VASP2043866Listed by: BERKSHIRE HATHAWAY HOMESERVICES PENFED REALTY $370,000Active3 beds 2 baths1,344 sq. ft.
9713 Duerson Ln, PARTLOW, VA 22534
MLS# VASP2043856Listed by: SPRING HILL REAL ESTATE, LLC. $375,000Pending4 beds 2 baths1,529 sq. ft.
9414 Quiet Woods Ln, PARTLOW, VA 22534
MLS# VASP2043762Listed by: 1ST CHOICE BETTER HOMES & LAND, LC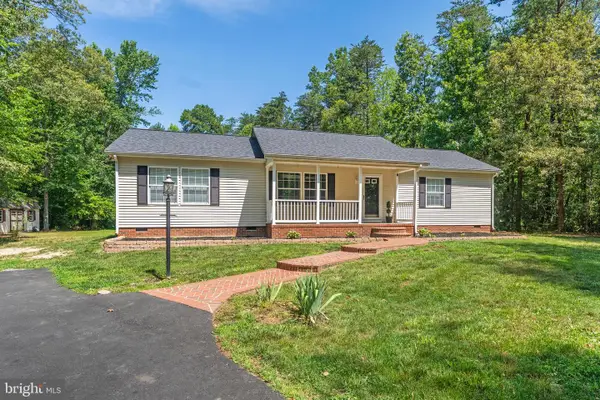 $409,000Pending3 beds 2 baths1,344 sq. ft.
4210 Shepherds Rd, PARTLOW, VA 22534
MLS# VASP2043316Listed by: REAL BROKER, LLC


Protect your home and budget from life's surprises with an Assurant Home Warranty, backed by a partner that supports you through every step of homeownership. Explore Plans.
© 2026 Better Homes and Gardens Real Estate LLC. An Anywhere Real Estate company. All rights reserved. Better Homes and Gardens® Real Estate is a registered trademark owned by Meredith Operations Corporation, licensed to Better Homes and Gardens Real Estate LLC and used with permission. Better Homes and Gardens Real Estate LLC fully supports the principles of the Fair Housing Act and the Equal Opportunity Act. Listing information is deemed reliable but is not guaranteed accurate.
Each office is independently owned and operated.
Any services or products provided by third parties are not provided by, affiliated with or related to Better Homes and Gardens Real Estate LLC, or its affiliated companies.