
5621 Towles Mill Rd, Partlow, VA 22534
Local realty services provided by:Better Homes and Gardens Real Estate Premier
5621 Towles Mill Rd,Partlow, VA 22534
$669,900
- 4 Beds
- 4 Baths
- 3,596 sq. ft.
- Single family
- Pending
Listed by: leighann moore
Office: keller williams capital properties
MLS#:VASP2041366
Source:BRIGHTMLS
Price summary
- Price:$669,900
- Price per sq. ft.:$186.29
About this home
More than 10 private acres, a spacious Colonial-style home, and plenty of room to enjoy the country lifestyle you’ve been dreaming of—welcome to 5621 Towles Mill Road! Tucked away in Partlow, this home offers approximately 3,596 square feet, four bedrooms, 3.5 bathrooms, and an abundance of space and privacy.
Step through the impressive two-story foyer and discover a spacious, functional layout designed with flexibility in mind. All four bedrooms are located upstairs, including an oversized primary suite with a private bathroom and an enormous walk-in closet that feels like a room of its own. Two generously sized bedrooms share a spacious hall bathroom, while the fourth bedroom features its own private bath. A large bonus room offers even more versatility as an office, playroom, second living area, guest space, or potential additional bedroom (no closet).
Outside, more than 10 acres provide the privacy and freedom that are becoming increasingly difficult to find in Spotsylvania County. Japanese maple trees, mature landscaping, and natural privacy provide a wonderful foundation with incredible potential for the next owner to make the outdoor spaces their own. Bring the four-wheelers, horses, chickens, goats, and all your country-living ideas! There is plenty of room for hobby farming, a future treehouse, outdoor entertaining, or simply relaxing and enjoying the quiet.
The property also features an attached three-car garage, an oversized detached workshop, and an additional detached covered parking area—perfect for hobbyists, equipment, storage, or extra vehicles.
Designed for enjoying the outdoors, this property offers a rare combination of space, privacy, and versatility. Conveniently located near Spotsylvania High School and Lake Anna, it remains approximately 25–30 minutes from I-95, shopping, dining, and major commuter routes.
With a spacious home, substantial acreage, multiple garages, and incredible outdoor potential, this truly unique property has so much to offer. Schedule your showing today!...
Contact an agent
Home facts
- Year built:2006
- Subdivision & Development:THE CROSSINGS
- Listing ID #:VASP2041366
- Added:137 day(s) ago
- Updated:October 05, 2026 at 08:13 AM
Rooms and interior
- Bedrooms:4
- Total bathrooms:4
- Full bathrooms:3
- Half bathrooms:1
- Kitchen Description:Dishwasher, Oven/Range - Electric, Refrigerator
- Living area:3,596 sq. ft.
Heating and cooling
- Cooling:Central A/C
- Heating:Electric, Heat Pump(s)
Structure and exterior
- Year built:2006
- Building area:3,596 sq. ft.
- Lot area:10.71 Acres
- Lot Features:Backs to Trees, Front Yard, Hunting Available, Level, Not In Development, Private, Rear Yard, Rural, Secluded
- Architectural Style:Colonial
- Construction Materials:Vinyl Siding
- Exterior Features:Outbuilding(s), Porch(es), Roof
- Foundation Description:Crawl Space
- Levels:2 Stories
Schools
- High school:SPOTSYLVANIA
- Middle school:POST OAK
- Elementary school:LIVINGSTON
Utilities
- Water:Well
- Sewer:On Site Septic
Finances and disclosures
- Price:$669,900
- Price per sq. ft.:$186.29
- Tax amount:$3,785 (2025)
Features and amenities
- Laundry features:Dryer In Unit, Washer In Unit
Parking
- Parking description:Attached Garage, Detached Carport, Detached Garage, Garage - Side Entry, Gravel Driveway, Private
- Garage:Yes
- Garage spaces:5
New listings near 5621 Towles Mill Rd
- New
 $250,000Active3 beds 2 baths1,248 sq. ft.
4445 Dickerson Rd, PARTLOW, VA 22534
MLS# VASP2046462Listed by: RE/MAX GALAXY - New
 $425,000Active22.19 Acres
4669 Partlow Rd, PARTLOW, VA 22534
MLS# VASP2046306Listed by: BERKSHIRE HATHAWAY HOMESERVICES PENFED REALTY - New
 $374,900Active3 beds 2 baths
8311 Ashcraft Way, PARTLOW, VA 22534
MLS# VASP2046296Listed by: CENTURY 21 REDWOOD REALTY  $649,900Active4 beds 3 baths3,467 sq. ft.
9775 Fairview Rd, PARTLOW, VA 22534
MLS# VASP2046236Listed by: MACDOC PROPERTY MANGEMENT LLC $619,900Active4 beds 3 baths2,500 sq. ft.
10128 Fairview Rd, PARTLOW, VA 22534
MLS# VASP2046036Listed by: MACDOC PROPERTY MANGEMENT LLC $214,900Active10 Acres
0 Shepherds Rd, PARTLOW, VA 22534
MLS# VASP2045990Listed by: LINDA BRUNO REALTY LLC $999,000Active4 beds 4 baths3,741 sq. ft.
11119 Astarita Ave, PARTLOW, VA 22534
MLS# VASP2045946Listed by: 1ST CHOICE BETTER HOMES & LAND, LC $315,000Pending4 beds 2 baths2,052 sq. ft.
1909 Neves Road, Beaverdam, VA 23015
MLS# 2623691Listed by: RIVER CITY ELITE PROPERTIES - REAL BROKER $399,000Pending3 beds 2 baths2,073 sq. ft.
3401 Shirleys Hill Rd, PARTLOW, VA 22534
MLS# VASP2045066Listed by: COLDWELL BANKER ELITE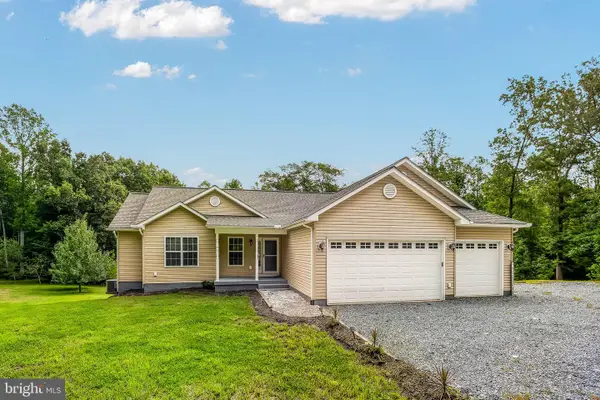 $740,000Active3 beds 3 baths1,653 sq. ft.
8713 Margaret Ln, PARTLOW, VA 22534
MLS# VASP2044534Listed by: CENTURY 21 REDWOOD REALTY


Protect your home and budget from life's surprises with an Assurant Home Warranty, backed by a partner that supports you through every step of homeownership. Explore Plans.
© 2026 Better Homes and Gardens Real Estate LLC. An Anywhere Real Estate company. All rights reserved. Better Homes and Gardens® Real Estate is a registered trademark owned by Meredith Operations Corporation, licensed to Better Homes and Gardens Real Estate LLC and used with permission. Better Homes and Gardens Real Estate LLC fully supports the principles of the Fair Housing Act and the Equal Opportunity Act. Listing information is deemed reliable but is not guaranteed accurate.
Each office is independently owned and operated.
Any services or products provided by third parties are not provided by, affiliated with or related to Better Homes and Gardens Real Estate LLC, or its affiliated companies.