
10403 Chesdin Ridge Court, Petersburg, VA 23803
Local realty services provided by:Better Homes and Gardens Real Estate Base Camp
10403 Chesdin Ridge Court,Chesterfield, VA 23803
$430,000
- 3 Beds
- 2 Baths
- - sq. ft.
- Single family
- Sold
Listed by: daniel hicks
Office: real broker llc.
MLS#:2612236
Source:RV
Sorry, we are unable to map this address
Price summary
- Price:$430,000
About this home
Welcome to 10403 Chesdin Ridge Ct — a beautifully maintained ranch-style home tucked away on a spacious cul-de-sac lot in Chesterfield County. Built in 2004, this 3-bedroom, 2-bath home offers over 2,100 square feet of comfortable living space, gas fireplace, an ideal blend of privacy and convenience. Situated on approximately 0.69 acres, the property features a peaceful setting with room to relax, entertain, and enjoy the outdoors on the Trex deck. Inside, you’ll find a functional open layout with generous living areas, a spacious first floor primary suite, and plenty of natural light throughout. Recent Upgrades include The attached 2 car garage, large yard, and established neighborhood make this home a standout opportunity for buyers seeking space and serenity while remaining close to area amenities, schools, and commuter routes.
Contact an agent
Home facts
- Year built:2004
- Subdivision & Development:Chesdin Ridge
- Listing ID #:2612236
- Added:91 day(s) ago
- Updated:August 28, 2026 at 02:49 AM
Rooms and interior
- Bedrooms:3
- Total bathrooms:2
- Full bathrooms:2
- Rooms Total:7
- Flooring:Partially Carpeted, Wood
Heating and cooling
- Cooling:Central Air
- Heating:Electric, Heat Pump
- Central air:Yes
Structure and exterior
- Roof:Composition, Shingle
- Year built:2004
- Lot Features:Level, Wooded
- Architectural Style:Ranch, Transitional
- Construction Materials:Brick, Frame, Vinyl Siding
- Exterior Features:Deck
- Levels:One
Schools
- High school:Matoaca
- Middle school:Matoaca
- Elementary school:Matoaca
Utilities
- Water:Public
- Sewer:Septic Tank
Finances and disclosures
- Price:$430,000
- Tax amount:$3,524 (2025)
Parking
- Parking description:Driveway, Garage Door Opener, Off Street, Unpaved, Unpaved Driveway
- Garage:Yes
- Garage spaces:2
 The information being provided is for consumers' personal, non-commercial use and may not be used for any purpose other than to identify prospective properties for purchasing. All information provided is deemed reliable but is not guaranteed accurate.The multiple listing information is provided by Central Virginia Regional Multiple Listing Service, LLC from a copyrighted compilation of listings. The compilation of listings and each individual listing are © 2026 Central Virginia Regional Multiple Listing Service, LLC. All rights reserved.
New listings near 10403 Chesdin Ridge Court
- Coming Soon
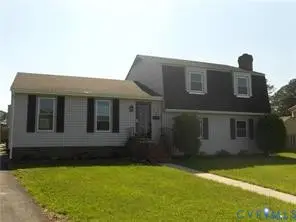 $275,000Coming Soon4 beds 4 baths2,114 sq. ft.
212 Greenwood Drive, Petersburg, VA 23805
MLS# 2623441Listed by: COLE REAL ESTATE, INC. - Coming Soon
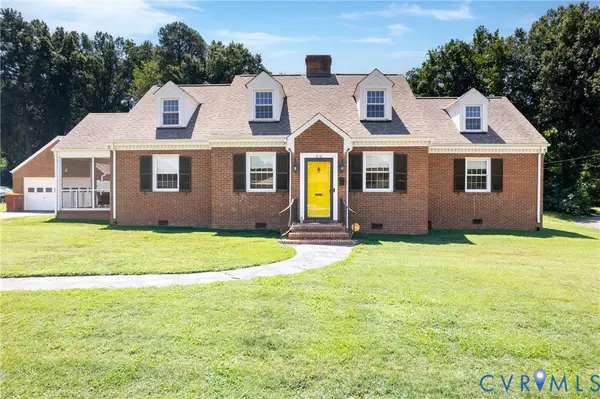 $399,000Coming Soon3 beds 2 baths2,158 sq. ft.
218 Claremont Street, Petersburg, VA 23805
MLS# 2623136Listed by: EXP REALTY, LLC - Coming Soon
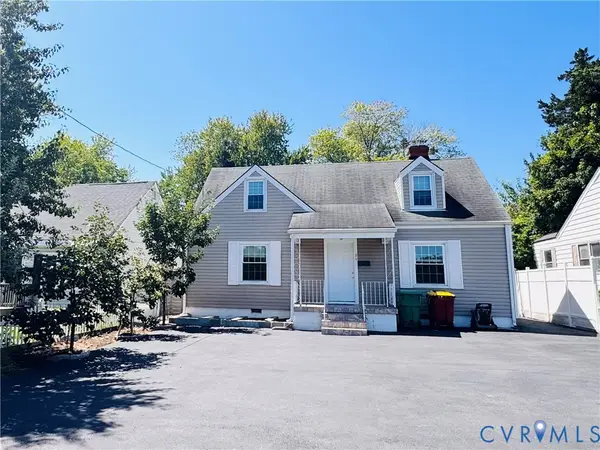 $245,000Coming Soon3 beds 3 baths1,202 sq. ft.
1880 S Crater Road, Petersburg, VA 23805
MLS# 2623268Listed by: SAMSON PROPERTIES - Coming Soon
 $299,950Coming Soon3 beds 3 baths1,573 sq. ft.
910 Diamond Street, Petersburg, VA 23803
MLS# 2623170Listed by: JACKSON REALTY - Coming Soon
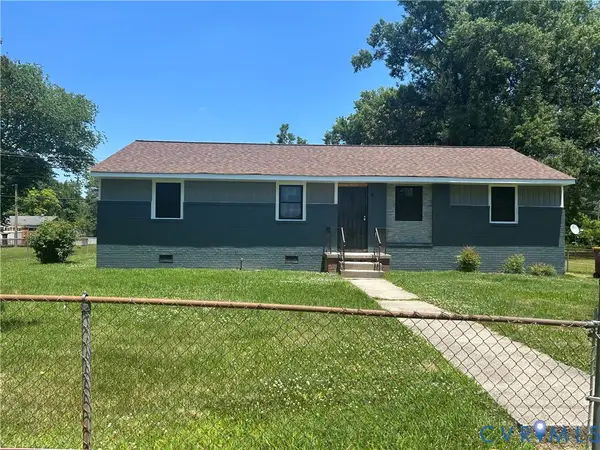 $279,000Coming Soon4 beds 2 baths1,213 sq. ft.
2135 Colston, Petersburg, VA 23805
MLS# 2622371Listed by: SAMSON PROPERTIES - Coming Soon
 $350,000Coming Soon4 beds 3 baths2,574 sq. ft.
102 E Fillmore Street, Petersburg, VA 23803
MLS# 2619180Listed by: ERA WOODY HOGG & ASSOC - Coming Soon
 $385,000Coming Soon3 beds 4 baths2,966 sq. ft.
104 E Fillmore Street, Petersburg, VA 23803
MLS# 2619200Listed by: ERA WOODY HOGG & ASSOC - New
 $399,900Active4 beds 3 baths2,768 sq. ft.
243 S Adams Street, Petersburg, VA 23803
MLS# 2623498Listed by: PARR & ABERNATHY REALTY, INC. - New
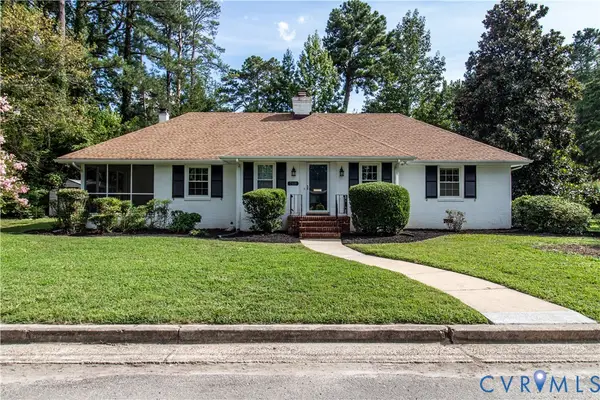 $314,950Active3 beds 2 baths1,469 sq. ft.
718 Brookside Avenue, Petersburg, VA 23805
MLS# 2623108Listed by: INGRAM & ASSOCIATES-HOPEWELL - New
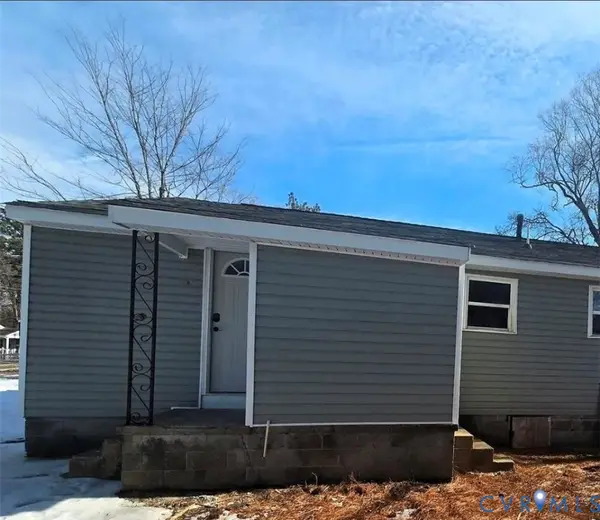 $229,000Active-- beds -- baths1,340 sq. ft.
1108 6th Street, Petersburg, VA 23803
MLS# 2623415Listed by: EXP REALTY, LLC


Protect your home and budget from life's surprises with an Assurant Home Warranty, backed by a partner that supports you through every step of homeownership. Explore Plans.
© 2026 Better Homes and Gardens Real Estate LLC. An Anywhere Real Estate company. All rights reserved. Better Homes and Gardens® Real Estate is a registered trademark owned by Meredith Operations Corporation, licensed to Better Homes and Gardens Real Estate LLC and used with permission. Better Homes and Gardens Real Estate LLC fully supports the principles of the Fair Housing Act and the Equal Opportunity Act. Listing information is deemed reliable but is not guaranteed accurate.
Each office is independently owned and operated.
Any services or products provided by third parties are not provided by, affiliated with or related to Better Homes and Gardens Real Estate LLC, or its affiliated companies.