
1973 Kutchen Street, Petersburg, VA 23805
Local realty services provided by:Better Homes and Gardens Real Estate Native American Group
1973 Kutchen Street,Petersburg, VA 23805
$212,000
- 4 Beds
- 2 Baths
- 2,810 sq. ft.
- Single family
- Active
Listed by: drew dunn
Office: rockwood realty inc
MLS#:2619993
Source:RV
Price summary
- Price:$212,000
- Price per sq. ft.:$75.44
About this home
This 4-bedroom, 1.5-bathroom home in Petersburg comes with just over 5 acres of land. The main house, a classic two story colonial type home, has hardwood floors throughout and has all the details that give it this classic look: large mouldings, high ceilings, large rooms, built in bookcases, designated large dining room, all the bedrooms are very large - again, just all the trappings that make this property a real find. Now, this also has 1400 square feet of unfinished basement. And to top this off, the two car detached garage has a separate apartment on top with two bedrooms, a full bathroom, living room and a kitchen area.
Contact an agent
Home facts
- Year built:1911
- Subdivision & Development:None
- Listing ID #:2619993
- Added:91 day(s) ago
- Updated:October 22, 2026 at 02:41 PM
Rooms and interior
- Bedrooms:4
- Total bathrooms:2
- Full bathrooms:1
- Half bathrooms:1
- Rooms Total:8
- Flooring:Wood
- Dining Description:Breakfast Area, Dining Area, Separate/Formal Dining Room
- Basement:Yes
- Basement Description:Partial, Unfinished
- Living area:2,810 sq. ft.
Heating and cooling
- Heating:Baseboard, Electric
Structure and exterior
- Roof:Composition, Metal
- Year built:1911
- Building area:2,810 sq. ft.
- Lot area:5.14 Acres
- Lot Features:Dead End
- Architectural Style:Two Story
- Construction Materials:Frame, Wood Siding
- Exterior Features:Front Porch, Porch
- Levels:Two, Two Story
Schools
- High school:Petersburg
- Middle school:Vernon Johns
- Elementary school:Cool Spring
Utilities
- Water:Public
- Sewer:Septic Tank
Finances and disclosures
- Price:$212,000
- Price per sq. ft.:$75.44
- Tax amount:$3,613 (2025)
Features and amenities
- Amenities:High Ceilings
Parking
- Parking description:Detached, Driveway, Garage, Off Street, Unpaved, Unpaved Driveway
- Garage:Yes
- Garage spaces:2
 The information being provided is for consumers' personal, non-commercial use and may not be used for any purpose other than to identify prospective properties for purchasing. All information provided is deemed reliable but is not guaranteed accurate.The multiple listing information is provided by Central Virginia Regional Multiple Listing Service, LLC from a copyrighted compilation of listings. The compilation of listings and each individual listing are © 2026 Central Virginia Regional Multiple Listing Service, LLC. All rights reserved.
New listings near 1973 Kutchen Street
- Coming Soon
 $259,900Coming Soon-- beds -- baths1,710 sq. ft.
731 Cameron Street, Petersburg, VA 23803
MLS# 2628506Listed by: EXP REALTY LLC - Coming Soon
 $225,000Coming Soon4 beds 1 baths1,248 sq. ft.
406 Blackwater Drive, Petersburg, VA 23805
MLS# 2627930Listed by: EXP REALTY, LLC - Coming Soon
 Listed by BHGRE$438,500Coming Soon-- beds -- baths3,328 sq. ft.
24 Centre Hill Court, Petersburg, VA 23803
MLS# 2626683Listed by: BHG BASE CAMP - Coming Soon
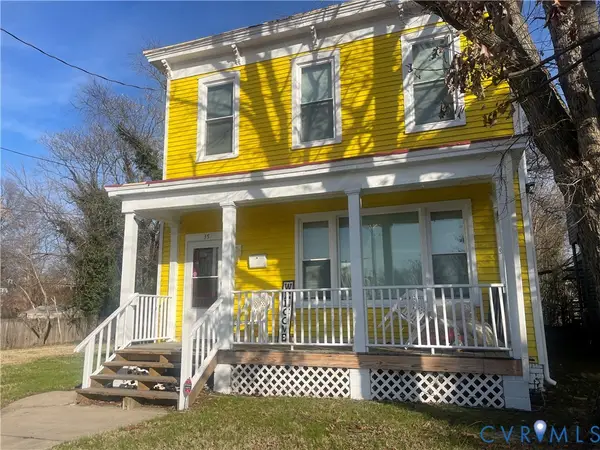 $185,000Coming Soon5 beds 2 baths2,288 sq. ft.
35 Guarantee Street, Petersburg, VA 23803
MLS# 2625992Listed by: UNITED REAL ESTATE RICHMOND - Coming Soon
 $249,950Coming Soon3 beds 2 baths1,008 sq. ft.
108 Henrico Street, Petersburg, VA 23803
MLS# 2624981Listed by: REAL BROKER LLC - New
 $314,950Active3 beds 3 baths2,110 sq. ft.
205 N Jefferson Street, Petersburg, VA 23803
MLS# 2628413Listed by: INGRAM & ASSOCIATES-HOPEWELL - New
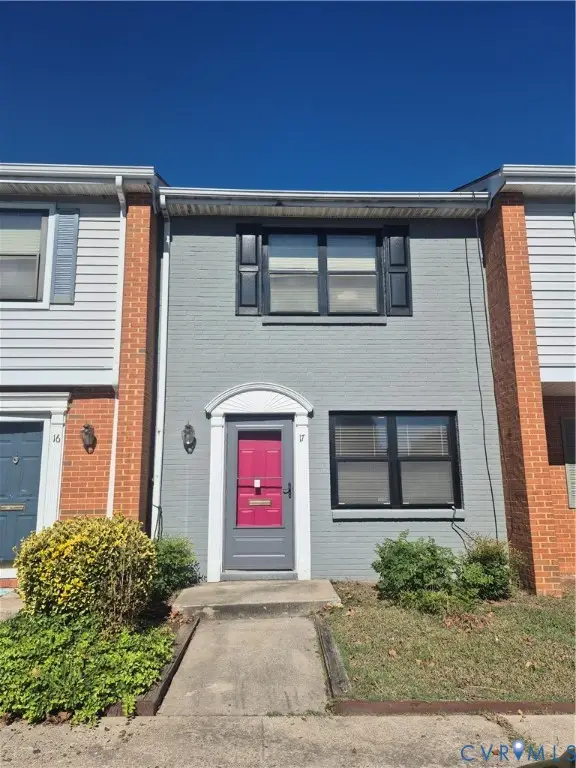 $129,000Active2 beds 1 baths1,106 sq. ft.
17 Jarratt Court, Petersburg, VA 23803
MLS# 2628475Listed by: VYLLA HOME - New
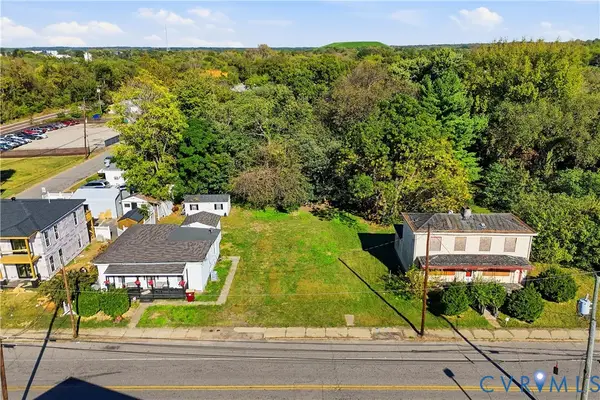 $25,000Active0.06 Acres
325 N Crater Road, Petersburg, VA 23803
MLS# 2628380Listed by: EXP REALTY, LLC - New
 $25,000Active0.06 Acres
327 N Crater Road, Petersburg, VA 23803
MLS# 2628382Listed by: EXP REALTY, LLC - New
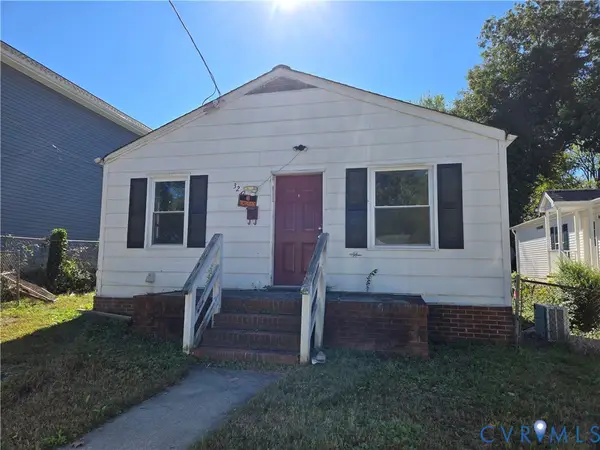 $114,900Active3 beds 1 baths864 sq. ft.
320 Shore Street, Petersburg, VA 23803
MLS# 2628299Listed by: CHRIS WOODS REALTY & ASSOC LLC


Protect your home and budget from life's surprises with an Assurant Home Warranty, backed by a partner that supports you through every step of homeownership. Explore Plans.
© 2026 Better Homes and Gardens Real Estate LLC. An Anywhere Real Estate company. All rights reserved. Better Homes and Gardens® Real Estate is a registered trademark owned by Meredith Operations Corporation, licensed to Better Homes and Gardens Real Estate LLC and used with permission. Better Homes and Gardens Real Estate LLC fully supports the principles of the Fair Housing Act and the Equal Opportunity Act. Listing information is deemed reliable but is not guaranteed accurate.
Each office is independently owned and operated.
Any services or products provided by third parties are not provided by, affiliated with or related to Better Homes and Gardens Real Estate LLC, or its affiliated companies.