
2 Hackberry Drive, Petersburg, VA 23803
Local realty services provided by:Better Homes and Gardens Real Estate Native American Group
2 Hackberry Drive,Petersburg, VA 23803
$349,990
- 3 Beds
- 2 Baths
- 1,296 sq. ft.
- Single family
- Active
Listed by: john thiel
Office: long & foster realtors
MLS#:2618352
Source:RV
Price summary
- Price:$349,990
- Price per sq. ft.:$270.05
- Monthly HOA dues:$4.17
About this home
All your everyday living on one floor, with your own backyard and a two-car garage. The Spruce at Berkeley Estates in Petersburg, Virginia, is a brand-new single-story ranch home offering 3 bedrooms, 2 full baths and 1,296 square feet. Receive $20,000 in closing cost assistance with use of NVR Mortgage during November, plus extra incentives for eligible Hometown Heroes and City of Petersburg employees. Eligibility and restrictions apply. The open kitchen overlooks the living area, with a spacious island that brings meal preparation and conversation together. The connected layout gives you room to relax, share a meal or have friends over without separating the kitchen from the gathering space. Bedrooms and laundry are on the same level, keeping daily routines within easy reach. The owner’s suite sits apart from the secondary bedrooms for privacy and includes a private bath and walk-in closet. Two additional bedrooms offer space for guests, sleeping, a home office or hobbies. An attached 2-car garage provides covered parking, while your own backyard gives you an outdoor space to enjoy at home. Energy-efficient new construction and warranty protection add to the appeal of a fresh start. Berkeley Estates
is near Fort Lee and convenient to I-95, shopping and dining. With 26 homes sold at Berkeley Estates, come see why buyers are choosing this community. HOA dues are just $50 per year. Schedule your visit to explore the layout, homesite and available options....
Contact an agent
Home facts
- Year built:2026
- Subdivision & Development:Berkeley Estates
- Listing ID #:2618352
- Added:118 day(s) ago
- Updated:November 09, 2026 at 06:06 AM
Rooms and interior
- Bedrooms:3
- Total bathrooms:2
- Full bathrooms:2
- Rooms Total:6
- Flooring:Partially Carpeted, Vinyl
- Dining Description:Dining Area
- Bathrooms Description:Double Vanity
- Kitchen Description:Dishwasher, Disposal, Electric Cooking, Kitchen Island, Microwave, Oven, Pantry, Stove
- Bedroom Description:Main Level Primary
- Living area:1,296 sq. ft.
Heating and cooling
- Cooling:Electric
- Heating:Electric, Heat Pump
Structure and exterior
- Roof:Shingle
- Year built:2026
- Building area:1,296 sq. ft.
- Architectural Style:Ranch
- Construction Materials:Drywall, Frame, Vinyl Siding
- Exterior Features:Lighting
- Levels:One
Schools
- High school:Petersburg
- Middle school:Vernon Johns
- Elementary school:Walnut Hill
Utilities
- Water:Public
- Sewer:Public Sewer
Finances and disclosures
- Price:$349,990
- Price per sq. ft.:$270.05
Features and amenities
- Appliances:Dishwasher, Disposal, Electric Cooking, Electric Water Heater, Microwave, Oven, Stove
- Laundry features:Dryer Hookup, Washer Hookup
- Amenities:Granite Counters, Recessed Lighting, Smoke Detectors, Thermal Windows, Walk-In Closets
Parking
- Parking description:Attached, Direct Access, Driveway, Garage, Garage Door Opener, Paved, Paved Driveway
- Garage:Yes
- Garage spaces:2
 The information being provided is for consumers' personal, non-commercial use and may not be used for any purpose other than to identify prospective properties for purchasing. All information provided is deemed reliable but is not guaranteed accurate.The multiple listing information is provided by Central Virginia Regional Multiple Listing Service, LLC from a copyrighted compilation of listings. The compilation of listings and each individual listing are © 2026 Central Virginia Regional Multiple Listing Service, LLC. All rights reserved.
New listings near 2 Hackberry Drive
- Coming Soon
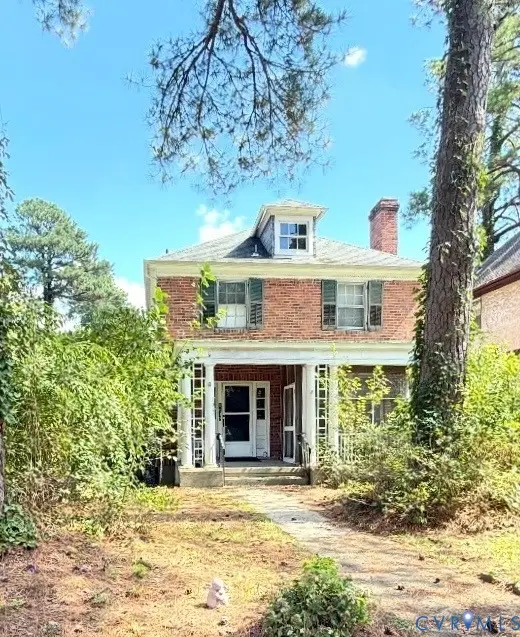 $210,000Coming Soon3 beds 2 baths1,568 sq. ft.
1613 Mount Vernon Street, Petersburg, VA 23805
MLS# 2629691Listed by: COMPASS - Coming Soon
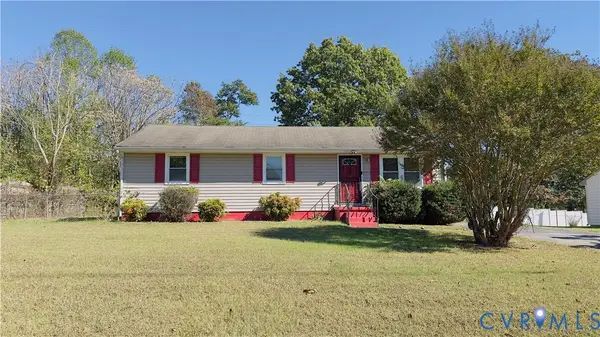 $185,500Coming Soon3 beds 1 baths1,056 sq. ft.
Address Withheld By Seller, Petersburg, VA 23083
MLS# 2629230Listed by: KELLER WILLIAMS REALTY - Coming Soon
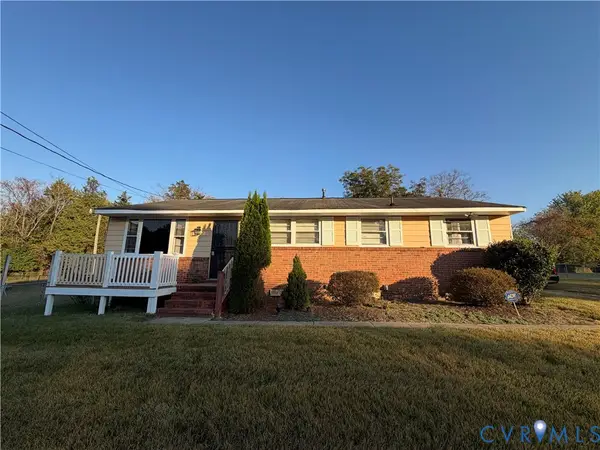 $239,950Coming Soon3 beds 2 baths1,196 sq. ft.
1504 Duke Drive, Petersburg, VA 23803
MLS# 2629285Listed by: HOMETOWN REALTY - Coming Soon
 $259,900Coming Soon-- beds -- baths1,710 sq. ft.
731 Cameron Street, Petersburg, VA 23803
MLS# 2628506Listed by: EXP REALTY LLC - New
 $140,900Active3 beds 1 baths807 sq. ft.
102 Culpepper Avenue, Petersburg, VA 23803
MLS# 2629740Listed by: WEICHERT BROCKWELL & ASSOCIATE - New
 $312,999Active4 beds 4 baths2,000 sq. ft.
111 St Matthew Street, Petersburg, VA 23803
MLS# 2629783Listed by: EXP REALTY, LLC - New
 $189,950Active-- beds -- baths1,758 sq. ft.
927 Farmer Street, Petersburg, VA 23803
MLS# 2629869Listed by: WEICHERT BROCKWELL & ASSOCIATE - New
 $125,000Active3 beds 1 baths1,905 sq. ft.
324 E Fillmore Street Street, Petersburg, VA 23803
MLS# 10660919Listed by: Weichert Realtors-KBL Company - New
 $125,000Active1 beds 2 baths768 sq. ft.
115 St Mark Street, Petersburg, VA 23803
MLS# 2629763Listed by: REAL BROKER LLC - New
 $349,900Active4 beds 3 baths2,265 sq. ft.
1725 W Princeton Road, Petersburg, VA 23805
MLS# 2629260Listed by: REAL BROKER LLC


Protect your home and budget from life's surprises with an Assurant Home Warranty, backed by a partner that supports you through every step of homeownership. Explore Plans.
© 2026 Better Homes and Gardens Real Estate LLC. An Anywhere Real Estate company. All rights reserved. Better Homes and Gardens® Real Estate is a registered trademark owned by Meredith Operations Corporation, licensed to Better Homes and Gardens Real Estate LLC and used with permission. Better Homes and Gardens Real Estate LLC fully supports the principles of the Fair Housing Act and the Equal Opportunity Act. Listing information is deemed reliable but is not guaranteed accurate.
Each office is independently owned and operated.
Any services or products provided by third parties are not provided by, affiliated with or related to Better Homes and Gardens Real Estate LLC, or its affiliated companies.