
22050 Butterwood Road, Petersburg, VA 23803
Local realty services provided by:Better Homes and Gardens Real Estate Base Camp
22050 Butterwood Road,Dinwiddie, VA 23803
$775,000
- 3 Beds
- 3 Baths
- 2,864 sq. ft.
- Single family
- Pending
Upcoming open houses
- Sat, Oct 1011:00 am - 01:00 pm
Listed by: jeremy cecchettini
Office: real broker llc.
MLS#:2626904
Source:RV
Price summary
- Price:$775,000
- Price per sq. ft.:$270.6
About this home
Custom-built all-brick home nestled on 30 private acres with endless possibilities for country living and equestrian pursuits! This beautifully designed home offers an open-concept floor plan with hardwood flooring throughout the main living areas. The spacious living room features a tray ceiling with wood beam accents and a stunning stone fireplace with gas logs, creating a warm and inviting focal point. The living room opens to the dining area and gourmet kitchen, complete with custom white cabinetry, granite countertops, tile backsplash, double ovens, gas cooktop with vented hood, farmhouse sink, and slate appliances. The first-floor primary suite is a true retreat, featuring hardwood floors, a spacious walk-in closet with custom shelving, and a luxurious bath with tile flooring, dual vanity with granite countertops, abundant storage, and a walk-through shower with dual shower heads. The closet conveniently connects to the oversized laundry room for added functionality and storage. Two additional bedrooms, a hall bath, and a powder room complete the first floor. Upstairs offers a large bonus room with endless possibilities for additional living space, home office, guest room, or recreation room. Enjoy peace of mind with a tankless water heater and whole-home generator. Outside, relax or entertain on the expansive concrete patio overlooking the private 30-acre property. A detached 2-car garage adds additional storage and workspace, while the acreage offers plenty of room to create your own equestrian setup or enjoy the privacy and beauty of the land. A rare opportunity to own a custom home with exceptional amenities, privacy, and acreage!...
Contact an agent
Home facts
- Year built:2020
- Subdivision & Development:None
- Listing ID #:2626904
- Added:1 day(s) ago
- Updated:October 10, 2026 at 01:56 AM
Rooms and interior
- Bedrooms:3
- Total bathrooms:3
- Full bathrooms:2
- Half bathrooms:1
- Rooms Total:6
- Basement:Yes
- Basement Description:Crawl Space
- Living area:2,864 sq. ft.
Heating and cooling
- Cooling:Central Air
- Heating:Electric, Forced Air
- Central air:Yes
Structure and exterior
- Roof:Composition
- Year built:2020
- Building area:2,864 sq. ft.
- Lot area:32.12 Acres
- Architectural Style:Custom, Ranch
- Construction Materials:Brick, Drywall
- Levels:One
Schools
- High school:Dinwiddie
- Middle school:Dinwiddie
- Elementary school:Sutherland
Utilities
- Water:Well
- Sewer:Septic Tank
Finances and disclosures
- Price:$775,000
- Price per sq. ft.:$270.6
- Tax amount:$4,190 (2026)
Features and amenities
- Appliances:Tankless Water Heater
Parking
- Parking description:Attached, Detached, Garage
- Garage:Yes
- Garage spaces:4
 The information being provided is for consumers' personal, non-commercial use and may not be used for any purpose other than to identify prospective properties for purchasing. All information provided is deemed reliable but is not guaranteed accurate.The multiple listing information is provided by Central Virginia Regional Multiple Listing Service, LLC from a copyrighted compilation of listings. The compilation of listings and each individual listing are © 2026 Central Virginia Regional Multiple Listing Service, LLC. All rights reserved.
New listings near 22050 Butterwood Road
- Coming Soon
 Listed by BHGRE$438,500Coming Soon-- beds -- baths3,328 sq. ft.
24 Centre Hill Court, Petersburg, VA 23803
MLS# 2626683Listed by: BHG BASE CAMP - Coming Soon
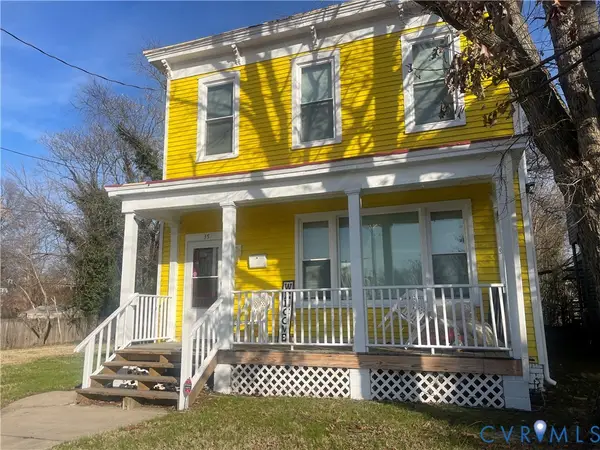 $185,000Coming Soon5 beds 2 baths2,288 sq. ft.
35 Guarantee Street, Petersburg, VA 23803
MLS# 2625992Listed by: UNITED REAL ESTATE RICHMOND - Coming Soon
 $339,500Coming Soon3 beds 3 baths1,858 sq. ft.
3356 Seaton Road, Petersburg, VA 23805
MLS# 2624820Listed by: NAPIER REALTORS ERA - Coming Soon
 $249,950Coming Soon3 beds 2 baths1,008 sq. ft.
108 Henrico Street, Petersburg, VA 23803
MLS# 2624981Listed by: REAL BROKER LLC - Coming Soon
 $325,000Coming Soon4 beds 2 baths1,652 sq. ft.
1636 Ferndale Avenue, Petersburg, VA 23803
MLS# 2624012Listed by: REAL BROKER LLC - New
 $250,000Active3 beds 1 baths960 sq. ft.
3017 Wright Road, Petersburg, VA 23805
MLS# 2627299Listed by: THE HOGAN GROUP REAL ESTATE - New
 $323,500Active4 beds 4 baths2,062 sq. ft.
944 Weaver Avenue, Petersburg, VA 23803
MLS# 2627474Listed by: EXP REALTY, LLC - New
 $235,000Active3 beds 1 baths1,153 sq. ft.
2616 Homestead Dr, PETERSBURG, VA 23805
MLS# VAPC2000204Listed by: SAMSON PROPERTIES - New
 $105,000Active2 beds 2 baths684 sq. ft.
126 S Old Church Street, Petersburg, VA 23803
MLS# 2627143Listed by: REAL BROKER LLC - New
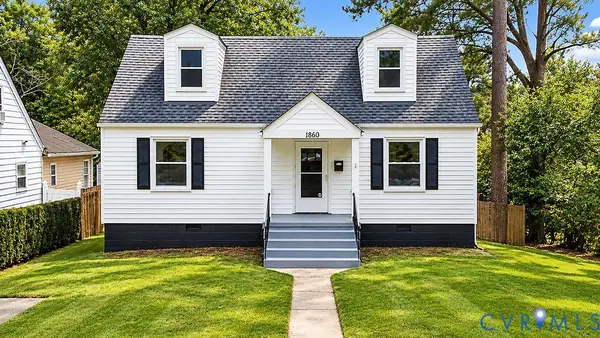 $315,000Active5 beds 3 baths1,696 sq. ft.
1860 Coggin Street, Petersburg, VA 23805
MLS# 2627318Listed by: FATHOM REALTY VIRGINIA


Protect your home and budget from life's surprises with an Assurant Home Warranty, backed by a partner that supports you through every step of homeownership. Explore Plans.
© 2026 Better Homes and Gardens Real Estate LLC. An Anywhere Real Estate company. All rights reserved. Better Homes and Gardens® Real Estate is a registered trademark owned by Meredith Operations Corporation, licensed to Better Homes and Gardens Real Estate LLC and used with permission. Better Homes and Gardens Real Estate LLC fully supports the principles of the Fair Housing Act and the Equal Opportunity Act. Listing information is deemed reliable but is not guaranteed accurate.
Each office is independently owned and operated.
Any services or products provided by third parties are not provided by, affiliated with or related to Better Homes and Gardens Real Estate LLC, or its affiliated companies.