
25403 Cox Road, Petersburg, VA 23803
Local realty services provided by:Better Homes and Gardens Real Estate Native American Group
25403 Cox Road,Petersburg, VA 23803
$189,900
- 3 Beds
- 2 Baths
- 1,557 sq. ft.
- Single family
- Active
Listed by: derek greene
Office: the greene realty group
MLS#:2625910
Source:RV
Price summary
- Price:$189,900
- Price per sq. ft.:$121.97
About this home
Charming brick ranch situated on approximately 0.48 acres in Dinwiddie County. This 3-bedroom, 1.5-bath home offers approximately 1,556 square feet of living space with a functional layout and an unfinished basement. Features include a brick exterior, fireplace, flooring throughout, built-in cabinetry, ceiling fans, and a front porch. The kitchen floor has been replaced, and the bathroom sink was updated approximately one year ago. The roof was replaced in 2007, and several windows have been updated. The property also includes a detached garage and storage shed. The home does not have central air and is equipped with window AC units. The basement has water intrusion and requires sealing, while some flooring and windows may need attention. Conveniently located near local schools, shopping, dining, and major
roadways.
Contact an agent
Home facts
- Year built:1957
- Subdivision & Development:None
- Listing ID #:2625910
- Added:1 day(s) ago
- Updated:September 24, 2026 at 02:36 PM
Rooms and interior
- Bedrooms:3
- Total bathrooms:2
- Full bathrooms:2
- Rooms Total:6
- Flooring:Partially Carpeted, Vinyl
- Dining Description:Dining Area
- Kitchen Description:Electric Cooking, Stove
- Basement:Yes
- Basement Description:Full, Interior Entry, Unfinished
- Living area:1,557 sq. ft.
Heating and cooling
- Cooling:Window Units
- Heating:Forced Air
Structure and exterior
- Roof:Composition, Pitched
- Year built:1957
- Building area:1,557 sq. ft.
- Lot area:0.48 Acres
- Lot Features:Level
- Architectural Style:Ranch
- Construction Materials:Brick
- Exterior Features:Front Porch, Out Buildings, Porch
Schools
- High school:Dinwiddie
- Middle school:Dinwiddie
- Elementary school:Sutherland
Utilities
- Water:Public
- Sewer:Public Sewer
Finances and disclosures
- Price:$189,900
- Price per sq. ft.:$121.97
- Tax amount:$1,404 (2026)
Features and amenities
- Appliances:Electric Cooking, Stove
- Amenities:Ceiling Fans, Window Treatments
Parking
- Parking description:Detached, Driveway, Garage, Off Street, Paved, Paved Driveway
- Garage:Yes
- Garage spaces:2
 The information being provided is for consumers' personal, non-commercial use and may not be used for any purpose other than to identify prospective properties for purchasing. All information provided is deemed reliable but is not guaranteed accurate.The multiple listing information is provided by Central Virginia Regional Multiple Listing Service, LLC from a copyrighted compilation of listings. The compilation of listings and each individual listing are © 2026 Central Virginia Regional Multiple Listing Service, LLC. All rights reserved.
New listings near 25403 Cox Road
- Coming Soon
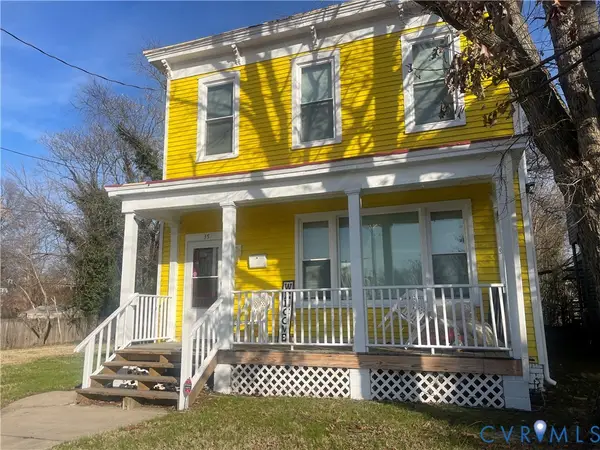 $185,000Coming Soon5 beds 2 baths2,288 sq. ft.
35 Guarantee Street, Petersburg, VA 23803
MLS# 2625992Listed by: UNITED REAL ESTATE RICHMOND - Coming Soon
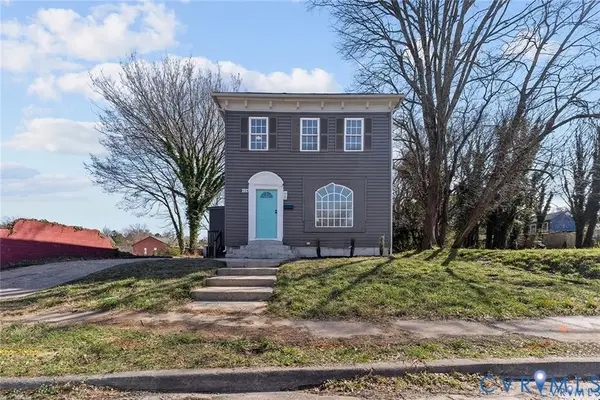 $255,000Coming Soon3 beds 2 baths2,340 sq. ft.
924 Lee Avenue, Petersburg, VA 23803
MLS# 2625878Listed by: EXP REALTY, LLC - Coming Soon
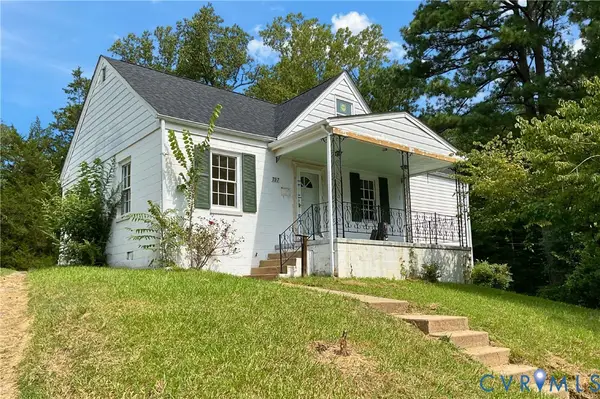 $200,000Coming Soon3 beds 2 baths1,079 sq. ft.
737 Jefferson Place, Petersburg, VA 23803
MLS# 2623400Listed by: REAL BROKER LLC - Coming Soon
 $339,500Coming Soon3 beds 3 baths1,858 sq. ft.
3356 Seaton Road, Petersburg, VA 23805
MLS# 2624820Listed by: NAPIER REALTORS ERA - Coming Soon
 $249,950Coming Soon3 beds 2 baths1,008 sq. ft.
108 Henrico Street, Petersburg, VA 23803
MLS# 2624981Listed by: REAL BROKER LLC - Coming Soon
 $300,000Coming Soon4 beds 2 baths1,652 sq. ft.
1636 Ferndale Avenue, Petersburg, VA 23803
MLS# 2624012Listed by: REAL BROKER LLC - Coming Soon
 $239,900Coming Soon3 beds 2 baths1,123 sq. ft.
535 Greensville Avenue, Petersburg, VA 23803
MLS# 2623888Listed by: THE HOGAN GROUP REAL ESTATE - Coming Soon
 $299,950Coming Soon3 beds 3 baths1,573 sq. ft.
910 Diamond Street, Petersburg, VA 23803
MLS# 2623170Listed by: JACKSON REALTY - New
 $320,999Active4 beds 4 baths1,896 sq. ft.
129 S Little Church Street, Petersburg, VA 23803
MLS# 2626066Listed by: REAL BROKER LLC - New
 $27,000Active0.1 Acres
603 Hinton Street, Petersburg, VA 23803
MLS# 2625296Listed by: WEICHERT BROCKWELL & ASSOCIATE


Protect your home and budget from life's surprises with an Assurant Home Warranty, backed by a partner that supports you through every step of homeownership. Explore Plans.
© 2026 Better Homes and Gardens Real Estate LLC. An Anywhere Real Estate company. All rights reserved. Better Homes and Gardens® Real Estate is a registered trademark owned by Meredith Operations Corporation, licensed to Better Homes and Gardens Real Estate LLC and used with permission. Better Homes and Gardens Real Estate LLC fully supports the principles of the Fair Housing Act and the Equal Opportunity Act. Listing information is deemed reliable but is not guaranteed accurate.
Each office is independently owned and operated.
Any services or products provided by third parties are not provided by, affiliated with or related to Better Homes and Gardens Real Estate LLC, or its affiliated companies.