
4118 Lee Drive, Petersburg, VA 23803
Local realty services provided by:Better Homes and Gardens Real Estate Native American Group
4118 Lee Drive,North Dinwiddie, VA 23803
$387,000
- 3 Beds
- 2 Baths
- 1,550 sq. ft.
- Single family
- Active
Listed by: christy bowman
Office: harris & assoc, inc
MLS#:2627465
Source:RV
Price summary
- Price:$387,000
- Price per sq. ft.:$249.68
About this home
NEW CONSTRUCTION UNDERWAY – 4118 Lee Drive, North Dinwiddie! Welcome home to this beautifully designed, 1,550-square-foot rancher situated on a spacious 1-acre lot! This thoughtfully planned home offers 3 bedrooms, 2 full bathrooms, and a desirable split-bedroom floor plan with an open-concept layout perfect for everyday living and entertaining.
Step inside to discover a spacious living room featuring a vaulted ceiling that flows seamlessly into the kitchen and designated dining area. The stunning kitchen will feature custom cabinetry, a center island, a large pantry, stainless steel appliances, and beautiful Dallas White granite countertops with soft gray and white speckling. Throughout the home, you'll find Geode Fauna luxury vinyl plank flooring, offering a warm, light oak appearance, complemented by Sherwin-Williams Repose Gray walls and stylish matte black faucets and hardware.
The private primary suite features an elegant tray ceiling, a full en-suite bathroom, and a spacious walk-in closet. On the opposite side of the home, two generously sized bedrooms offer ceiling fans and ample closet space. A dedicated laundry room is conveniently located just off the dining area.
Enjoy relaxing on the covered front porch or entertaining on the large covered rear deck, overlooking the spacious 1-acre property. Additional features include a gravel driveway and a peaceful setting while remaining conveniently located near shopping, dining, major highways, and interstates.
Construction is currently underway, and the beautiful interior finishes have already been selected and ordered- taking the guesswork and hassle out of choosing finishes! Enjoy the excitement of owning a brand-new home without the stress of making all the design decisions. Don't miss your opportunity to make this beautiful new construction home yours!...
Contact an agent
Home facts
- Year built:2026
- Subdivision & Development:None
- Listing ID #:2627465
- Added:1 day(s) ago
- Updated:October 09, 2026 at 09:04 PM
Rooms and interior
- Bedrooms:3
- Total bathrooms:2
- Full bathrooms:2
- Rooms Total:6
- Flooring:Vinyl
- Dining Description:Dining Area
- Kitchen Description:Dishwasher, Electric Cooking, Kitchen Island, Microwave, Oven, Pantry, Smooth Cooktop, Stove
- Bedroom Description:Main Level Primary
- Basement:Yes
- Basement Description:Crawl Space
- Living area:1,550 sq. ft.
Heating and cooling
- Cooling:Central Air
- Heating:Electric, Forced Air, Heat Pump
- Central air:Yes
Structure and exterior
- Roof:Shingle
- Year built:2026
- Building area:1,550 sq. ft.
- Lot Features:Level
- Architectural Style:Ranch
- Construction Materials:Drywall, Frame, Vinyl Siding
- Exterior Features:Deck, Front Porch, Porch, Rear Porch
- Levels:One
Schools
- High school:Dinwiddie
- Middle school:Dinwiddie
- Elementary school:Midway
Utilities
- Water:Public
- Sewer:Public Sewer
Finances and disclosures
- Price:$387,000
- Price per sq. ft.:$249.68
- Tax amount:$237 (2026)
Features and amenities
- Appliances:Dishwasher, Electric Cooking, Electric Water Heater, Microwave, Oven, Smooth Cooktop, Stove
- Laundry features:Dryer Hookup, Washer Hookup
- Amenities:Ceiling Fans, Granite Counters, Recessed Lighting, Smoke Detectors, Thermal Windows, Tray Ceilings, Walk-In Closets
Parking
- Parking description:Driveway, Off Street, Unpaved, Unpaved Driveway
 The information being provided is for consumers' personal, non-commercial use and may not be used for any purpose other than to identify prospective properties for purchasing. All information provided is deemed reliable but is not guaranteed accurate.The multiple listing information is provided by Central Virginia Regional Multiple Listing Service, LLC from a copyrighted compilation of listings. The compilation of listings and each individual listing are © 2026 Central Virginia Regional Multiple Listing Service, LLC. All rights reserved.
New listings near 4118 Lee Drive
- Coming Soon
 Listed by BHGRE$438,500Coming Soon-- beds -- baths3,328 sq. ft.
24 Centre Hill Court, Petersburg, VA 23803
MLS# 2626683Listed by: BHG BASE CAMP - Coming Soon
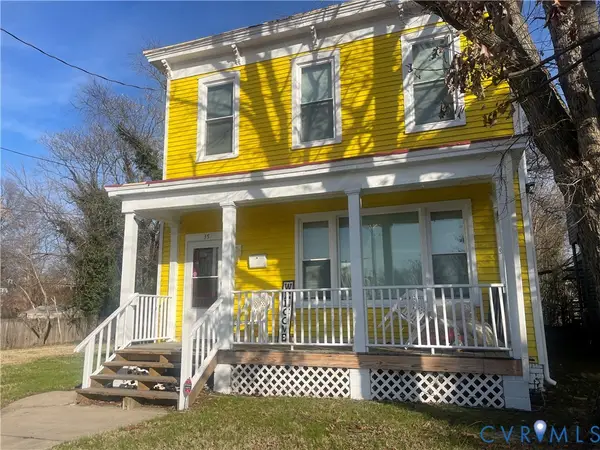 $185,000Coming Soon5 beds 2 baths2,288 sq. ft.
35 Guarantee Street, Petersburg, VA 23803
MLS# 2625992Listed by: UNITED REAL ESTATE RICHMOND - Coming Soon
 $339,500Coming Soon3 beds 3 baths1,858 sq. ft.
3356 Seaton Road, Petersburg, VA 23805
MLS# 2624820Listed by: NAPIER REALTORS ERA - Coming Soon
 $249,950Coming Soon3 beds 2 baths1,008 sq. ft.
108 Henrico Street, Petersburg, VA 23803
MLS# 2624981Listed by: REAL BROKER LLC - Coming Soon
 $325,000Coming Soon4 beds 2 baths1,652 sq. ft.
1636 Ferndale Avenue, Petersburg, VA 23803
MLS# 2624012Listed by: REAL BROKER LLC - New
 $250,000Active3 beds 1 baths960 sq. ft.
3017 Wright Road, Petersburg, VA 23805
MLS# 2627299Listed by: THE HOGAN GROUP REAL ESTATE - New
 $323,500Active4 beds 4 baths2,062 sq. ft.
944 Weaver Avenue, Petersburg, VA 23803
MLS# 2627474Listed by: EXP REALTY, LLC - New
 $235,000Active3 beds 1 baths1,153 sq. ft.
2616 Homestead Dr, PETERSBURG, VA 23805
MLS# VAPC2000204Listed by: SAMSON PROPERTIES - New
 $105,000Active2 beds 2 baths684 sq. ft.
126 S Old Church Street, Petersburg, VA 23803
MLS# 2627143Listed by: REAL BROKER LLC - New
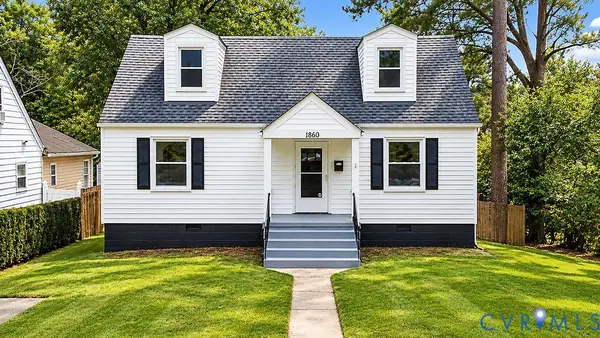 $315,000Active5 beds 3 baths1,696 sq. ft.
1860 Coggin Street, Petersburg, VA 23805
MLS# 2627318Listed by: FATHOM REALTY VIRGINIA


Protect your home and budget from life's surprises with an Assurant Home Warranty, backed by a partner that supports you through every step of homeownership. Explore Plans.
© 2026 Better Homes and Gardens Real Estate LLC. An Anywhere Real Estate company. All rights reserved. Better Homes and Gardens® Real Estate is a registered trademark owned by Meredith Operations Corporation, licensed to Better Homes and Gardens Real Estate LLC and used with permission. Better Homes and Gardens Real Estate LLC fully supports the principles of the Fair Housing Act and the Equal Opportunity Act. Listing information is deemed reliable but is not guaranteed accurate.
Each office is independently owned and operated.
Any services or products provided by third parties are not provided by, affiliated with or related to Better Homes and Gardens Real Estate LLC, or its affiliated companies.