
4133 Henshaw Drive, Petersburg, VA 23803
Local realty services provided by:Better Homes and Gardens Real Estate Native American Group
4133 Henshaw Drive,North Dinwiddie, VA 23803
$269,950
- 3 Beds
- 2 Baths
- 2,010 sq. ft.
- Single family
- Active
Listed by: jennifer resnick
Office: real broker llc.
MLS#:2621383
Source:RV
Price summary
- Price:$269,950
- Price per sq. ft.:$134.3
About this home
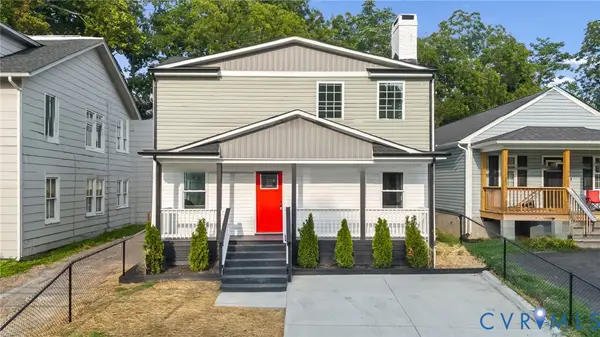
Welcome home to this spacious 3-bedroom, 1.5-bath tri-level offering 2,010 square feet of living space on nearly an acre! The flexible floor plan features a living room, separate den, dining room, and kitchen, providing plenty of room for everyday living and entertaining. Several major improvements have already been completed, including a new roof and heat pump/central air system in 2025, along with new front windows. A front deck, added in 2024, creates a welcoming spot to relax and enjoy the outdoors. Outside, the large backyard offers plenty of space for entertaining, gardening, pets, or simply enjoying the privacy and possibilities that come with a 0.98-acre lot. With generous living space, a large lot, and important recent updates, this home is ready for its next owner.
Contact an agent
Home facts
- Year built:1970
- Subdivision & Development:Chestnut Gardens
- Listing ID #:2621383
- Added:19 day(s) ago
- Updated:August 25, 2026 at 02:34 PM
Rooms and interior
- Bedrooms:3
- Total bathrooms:2
- Full bathrooms:1
- Half bathrooms:1
- Rooms Total:6
- Flooring:Carpet, Vinyl
- Basement:Yes
- Basement Description:Crawl Space
- Living area:2,010 sq. ft.
Heating and cooling
- Cooling:Central Air
- Heating:Electric, Heat Pump
- Central air:Yes
Structure and exterior
- Roof:Shingle
- Year built:1970
- Building area:2,010 sq. ft.
- Lot area:0.98 Acres
- Architectural Style:Tri Level
- Construction Materials:Aluminum Siding, Brick, Frame
- Exterior Features:Deck, Front Porch
- Levels:Multi/Split, Three Or More, Tri Level
Schools
- High school:Dinwiddie
- Middle school:Dinwiddie
- Elementary school:Midway
Utilities
- Water:Public
- Sewer:Public Sewer
Finances and disclosures
- Price:$269,950
- Price per sq. ft.:$134.3
- Tax amount:$1,156 (2025)
Parking
- Parking description:Off Street, Oversized
 The information being provided is for consumers' personal, non-commercial use and may not be used for any purpose other than to identify prospective properties for purchasing. All information provided is deemed reliable but is not guaranteed accurate.The multiple listing information is provided by Central Virginia Regional Multiple Listing Service, LLC from a copyrighted compilation of listings. The compilation of listings and each individual listing are © 2026 Central Virginia Regional Multiple Listing Service, LLC. All rights reserved.
New listings near 4133 Henshaw Drive
- Coming Soon
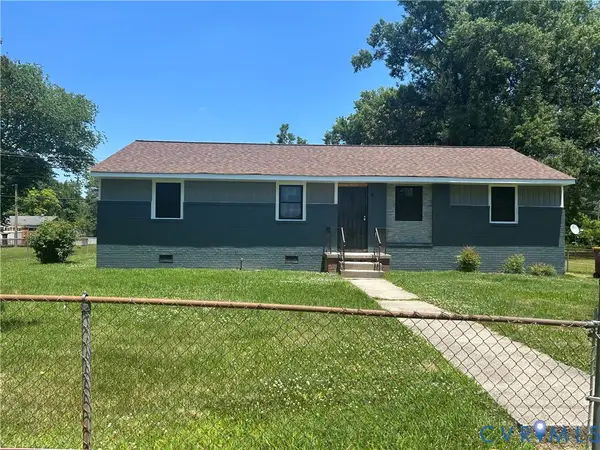 $279,000Coming Soon4 beds 2 baths1,213 sq. ft.
2135 Colston, Petersburg, VA 23805
MLS# 2622371Listed by: SAMSON PROPERTIES - Coming Soon
 $265,000Coming Soon4 beds 2 baths1,189 sq. ft.
205 Holly Hill Drive, Petersburg, VA 23805
MLS# 2622132Listed by: SHARE REALTY - Coming Soon
 $350,000Coming Soon4 beds 3 baths2,574 sq. ft.
102 E Fillmore Street, Petersburg, VA 23803
MLS# 2619180Listed by: ERA WOODY HOGG & ASSOC - Coming Soon
 $385,000Coming Soon3 beds 4 baths2,966 sq. ft.
104 E Fillmore Street, Petersburg, VA 23803
MLS# 2619200Listed by: ERA WOODY HOGG & ASSOC - New
 $309,999Active4 beds 4 baths1,800 sq. ft.
516 S South Street, Petersburg, VA 23803
MLS# 2622942Listed by: EXP REALTY, LLC - New
 $219,000Active3 beds 2 baths1,008 sq. ft.
2765 Meadowbrook Street, Petersburg, VA 23803
MLS# 2622830Listed by: RVA REALTY, INC  $125,000Pending2 beds 1 baths672 sq. ft.
527 Hannon Street, Petersburg, VA 23803
MLS# 2622846Listed by: SIGNATURE PROPERTIES- New
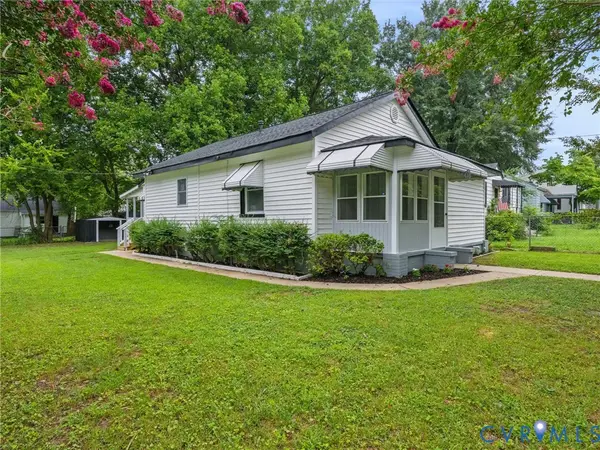 $234,950Active2 beds 2 baths873 sq. ft.
34 Spring Street, Petersburg, VA 22803
MLS# 2622763Listed by: SAMSON PROPERTIES  $267,800Pending3 beds 2 baths1,384 sq. ft.
2615 Oak Hill Road, Petersburg, VA 23805
MLS# 2622502Listed by: FATHOM REALTY VIRGINIA- New
 $319,999Active4 beds 4 baths1,626 sq. ft.
409 S Jefferson Street, Petersburg, VA 23803
MLS# 2622043Listed by: EXP REALTY, LLC


Protect your home and budget from life's surprises with an Assurant Home Warranty, backed by a partner that supports you through every step of homeownership. Explore Plans.
© 2026 Better Homes and Gardens Real Estate LLC. An Anywhere Real Estate company. All rights reserved. Better Homes and Gardens® Real Estate is a registered trademark owned by Meredith Operations Corporation, licensed to Better Homes and Gardens Real Estate LLC and used with permission. Better Homes and Gardens Real Estate LLC fully supports the principles of the Fair Housing Act and the Equal Opportunity Act. Listing information is deemed reliable but is not guaranteed accurate.
Each office is independently owned and operated.
Any services or products provided by third parties are not provided by, affiliated with or related to Better Homes and Gardens Real Estate LLC, or its affiliated companies.