
427 Deerfield Drive, Petersburg, VA 23805
Local realty services provided by:Better Homes and Gardens Real Estate Native American Group
Listed by: patricia ray barton, robert barton
Office: joyner fine properties
MLS#:2623211
Source:RV
Price summary
- Price:$269,900
- Price per sq. ft.:$156.55
About this home
This home has been cared for and loved for many years!! Featuring four bedrooms, two full bathrooms, living room, den, formal dining room, and an eat-in kitchen that exits to the rear deck area out to the private back yard. The entire yard is fenced with gate access and double width paved driveway. The detached garage has power and is a great workshop! This floor plan is a split-ranch style with the den and primary bedroom with private en-suite and walk-in closet all on the right side of the home, and the other three bedrooms with full bathroom on the left side of the home allowing for privacy. There's lots of room for everyone to spread out and enjoy private time or time together. The kitchen is large and eat-in and open to the formal dining area that is open to the living room. There's a wonderful sunroom as well and sizeable laundry room. The exterior features rear deck, three detached sheds for lots of storage!! Located in the cul-de-sac and situated on a large corner lot tucked up nicely off the road!...
Contact an agent
Home facts
- Year built:1963
- Subdivision & Development:Oakhurst
- Listing ID #:2623211
- Added:58 day(s) ago
- Updated:October 23, 2026 at 08:31 AM
Rooms and interior
- Bedrooms:4
- Total bathrooms:2
- Full bathrooms:2
- Rooms Total:7
- Flooring:Carpet, Linoleum, Tile
- Dining Description:Breakfast Area, Dining Area
- Basement:Yes
- Basement Description:Crawl Space
- Living area:1,724 sq. ft.
Heating and cooling
- Cooling:Central Air
- Heating:Electric, Heat Pump, Natural Gas
- Central air:Yes
Structure and exterior
- Year built:1963
- Building area:1,724 sq. ft.
- Lot area:0.33 Acres
- Lot Features:Level
- Architectural Style:Ranch
- Construction Materials:Drywall, Frame, Vinyl Siding
- Exterior Features:Deck, Front Porch, Lighting, Porch
- Levels:One
Schools
- High school:Petersburg
- Middle school:Vernon Johns
- Elementary school:Walnut Hill
Utilities
- Water:Public
- Sewer:Public Sewer
Finances and disclosures
- Price:$269,900
- Price per sq. ft.:$156.55
- Tax amount:$2,386 (2025)
Features and amenities
- Appliances:Electric Water Heater
- Laundry features:Dryer Hookup
- Amenities:Ceiling Fans, Thermal Windows
Parking
- Parking description:Detached, Garage, Off Street, Oversized
- Garage:Yes
- Garage spaces:1
 The information being provided is for consumers' personal, non-commercial use and may not be used for any purpose other than to identify prospective properties for purchasing. All information provided is deemed reliable but is not guaranteed accurate.The multiple listing information is provided by Central Virginia Regional Multiple Listing Service, LLC from a copyrighted compilation of listings. The compilation of listings and each individual listing are © 2026 Central Virginia Regional Multiple Listing Service, LLC. All rights reserved.
New listings near 427 Deerfield Drive
- Coming Soon
 $259,900Coming Soon-- beds -- baths1,710 sq. ft.
731 Cameron Street, Petersburg, VA 23803
MLS# 2628506Listed by: EXP REALTY LLC - Coming Soon
 $225,000Coming Soon4 beds 1 baths1,248 sq. ft.
406 Blackwater Drive, Petersburg, VA 23805
MLS# 2627930Listed by: EXP REALTY, LLC - Coming Soon
 Listed by BHGRE$438,500Coming Soon-- beds -- baths3,328 sq. ft.
24 Centre Hill Court, Petersburg, VA 23803
MLS# 2626683Listed by: BHG BASE CAMP - Coming Soon
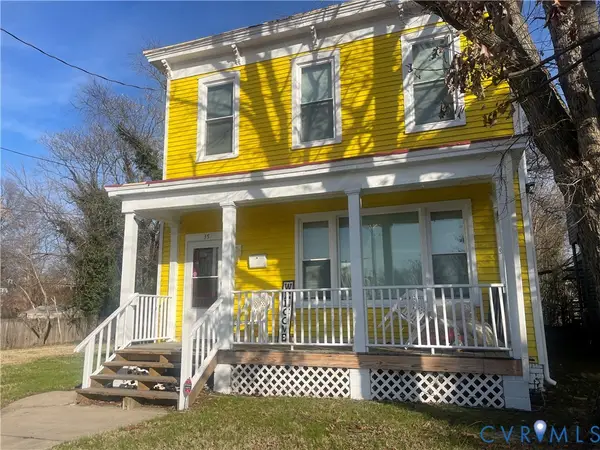 $185,000Coming Soon5 beds 2 baths2,288 sq. ft.
35 Guarantee Street, Petersburg, VA 23803
MLS# 2625992Listed by: UNITED REAL ESTATE RICHMOND - Coming Soon
 $249,950Coming Soon3 beds 2 baths1,008 sq. ft.
108 Henrico Street, Petersburg, VA 23803
MLS# 2624981Listed by: REAL BROKER LLC - New
 $289,950Active3 beds 3 baths1,390 sq. ft.
851 E Bank Street, Petersburg, VA 23803
MLS# 2628757Listed by: REAL BROKER LLC - New
 $274,900Active3 beds 2 baths1,270 sq. ft.
1420 Ferndale Avenue, Petersburg, VA 23803
MLS# 2628758Listed by: REAL BROKER LLC - Open Sun, 12 to 2pmNew
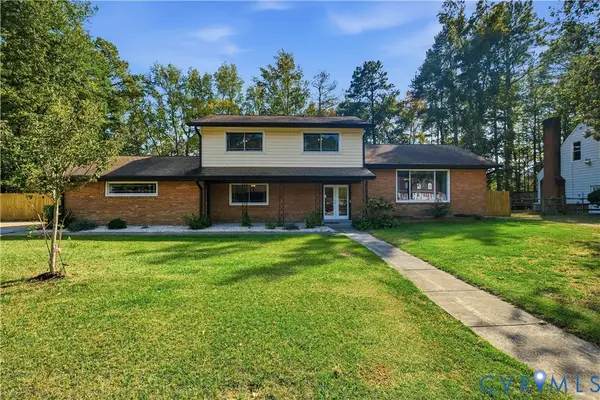 $379,000Active4 beds 3 baths2,080 sq. ft.
1600 Drury Road, Petersburg, VA 23805
MLS# 2627120Listed by: KEETON & CO REAL ESTATE - New
 $314,950Active3 beds 3 baths2,110 sq. ft.
205 N Jefferson Street, Petersburg, VA 23803
MLS# 2628413Listed by: INGRAM & ASSOCIATES-HOPEWELL - New
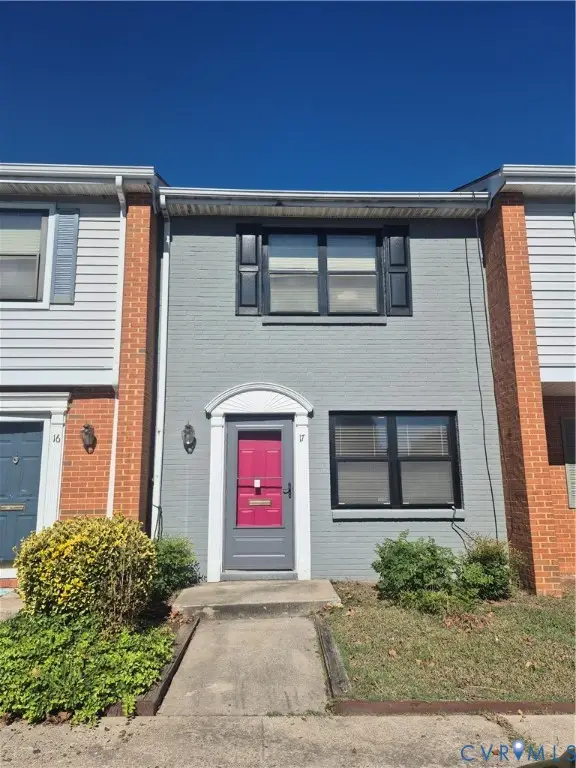 $129,000Active2 beds 1 baths1,106 sq. ft.
17 Jarratt Court, Petersburg, VA 23803
MLS# 2628475Listed by: VYLLA HOME


Protect your home and budget from life's surprises with an Assurant Home Warranty, backed by a partner that supports you through every step of homeownership. Explore Plans.
© 2026 Better Homes and Gardens Real Estate LLC. An Anywhere Real Estate company. All rights reserved. Better Homes and Gardens® Real Estate is a registered trademark owned by Meredith Operations Corporation, licensed to Better Homes and Gardens Real Estate LLC and used with permission. Better Homes and Gardens Real Estate LLC fully supports the principles of the Fair Housing Act and the Equal Opportunity Act. Listing information is deemed reliable but is not guaranteed accurate.
Each office is independently owned and operated.
Any services or products provided by third parties are not provided by, affiliated with or related to Better Homes and Gardens Real Estate LLC, or its affiliated companies.