
813 Wills Road, Petersburg, VA 23803
Local realty services provided by:Better Homes and Gardens Real Estate Base Camp
813 Wills Road,Petersburg, VA 23803
$305,000
- 3 Beds
- 2 Baths
- - sq. ft.
- Single family
- Sold
Listed by: dustin olverson, anthony taylor
Office: exp realty llc.
MLS#:2619775
Source:RV
Sorry, we are unable to map this address
Price summary
- Price:$305,000
About this home
Welcome to 813 Wills Road, where comfort, space, and one-level living come together! This beautifully maintained 3-bedroom, 2-bath custom ranch offers an inviting open-concept layout designed for both everyday living and entertaining. The updated kitchen features granite countertops, stainless steel appliances, abundant cabinetry, and a breakfast bar that opens to the spacious family room with vaulted ceilings. The private primary suite provides a relaxing retreat with a walk-in closet and en-suite bath. Enjoy your morning coffee or unwind in the evening on the screened-in patio overlooking the backyard. A versatile finished flex space is perfect for a home office, media room, hobby room, or home gym. The oversized detached two-car garage offers plenty of room for parking, storage, or a workshop. Conveniently located near I-95, Fort Gregg-Adams, shopping, dining, and downtown Petersburg, this move-in-ready home offers the perfect blend of comfort, functionality, and convenience.
Contact an agent
Home facts
- Year built:2006
- Subdivision & Development:Blandford
- Listing ID #:2619775
- Added:54 day(s) ago
- Updated:September 17, 2026 at 07:01 AM
Rooms and interior
- Bedrooms:3
- Total bathrooms:2
- Full bathrooms:2
- Rooms Total:6
- Flooring:Partially Carpeted, Wood
- Dining Description:Breakfast Area, Separate/Formal Dining Room
- Bathrooms Description:Double Vanity, Jetted Tub
- Kitchen Description:Dishwasher, Disposal, Electric Cooking, Exhaust Fan, Ice Maker, Microwave, Pantry, Refrigerator, Stove
- Bedroom Description:Main Level Primary
- Basement:Yes
- Basement Description:Crawl Space
Heating and cooling
- Cooling:Heat Pump, Zoned
- Heating:Electric, Heat Pump
Structure and exterior
- Roof:Asphalt, Shingle
- Year built:2006
- Architectural Style:Contemporary, Custom, Ranch
- Construction Materials:Brick, Frame, Vinyl Siding
- Levels:One
Schools
- High school:Petersburg
- Middle school:Vernon Johns
- Elementary school:Cool Spring
Utilities
- Water:Public
- Sewer:Public Sewer
Finances and disclosures
- Price:$305,000
- Tax amount:$2,474 (2025)
Features and amenities
- Appliances:Dishwasher, Disposal, Electric Cooking, Electric Water Heater, Exhaust Fan, Ice Maker, Microwave, Refrigerator, Stove
- Laundry features:Dryer Hookup, Washer Hookup
- Amenities:Cathedral Ceilings, Ceiling Fans, High Ceilings, High Speed Internet, Recessed Lighting, Security System, Smoke Detectors, Solid Surface Counters, Tray Ceilings, Walk-In Closets
Parking
- Parking description:Detached, Driveway, Garage, Paved, Paved Driveway, Two Spaces
- Garage:Yes
- Garage spaces:2
 The information being provided is for consumers' personal, non-commercial use and may not be used for any purpose other than to identify prospective properties for purchasing. All information provided is deemed reliable but is not guaranteed accurate.The multiple listing information is provided by Central Virginia Regional Multiple Listing Service, LLC from a copyrighted compilation of listings. The compilation of listings and each individual listing are © 2026 Central Virginia Regional Multiple Listing Service, LLC. All rights reserved.
New listings near 813 Wills Road
- Coming Soon
 $249,950Coming Soon3 beds 2 baths1,008 sq. ft.
108 Henrico Street, Petersburg, VA 23803
MLS# 2624981Listed by: REAL BROKER LLC - Coming Soon
 Listed by BHGRE$289,999Coming Soon-- beds -- baths1,764 sq. ft.
625 Grove Avenue, Petersburg, VA 23803
MLS# 2624714Listed by: BHG BASE CAMP - Coming Soon
 $300,000Coming Soon4 beds 2 baths1,652 sq. ft.
1636 Ferndale Avenue, Petersburg, VA 23803
MLS# 2624012Listed by: REAL BROKER LLC - Coming Soon
 $239,900Coming Soon3 beds 2 baths1,123 sq. ft.
535 Greensville Avenue, Petersburg, VA 23803
MLS# 2623888Listed by: THE HOGAN GROUP REAL ESTATE - Coming Soon
 $299,950Coming Soon3 beds 3 baths1,573 sq. ft.
910 Diamond Street, Petersburg, VA 23803
MLS# 2623170Listed by: JACKSON REALTY - Coming Soon
 $350,000Coming Soon4 beds 3 baths2,574 sq. ft.
102 E Fillmore Street, Petersburg, VA 23803
MLS# 2619180Listed by: ERA WOODY HOGG & ASSOC 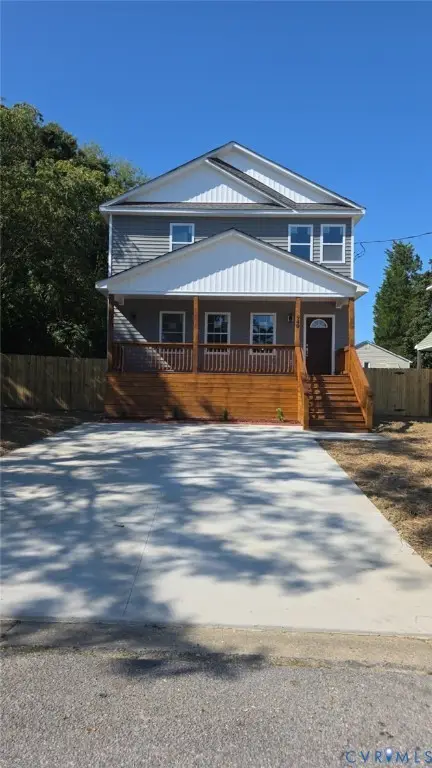 $323,500Pending4 beds 4 baths2,062 sq. ft.
940 Weaver Avenue, Petersburg, VA 23803
MLS# 2625407Listed by: EXP REALTY, LLC- New
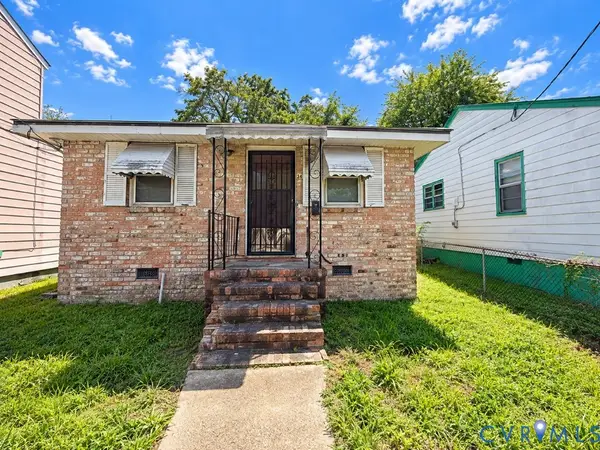 $99,500Active2 beds 1 baths920 sq. ft.
834 Miller Street, Petersburg, VA 23803
MLS# 2625304Listed by: ERA WOODY HOGG & ASSOC - New
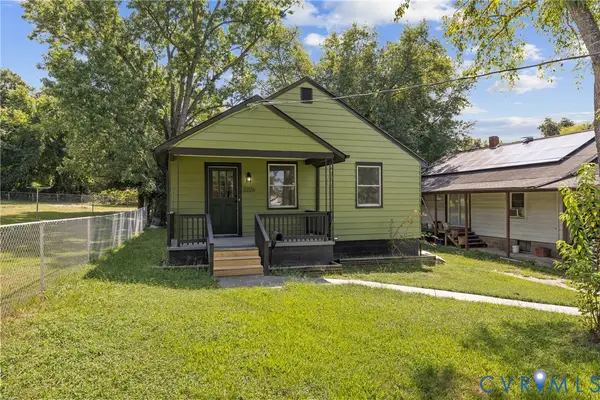 $239,950Active3 beds 1 baths1,184 sq. ft.
2226 Hill Street, Petersburg, VA 23803
MLS# 2625196Listed by: REAL BROKER LLC - New
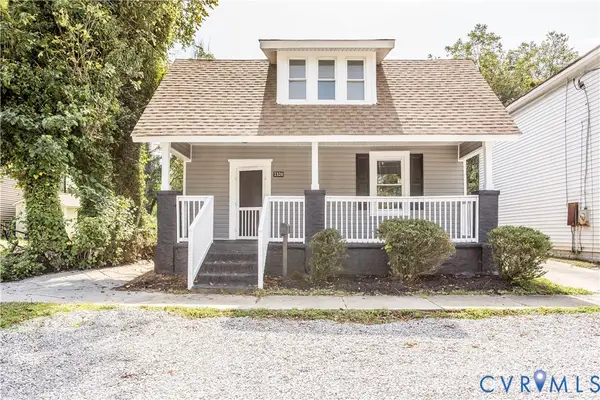 $209,000Active4 beds 2 baths1,332 sq. ft.
1320 W Wythe Street, Petersburg, VA 23803
MLS# 2625182Listed by: REAL BROKER LLC


Protect your home and budget from life's surprises with an Assurant Home Warranty, backed by a partner that supports you through every step of homeownership. Explore Plans.
© 2026 Better Homes and Gardens Real Estate LLC. An Anywhere Real Estate company. All rights reserved. Better Homes and Gardens® Real Estate is a registered trademark owned by Meredith Operations Corporation, licensed to Better Homes and Gardens Real Estate LLC and used with permission. Better Homes and Gardens Real Estate LLC fully supports the principles of the Fair Housing Act and the Equal Opportunity Act. Listing information is deemed reliable but is not guaranteed accurate.
Each office is independently owned and operated.
Any services or products provided by third parties are not provided by, affiliated with or related to Better Homes and Gardens Real Estate LLC, or its affiliated companies.