
928 Hillside Drive, Petersburg, VA 23803
Local realty services provided by:Better Homes and Gardens Real Estate Native American Group
928 Hillside Drive,Petersburg, VA 23803
$275,000
- 3 Beds
- 2 Baths
- 1,630 sq. ft.
- Single family
- Active
Listed by: clatrina monroe
Office: elegant edge realty
MLS#:2630303
Source:RV
Price summary
- Price:$275,000
- Price per sq. ft.:$168.71
About this home
Welcome to this charming, well-maintained tri-level home offering 3 bedrooms, 2 full bathrooms, and a spacious, functional floor plan! The main level features an inviting living room with beautiful refinished hardwood floors and an open layout that flows seamlessly into the kitchen, complete with granite countertops, ample cabinetry, a center island, stainless steel appliances, and stylish lighting. The lower level provides additional living space with a generously sized family room featuring recessed lighting, crown molding, and attractive flooring, along with a full bathroom and convenient utility room. Upstairs, you'll find three spacious bedrooms with hardwood flooring and a full bathroom featuring a stylish vanity and updated lighting. Additional highlights include a dimensional roof and multiple living areas designed for both everyday comfort and entertaining. With its inviting layout, comfortable bedrooms, and versatile living spaces, this home is ready for its next owner. Schedule your private showing today!...
Contact an agent
Home facts
- Year built:1967
- Subdivision & Development:Cool Spring Gardens
- Listing ID #:2630303
- Added:1 day(s) ago
- Updated:November 13, 2026 at 07:04 PM
Rooms and interior
- Bedrooms:3
- Total bathrooms:2
- Full bathrooms:2
- Rooms Total:7
- Flooring:Laminate, Wood
- Kitchen Description:Dishwasher, Disposal, Microwave, Oven, Refrigerator, Smooth Cooktop
- Basement:Yes
- Basement Description:Crawl Space
- Living area:1,630 sq. ft.
Heating and cooling
- Cooling:Central Air, Electric
- Heating:Electric, Forced Air
- Central air:Yes
Structure and exterior
- Year built:1967
- Building area:1,630 sq. ft.
- Lot area:0.11 Acres
- Architectural Style:Tri Level
- Construction Materials:Aluminum Siding, Brick
- Levels:Multi/Split, Tri Level, Two
Schools
- High school:Petersburg
- Middle school:Vernon Johns
- Elementary school:Cool Spring
Utilities
- Water:Public
- Sewer:Public Sewer
Finances and disclosures
- Price:$275,000
- Price per sq. ft.:$168.71
- Tax amount:$2,814 (2026)
Features and amenities
- Appliances:Dishwasher, Disposal, Microwave, Oven, Refrigerator, Smooth Cooktop
- Amenities:Smoke Detectors
 The information being provided is for consumers' personal, non-commercial use and may not be used for any purpose other than to identify prospective properties for purchasing. All information provided is deemed reliable but is not guaranteed accurate.The multiple listing information is provided by Central Virginia Regional Multiple Listing Service, LLC from a copyrighted compilation of listings. The compilation of listings and each individual listing are © 2026 Central Virginia Regional Multiple Listing Service, LLC. All rights reserved.
New listings near 928 Hillside Drive
- Coming Soon
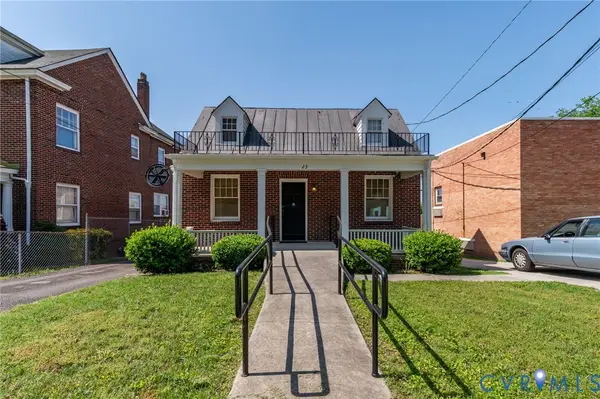 $219,000Coming Soon3 beds 1 baths1,298 sq. ft.
23 Shore Street, Petersburg, VA 23803
MLS# 2630245Listed by: CENTURY 21 LIFESTYLE - Coming Soon
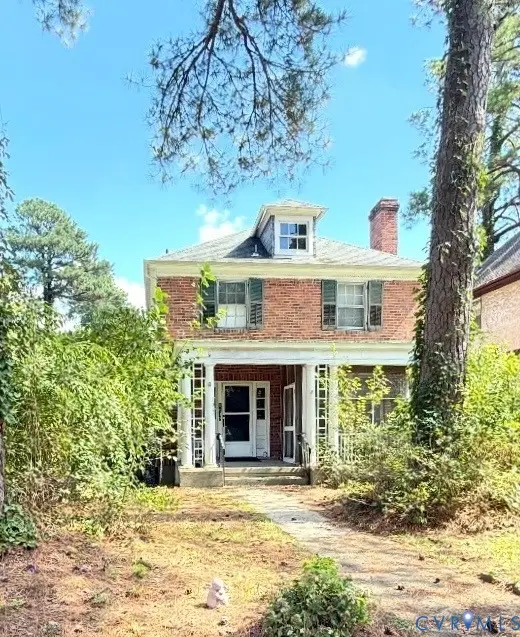 $210,000Coming Soon3 beds 2 baths1,568 sq. ft.
1613 Mount Vernon Street, Petersburg, VA 23805
MLS# 2629691Listed by: COMPASS - Coming Soon
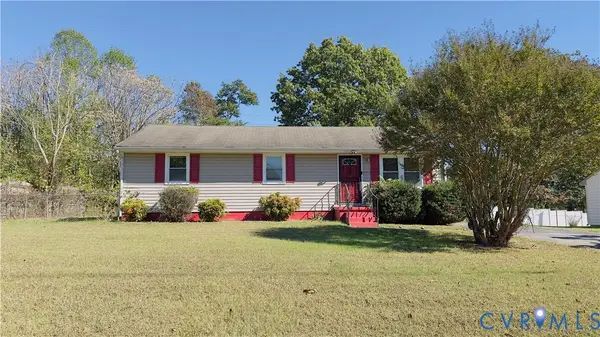 $185,500Coming Soon3 beds 1 baths1,056 sq. ft.
Address Withheld By Seller, Petersburg, VA 23083
MLS# 2629230Listed by: KELLER WILLIAMS REALTY - New
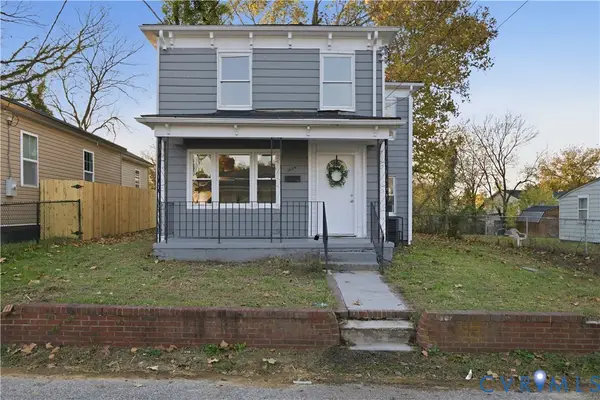 $185,000Active4 beds 1 baths1,242 sq. ft.
1020 Bolling Street, Petersburg, VA 23803
MLS# 2630129Listed by: LIZ MOORE & ASSOCIATES - New
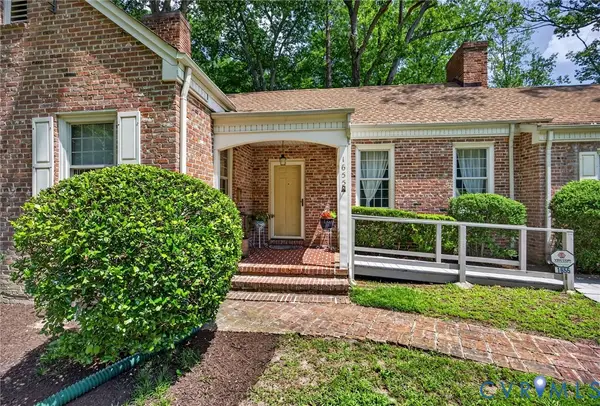 $349,500Active3 beds 3 baths2,747 sq. ft.
1655 Varina Avenue, Petersburg, VA 23805
MLS# 2630374Listed by: EXP REALTY, LLC - New
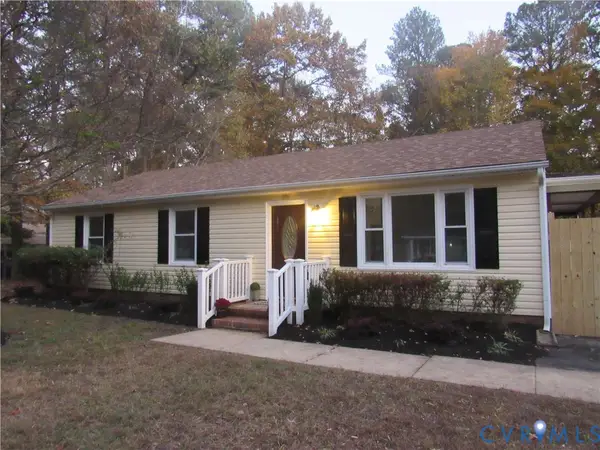 $259,500Active3 beds 2 baths1,056 sq. ft.
306 Lakewood Drive, Petersburg, VA 23805
MLS# 2630330Listed by: CLEAR CHOICE REALTY, LLC - New
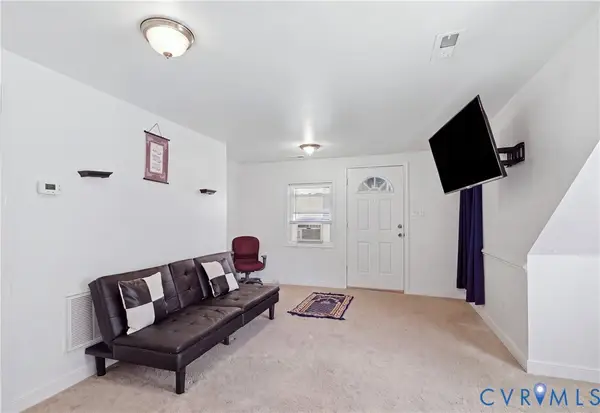 $219,900Active2 beds 2 baths656 sq. ft.
112-114 N Crater Road, Petersburg, VA 23803
MLS# 2629414Listed by: LEGACY BUILDERS REAL ESTATE GROUP LLC - New
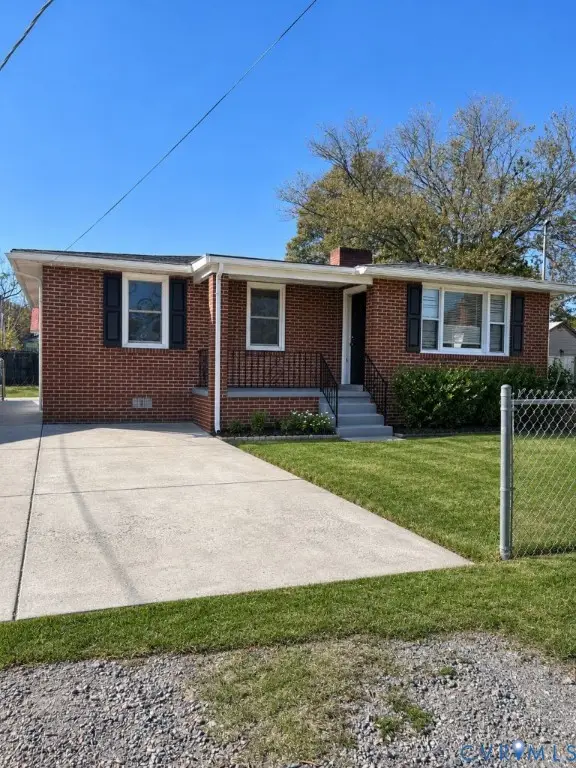 $230,000Active2 beds 1 baths1,096 sq. ft.
116 Leavenworth Street, Petersburg, VA 23803
MLS# 2630124Listed by: CENTURY 21 LIFESTYLE - New
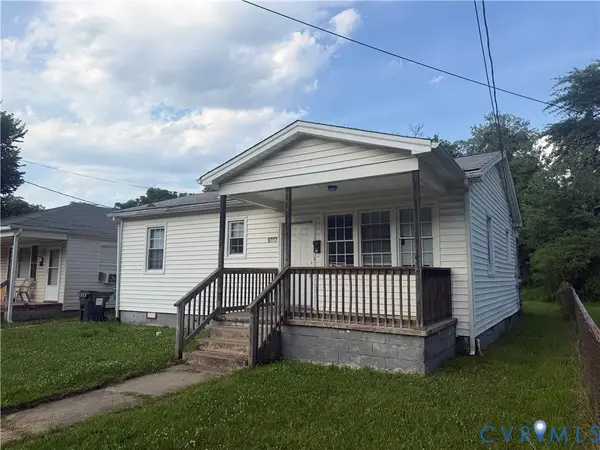 $139,900Active3 beds 1 baths980 sq. ft.
1227 Montgomery Avenue, Petersburg, VA 23803
MLS# 2630033Listed by: WEICHERT BROCKWELL & ASSOCIATE


Protect your home and budget from life's surprises with an Assurant Home Warranty, backed by a partner that supports you through every step of homeownership. Explore Plans.
© 2026 Better Homes and Gardens Real Estate LLC. An Anywhere Real Estate company. All rights reserved. Better Homes and Gardens® Real Estate is a registered trademark owned by Meredith Operations Corporation, licensed to Better Homes and Gardens Real Estate LLC and used with permission. Better Homes and Gardens Real Estate LLC fully supports the principles of the Fair Housing Act and the Equal Opportunity Act. Listing information is deemed reliable but is not guaranteed accurate.
Each office is independently owned and operated.
Any services or products provided by third parties are not provided by, affiliated with or related to Better Homes and Gardens Real Estate LLC, or its affiliated companies.