
10 Black Oak Court, Poquoson, VA 23662
Local realty services provided by:Better Homes and Gardens Real Estate Native American Group
Listed by: michelle beddingfield
Office: fathom realty
MLS#:10657419
Source:VA_REIN
Price summary
- Price:$689,900
- Price per sq. ft.:$249.87
About this home
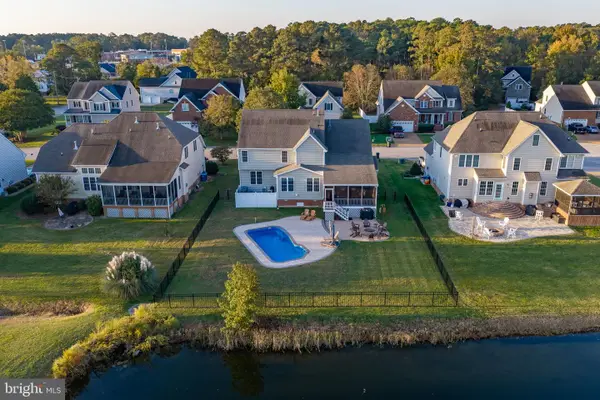
Stunning, custom built, home with 2761 sq. ft. in highly sought after The Hollys in Poquoson! Don't miss out on this completely updated gem. Beautiful yard and welcoming front porch. Just off the sunny foyer are a lovely sitting room and large dining room. Within the eat in kitchen you will find granite counters, large center island, stainless appliances, gas stove, bar space, wifi dual oven and door to large back deck with pergola. Just off the kitchen is a big mudroom, pantry, half bath and separate laundry room with ample storage. Kitchen opens to den with built-ins and gas fireplace. Upstairs is a primary bedroom you have to see to believe, with huge bathroom, double shower, double vanity, wifi light with speaker, large walk in closet and attached room with built-ins for office, nursery, gym...3 more good size bedrooms, a full bath and an open landing to the foyer complete the second floor. Invisible fence surrounds entire property. Huge 3 car garage. 1 yr old 30 yr roof.
Contact an agent
Home facts
- Year built:2005
- Listing ID #:10657419
- Updated:October 23, 2026 at 09:18 AM
Rooms and interior
- Bedrooms:4
- Total bathrooms:3
- Full bathrooms:2
- Half bathrooms:1
- Rooms Total:9
- Flooring:Bamboo, Ceramic
- Dining Description:Breakfast Area
- Kitchen Description:Dishwasher, Disposal, Gas Range, Microwave, Refrigerator
- Living area:2,761 sq. ft.
Heating and cooling
- Cooling:Central Air
- Heating:Natural Gas
- Central air:Yes
Structure and exterior
- Roof:Asphalt Shingle
- Year built:2005
- Building area:2,761 sq. ft.
- Lot area:0.46 Acres
- Lot Features:Cul-De-Sac
- Architectural Style:Contemporary
- Construction Materials:Brick, Vinyl
- Exterior Features:Cul-De-Sac, Deck, Inground Sprinkler
- Foundation Description:Crawl
- Levels:2 Story
Schools
- High school:Poquoson
- Middle school:Poquoson Middle
- Elementary school:Poquoson Elementary
Utilities
- Water:City/County, Water Heater - Gas
- Sewer:City/County
Finances and disclosures
- Price:$689,900
- Price per sq. ft.:$249.87
- Tax amount:$6,394
Features and amenities
- Appliances:Refrigerator, Washer
- Laundry features:Dryer, Fireplace Gas-natural, Pull Down Attic Stairs, Walk-In Closet, Washer, Window Treatments
- Amenities:Ceiling Fan, Fireplace Gas-natural, Pull Down Attic Stairs, Security System, Walk-In Closet, Window Treatments
Parking
- Parking description:3+ Car Attached Garage, Driveway Space, Garage Door Opener
New listings near 10 Black Oak Court
- New
 $735,000Active3 beds 2 baths1,999 sq. ft.
10 Riverview Drive, Poquoson, VA 23662
MLS# 10657763Listed by: BHHS RW Towne Realty - New
 $399,900Active4 beds 2 baths1,550 sq. ft.
24 Lee Avenue, Poquoson, VA 23662
MLS# 10658722Listed by: KW Allegiance Shoreline - Open Fri, 4 to 7pmNew
 $584,990Active5 beds 4 baths3,306 sq. ft.
315 Crab Pot Catch, Poquoson, VA 23662
MLS# 10658556Listed by: BHHS RW Towne Realty - Open Fri, 4 to 7pmNew
 $579,990Active5 beds 4 baths3,306 sq. ft.
306 Pocosin Path, Poquoson, VA 23662
MLS# 10658561Listed by: BHHS RW Towne Realty - New
 $749,900Active4 beds 4 baths3,843 sq. ft.
6 Elm St, POQUOSON, VA 23662
MLS# VAPQ2000008Listed by: BERKSHIRE HATHAWAY HOMESERVICES TOWNE REALTY - Open Tue, 1 to 4pmNew
 $669,000Active5 beds 3 baths3,076 sq. ft.
117 Robert Bruce Road, Poquoson, VA 23662
MLS# 10657989Listed by: SM Brokerage LLC - Open Tue, 1 to 4pmNew
 $739,000Active4 beds 3 baths2,815 sq. ft.
122 Robert Bruce Road, Poquoson, VA 23662
MLS# 10658025Listed by: SM Brokerage LLC - New
 $459,000Active4 beds 3 baths2,450 sq. ft.
2 Sir Ralph Lane, Poquoson, VA 23662
MLS# 10657869Listed by: KW Allegiance - New
 $589,000Active4 beds 3 baths2,664 sq. ft.
118 Oxford Run, Poquoson, VA 23662
MLS# 10657773Listed by: Coldwell Banker Premier


Protect your home and budget from life's surprises with an Assurant Home Warranty, backed by a partner that supports you through every step of homeownership. Explore Plans.
© 2026 Better Homes and Gardens Real Estate LLC. An Anywhere Real Estate company. All rights reserved. Better Homes and Gardens® Real Estate is a registered trademark owned by Meredith Operations Corporation, licensed to Better Homes and Gardens Real Estate LLC and used with permission. Better Homes and Gardens Real Estate LLC fully supports the principles of the Fair Housing Act and the Equal Opportunity Act. Listing information is deemed reliable but is not guaranteed accurate.
Each office is independently owned and operated.
Any services or products provided by third parties are not provided by, affiliated with or related to Better Homes and Gardens Real Estate LLC, or its affiliated companies.