
12 Elm Street, Poquoson, VA 23662
Local realty services provided by:Better Homes and Gardens Real Estate Native American Group
12 Elm Street,Poquoson, VA 23662
$579,500
- 4 Beds
- 3 Baths
- 2,598 sq. ft.
- Single family
- Active
Listed by: craig mclellon
Office: exp realty-diligence
MLS#:2603826
Source:VA_WMLS
Price summary
- Price:$579,500
- Price per sq. ft.:$223.06
About this home
Welcome to the quintessential All-American home in highly sought-after Island Cove! Perfectly situated at the end of a
quiet cul-de-sac with water views, this beautifully maintained home offers a blend of comfort, style, and small-town
charm. Located behind Poquoson High, you'll love hearing Friday night football games in the fall and enjoying the
vibrant sense of community year-round. The open-concept floor plan features a spacious kitchen with a large center
island, granite countertops, stainless appliances, gas range, and cabinetry, flowing seamlessly into the inviting family
room with a cozy gas fireplace and custom shiplap built-ins. Hardwood floors, a loft, and ceramic tile add timeless
appeal. Step outside on your deck overlooking the water, complete with a privacy fence—great for entertaining or
relaxing. Enjoy the lifestyle that makes Poquoson so special, with top-rated schools, neighborhood events, parks,
boating, and everything this close-knit waterfront town has to offer!
Contact an agent
Home facts
- Year built:2014
- Subdivision & Development:None
- Listing ID #:2603826
- Added:1 day(s) ago
- Updated:November 05, 2026 at 09:11 PM
Rooms and interior
- Bedrooms:4
- Total bathrooms:3
- Full bathrooms:2
- Half bathrooms:1
- Rooms Total:4
- Living area:2,598 sq. ft.
Heating and cooling
- Cooling:CentralAir
- Heating:Central Forced Air, Electric
- Central air:Yes
Structure and exterior
- Roof:Asphalt, Shingle
- Year built:2014
- Building area:2,598 sq. ft.
- Lot area:0.27 Acres
- Architectural Style:Craftsman, Transitional
- Construction Materials:Brick, Frame, VinylSiding
- Levels:2 Story
Schools
- High school:Poquoson
- Middle school:Poquoson
- Elementary school:Poquoson
Utilities
- Water:Public
- Sewer:PublicSewer
Finances and disclosures
- Price:$579,500
- Price per sq. ft.:$223.06
- Tax amount:$5,617 (2026)
Features and amenities
- Amenities:Attic Pull Down Stairs
Parking
- Parking description:Attached, Garage
- Garage:Yes
- Garage spaces:2
New listings near 12 Elm Street
- Open Thu, 4 to 6pmNew
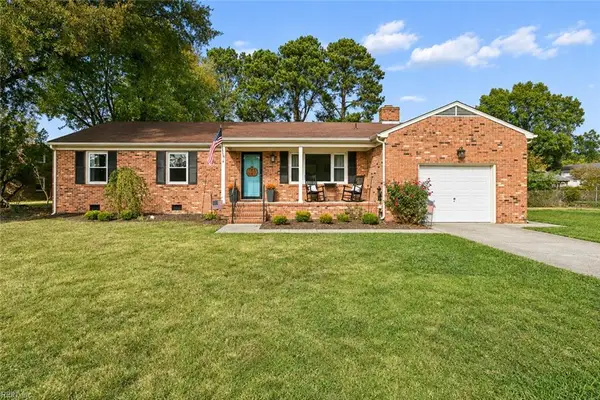 $415,000Active3 beds 2 baths1,628 sq. ft.
6 Trottwood Drive, Poquoson, VA 23662
MLS# 10660406Listed by: RE/MAX Elevate - Open Sat, 12 to 4pmNew
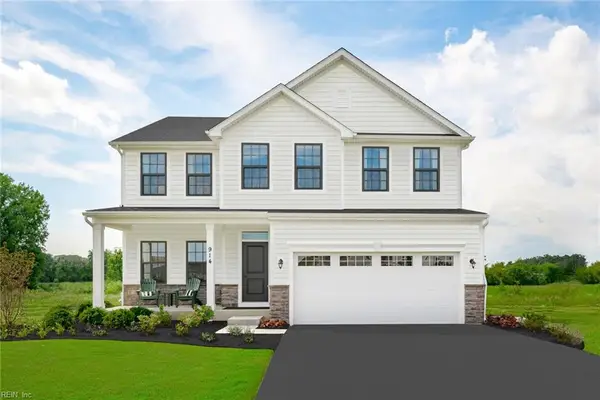 $539,990Active4 beds 3 baths2,718 sq. ft.
313 Crab Pot Catch, Poquoson, VA 23662
MLS# 10660672Listed by: BHHS RW Towne Realty - Open Sat, 12 to 4pmNew
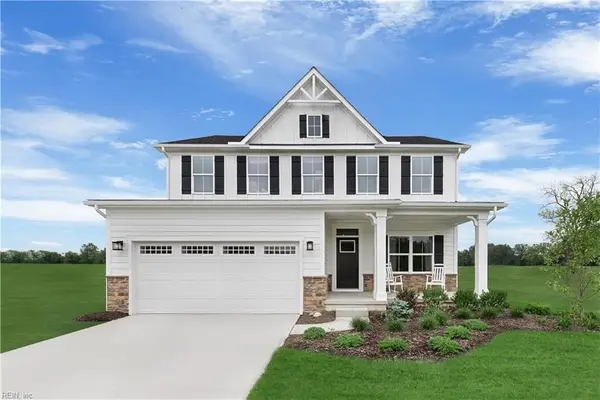 $509,990Active4 beds 3 baths2,423 sq. ft.
308 Crab Pot Catch, Poquoson, VA 23662
MLS# 10660682Listed by: BHHS RW Towne Realty - Open Sat, 1 to 4pmNew
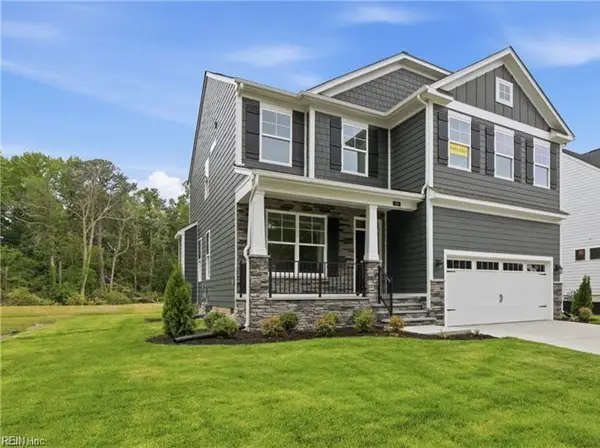 $599,990Active5 beds 3 baths2,600 sq. ft.
11 Valmoore Drive, Poquoson, VA 23662
MLS# 10660459Listed by: BHHS RW Towne Realty - New
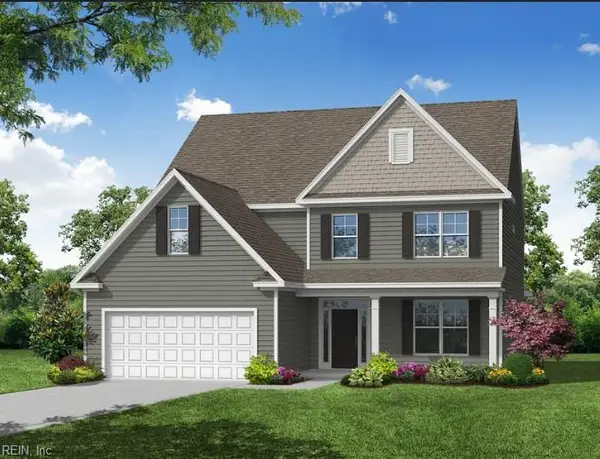 $719,990Active4 beds 4 baths3,310 sq. ft.
MM Mcdowell, Poquoson, VA 23662
MLS# 10660471Listed by: BHHS RW Towne Realty - New
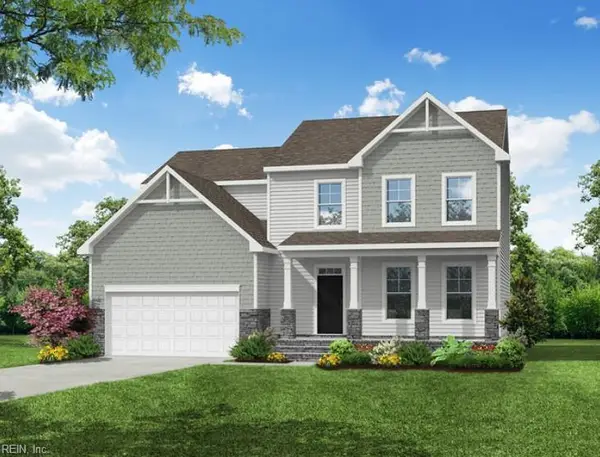 $659,990Active3 beds 3 baths2,518 sq. ft.
MM Brevard, Poquoson, VA 23662
MLS# 10660474Listed by: BHHS RW Towne Realty - New
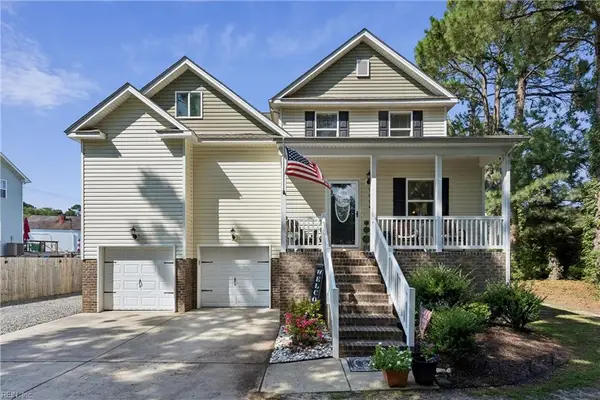 $550,000Active6 beds 3 baths2,793 sq. ft.
610 Wythe Creek Road, Poquoson, VA 23662
MLS# 10660398Listed by: RE/MAX Elevate - New
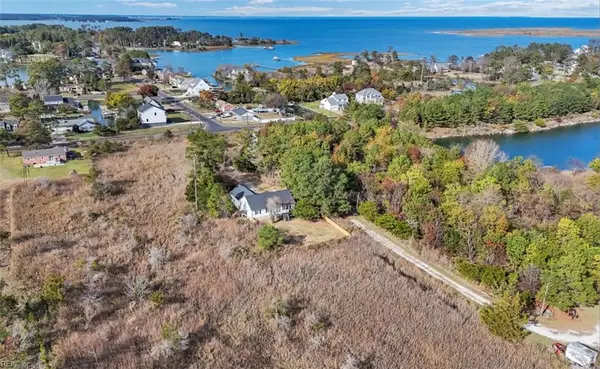 $475,000Active3 beds 2 baths1,651 sq. ft.
116 Browns Neck Road, Poquoson, VA 23662
MLS# 10660369Listed by: Howard Hanna Real Estate Svcs. - New
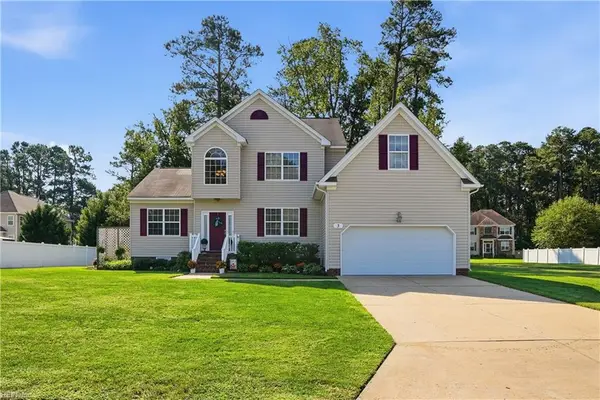 $474,900Active4 beds 3 baths2,412 sq. ft.
3 Volunteer Trail, Poquoson, VA 23662
MLS# 10660346Listed by: Iron Valley Real Est Norfolk - Open Sat, 11am to 2pmNew
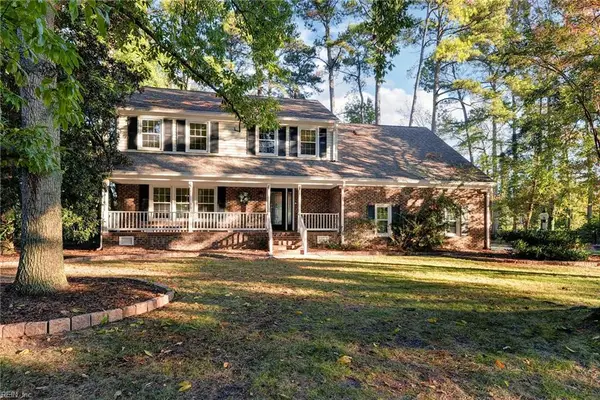 $534,000Active4 beds 3 baths2,997 sq. ft.
18 Valmoore Drive, Poquoson, VA 23662
MLS# 10659038Listed by: NextHome Partners Realty


Protect your home and budget from life's surprises with an Assurant Home Warranty, backed by a partner that supports you through every step of homeownership. Explore Plans.
© 2026 Better Homes and Gardens Real Estate LLC. An Anywhere Real Estate company. All rights reserved. Better Homes and Gardens® Real Estate is a registered trademark owned by Meredith Operations Corporation, licensed to Better Homes and Gardens Real Estate LLC and used with permission. Better Homes and Gardens Real Estate LLC fully supports the principles of the Fair Housing Act and the Equal Opportunity Act. Listing information is deemed reliable but is not guaranteed accurate.
Each office is independently owned and operated.
Any services or products provided by third parties are not provided by, affiliated with or related to Better Homes and Gardens Real Estate LLC, or its affiliated companies.