
256 T Hunts Neck Road, Poquoson, VA 23662
Local realty services provided by:Better Homes and Gardens Real Estate Native American Group
Listed by: jenny edgerton
Office: liz moore & associates - nn
MLS#:2603180
Source:VA_WMLS
Price summary
- Price:$810,000
- Price per sq. ft.:$438.31
About this home
Waterfront Luxury. Prepare to fall in love with a home where the water is always the backdrop. Surrounded by breathtaking water views on all sides. This is the kind of home that makes you slow down, stay awhile, and never want to leave. Take the Elevator up to the 3rd Floor and you will find a designer kitchen with Quartz Countertops & Black Stainless Appliances that opens up to the living room and back deck with sleek cable railing! The primary suite is your private retreat, featuring a luxurious oversized shower, dual vanity, bidet, generous walk-in closet, and its own private deck. The perfect place to enjoy your morning coffee or unwind as the sun sets over the water. Designed for entertaining and soaking up every spectacular view, a show-stopping outdoor bar made for sunset cocktails and unforgettable nights. Step outside to your private 60-foot dock, rinse off after a day on the water with the outdoor shower, and enjoy the privacy of the fenced backyard.
Contact an agent
Home facts
- Year built:2023
- Subdivision & Development:Poquoson
- Listing ID #:2603180
- Added:7 day(s) ago
- Updated:September 16, 2026 at 08:03 PM
Rooms and interior
- Bedrooms:4
- Total bathrooms:3
- Full bathrooms:3
- Rooms Total:8
- Flooring:Vinyl
- Dining Description:DiningArea, Wet Bar
- Bathrooms Description:DoubleVanity
- Kitchen Description:Counters Granite, Dining Area, Dishwasher, Disposal, ExhaustFan, Gas Grill Connection, Gas Water Heater, GasCooking, Kitchen Island, Kitchen Pantry, Microwave, Range, Refrigerator, Tankless Water Heater, Water Heater, Wet Bar, Wine Cooler/Refrigerator
- Bedroom Description:Cathedral Ceilings, Walk In Closet(s)
- Basement:Yes
- Living area:1,848 sq. ft.
Heating and cooling
- Cooling:CentralAir
- Heating:Central Forced Air, Central Natural Gas, Zoned
- Central air:Yes
Structure and exterior
- Roof:Asphalt, Shingle
- Year built:2023
- Building area:1,848 sq. ft.
- Lot area:0.53 Acres
- Architectural Style:Transitional
- Construction Materials:Drywall, Frame, T111Siding, VinylSiding
- Exterior Features:Deck, Front Porch, Patio, Porch, Rear Porch
- Foundation Description:Slab
- Levels:3 Story
Schools
- High school:Poquoson
- Middle school:Poquoson
- Elementary school:Poquoson
Utilities
- Water:Public
- Sewer:PublicSewer
Finances and disclosures
- Price:$810,000
- Price per sq. ft.:$438.31
- Tax amount:$7,516 (2026)
Features and amenities
- Laundry features:Dryer Hookup, Washer Hookup
- Amenities:Cathedral Ceiling, Ceiling Fans, Dining Area, Dishwasher, Disposal, Elevator, ExhaustFan, GasCooking, GasGrillConnection, Recess Lighting, Smoke Detector, Walk-in Closets
Parking
- Parking description:Driveway, Unpaved Driveway, Unpaved Parking
New listings near 256 T Hunts Neck Road
- New
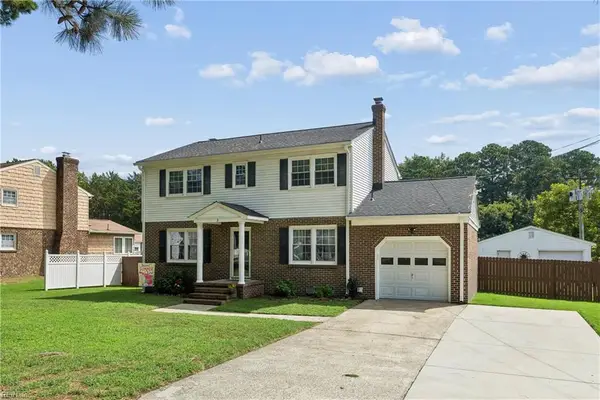 $425,000Active4 beds 3 baths1,700 sq. ft.
8 Hunts Neck Road, Poquoson, VA 23662
MLS# 10654090Listed by: RE/MAX Connect - New
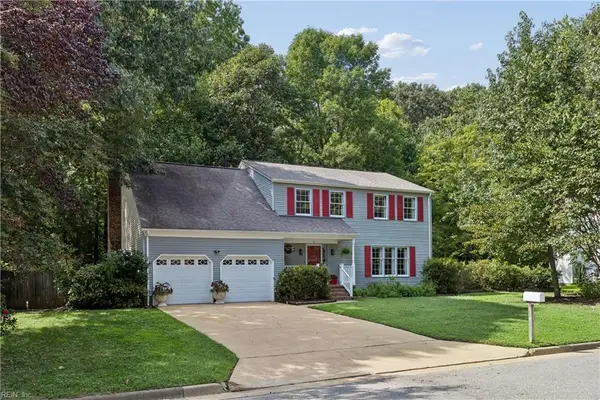 $500,000Active4 beds 4 baths2,777 sq. ft.
12 Oscars Court, Poquoson, VA 23662
MLS# 10653807Listed by: RE/MAX Connect - New
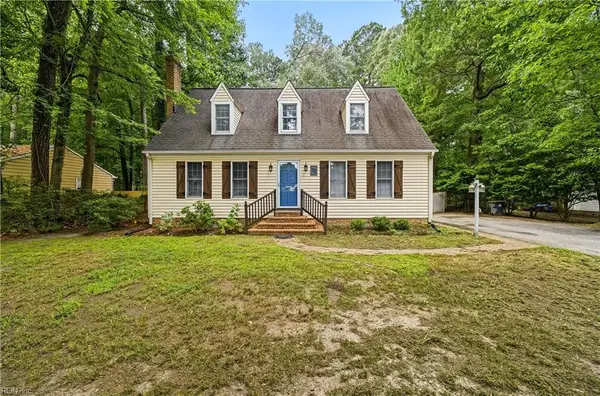 $569,900Active4 beds 3 baths3,435 sq. ft.
32 Little Florida Road, Poquoson, VA 23662
MLS# 10653869Listed by: Seaside Realty 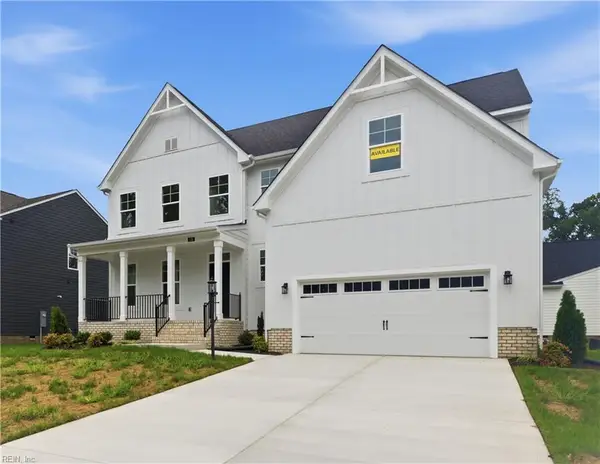 $724,990Pending5 beds 5 baths3,364 sq. ft.
Lot #21, Poquoson, VA 23662
MLS# 10653758Listed by: BHHS RW Towne Realty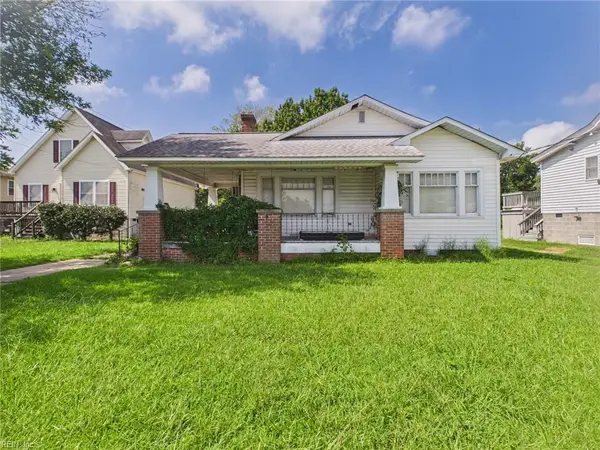 $145,000Pending3 beds 1 baths1,328 sq. ft.
1228 Poquoson Avenue, Poquoson, VA 23662
MLS# 10653586Listed by: Thrive Realty- New
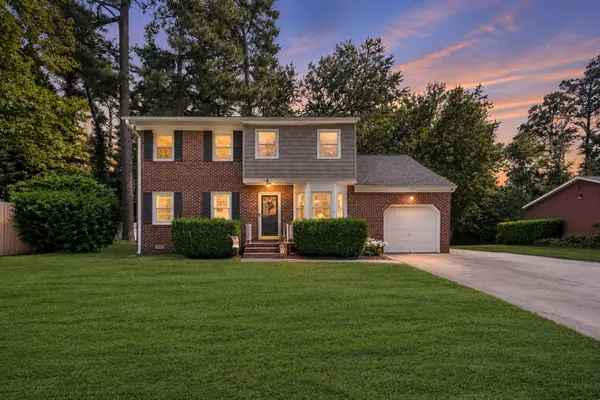 $424,900Active5 beds 3 baths2,100 sq. ft.
4 Hansom Drive, Poquoson, VA 23662
MLS# 2603173Listed by: LIZ MOORE & ASSOCIATES - NN - Open Sat, 10am to 12pmNew
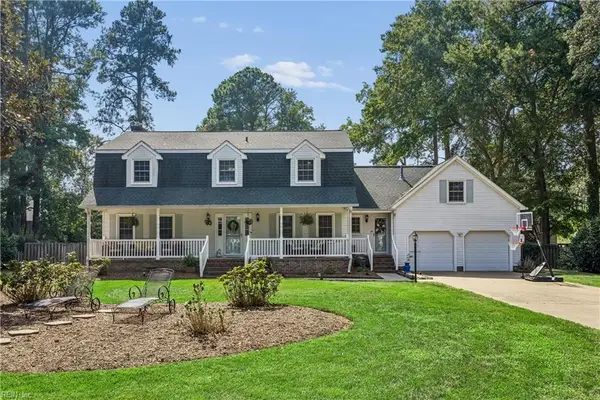 $600,000Active5 beds 3 baths2,967 sq. ft.
7 Bessies Landing Drive, Poquoson, VA 23662
MLS# 10652580Listed by: RE/MAX Elevate - New
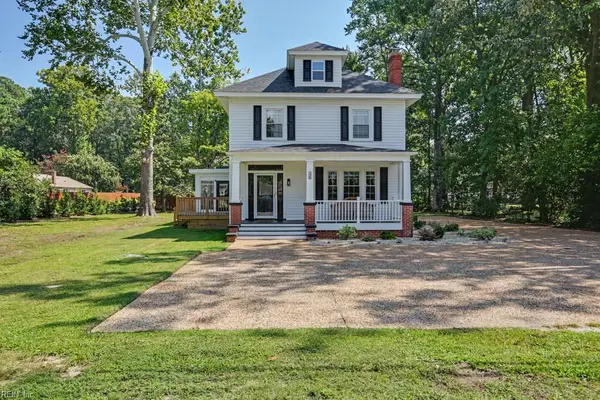 $625,000Active6 beds 5 baths4,174 sq. ft.
326 Wythe Creek Road, Poquoson, VA 23662
MLS# 10652730Listed by: RE/MAX Connect 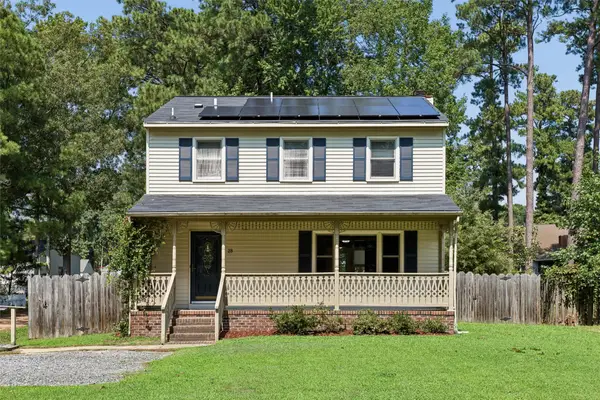 $390,000Active3 beds 3 baths2,108 sq. ft.
28 Holly Street, Poquoson, VA 23662
MLS# 2603094Listed by: GARRETT REALTY PARTNERS


Protect your home and budget from life's surprises with an Assurant Home Warranty, backed by a partner that supports you through every step of homeownership. Explore Plans.
© 2026 Better Homes and Gardens Real Estate LLC. An Anywhere Real Estate company. All rights reserved. Better Homes and Gardens® Real Estate is a registered trademark owned by Meredith Operations Corporation, licensed to Better Homes and Gardens Real Estate LLC and used with permission. Better Homes and Gardens Real Estate LLC fully supports the principles of the Fair Housing Act and the Equal Opportunity Act. Listing information is deemed reliable but is not guaranteed accurate.
Each office is independently owned and operated.
Any services or products provided by third parties are not provided by, affiliated with or related to Better Homes and Gardens Real Estate LLC, or its affiliated companies.