
31 Pasture Road #A, Poquoson, VA 23662
Local realty services provided by:Better Homes and Gardens Real Estate Native American Group
31 Pasture Road #A,Poquoson, VA 23662
$499,000
- 4 Beds
- 3 Baths
- 2,398 sq. ft.
- Single family
- Active
Listed by: christopher griebel, christopher scruggs
Office: tideline properties llc
MLS#:10635852
Source:VA_REIN
Price summary
- Price:$499,000
- Price per sq. ft.:$208.09
About this home
Welcome to Pasture Road, where charm, space, and functionality come together beautifully. The expansive front yard stretches all the way to the street allowing for outdoor fun, gatherings, and everyday enjoyment. Before stepping inside, take a look at the incredible detached 2-car garage featuring a heated and cooled with a full bathroom 16x24 bonus room which could be a game room, home gym, office. Relax and unwind in the evenings on the inviting front porch, a great spot to enjoy the yard. Inside, you’ll find an open and welcoming floor plan designed for comfortable living and entertaining. The spacious first-floor primary suite features a walk-in closet and an ensuite bath complete with double sinks. The eat-in kitchen offers a center island and plenty of space to gather. An additional downstairs room with a fireplace provides endless possibilities as a home office, den, or flex space. Upstairs, you’ll find two generously sized bedrooms, another full bathroom and laundry room.
Contact an agent
Home facts
- Year built:1983
- Listing ID #:10635852
- Updated:July 08, 2026 at 09:20 AM
Rooms and interior
- Bedrooms:4
- Total bathrooms:3
- Full bathrooms:3
- Rooms Total:9
- Flooring:Carpet, Laminate/LVP
- Dining Description:Breakfast Area
- Kitchen Description:Dishwasher, Electric Range, Microwave, Refrigerator
- Living area:2,398 sq. ft.
Heating and cooling
- Cooling:Heat Pump
- Heating:Heat Pump
Structure and exterior
- Roof:Asphalt Shingle
- Year built:1983
- Building area:2,398 sq. ft.
- Lot Features:Wooded
- Architectural Style:Contemporary
- Construction Materials:Vinyl
- Exterior Features:Wooded
- Foundation Description:Crawl
- Levels:2 Story
Schools
- High school:Poquoson
- Middle school:Poquoson Middle
- Elementary school:Poquoson Elementary
Utilities
- Water:City/County, Water Heater - Electric
- Sewer:City/County
Finances and disclosures
- Price:$499,000
- Price per sq. ft.:$208.09
- Tax amount:$5,070
Features and amenities
- Appliances:Elec Range, Refrigerator, Washer
- Laundry features:Dryer, Fireplace Wood, Walk-In Attic, Walk-In Closet, Washer
- Amenities:Cable Hookup, Ceiling Fan, Walk-In Attic, Walk-In Closet
Parking
- Parking description:2 Car Detached Garage
New listings near 31 Pasture Road #A
- New
 $415,000Active3 beds 3 baths1,831 sq. ft.
16 Village Park Lane, Poquoson, VA 23662
MLS# 10643079Listed by: ERA Real Estate Professionals - New
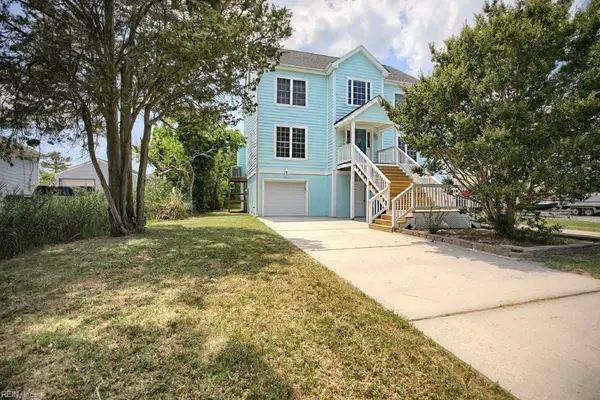 $569,000Active4 beds 3 baths3,682 sq. ft.
176 Messick Road, Poquoson, VA 23662
MLS# 10643016Listed by: CENTURY 21 Nachman Realty - New
 $525,000Active4 beds 3 baths2,860 sq. ft.
30 Hunt Wood Drive, Poquoson, VA 23662
MLS# 10642984Listed by: RE/MAX Connect - Open Fri, 2 to 4pmNew
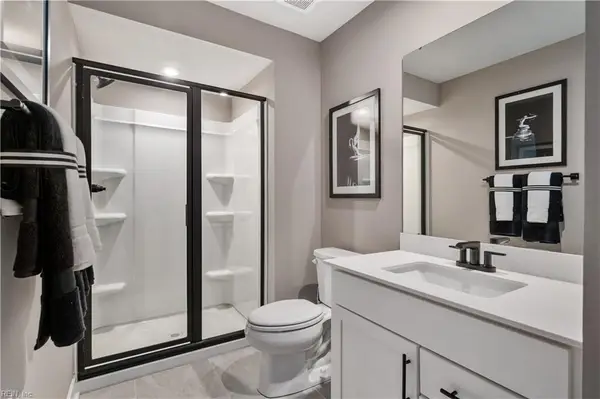 $524,990Active4 beds 3 baths2,718 sq. ft.
308 Pocosin Path, Poquoson, VA 23662
MLS# 10642935Listed by: BHHS RW Towne Realty - New
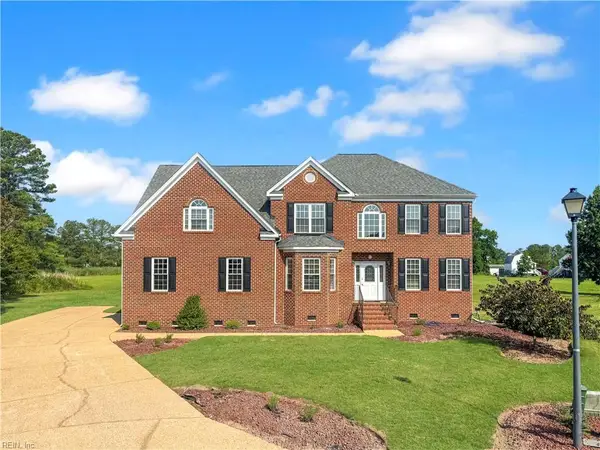 $695,000Active5 beds 3 baths3,300 sq. ft.
11 Pheasant Drive, Poquoson, VA 23662
MLS# 10642767Listed by: BHHS RW Towne Realty - Open Wed, 4 to 6pmNew
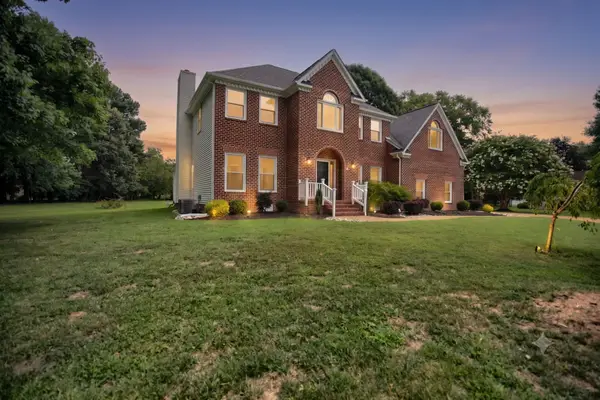 $680,000Active4 beds 3 baths3,535 sq. ft.
4 Tennis Circle, Poquoson, VA 23662
MLS# 2602314Listed by: LONG & FOSTER REAL ESTATE, INC. - New
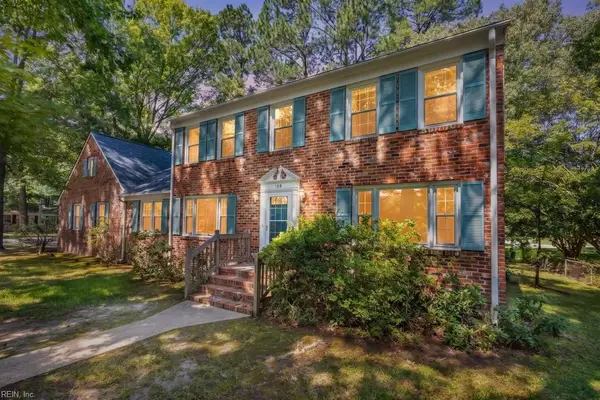 $459,000Active5 beds 3 baths2,628 sq. ft.
109 Rowe Drive, Poquoson, VA 23662
MLS# 10642366Listed by: Liz Moore & Associates LLC - New
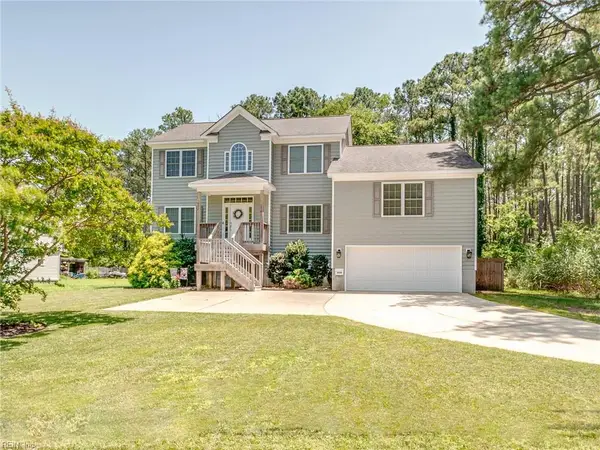 $550,000Active5 beds 3 baths2,722 sq. ft.
1098 Poquoson Avenue, Poquoson, VA 23662
MLS# 10642509Listed by: Mission Realty Group LLC - New
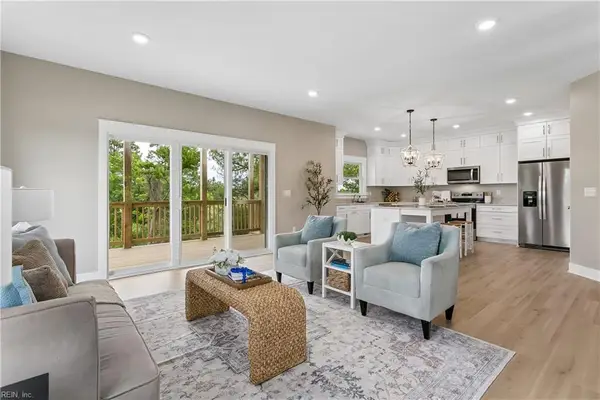 $695,000Active4 beds 3 baths2,710 sq. ft.
54 N Lawson Road, Poquoson, VA 23662
MLS# 10642051Listed by: Mission Realty Group LLC 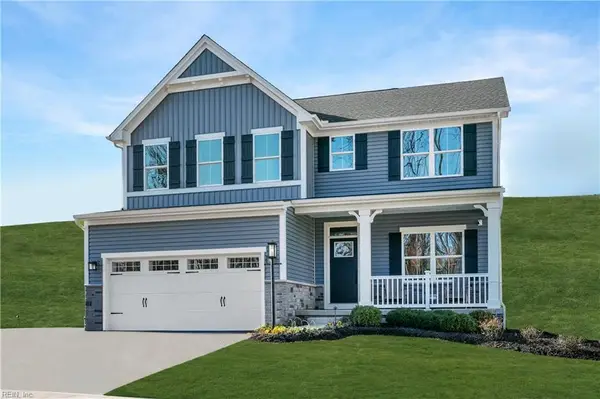 $560,000Pending4 beds 3 baths2,718 sq. ft.
311 Crab Pot Catch, Poquoson, VA 23662
MLS# 10642214Listed by: BHHS RW Towne Realty


Protect your home and budget from life's surprises with an Assurant Home Warranty, backed by a partner that supports you through every step of homeownership. Explore Plans.
© 2026 Better Homes and Gardens Real Estate LLC. An Anywhere Real Estate company. All rights reserved. Better Homes and Gardens® Real Estate is a registered trademark owned by Meredith Operations Corporation, licensed to Better Homes and Gardens Real Estate LLC and used with permission. Better Homes and Gardens Real Estate LLC fully supports the principles of the Fair Housing Act and the Equal Opportunity Act. Listing information is deemed reliable but is not guaranteed accurate.
Each office is independently owned and operated.
Any services or products provided by third parties are not provided by, affiliated with or related to Better Homes and Gardens Real Estate LLC, or its affiliated companies.