
706 Yorktown Road, Poquoson, VA 23662
Local realty services provided by:Better Homes and Gardens Real Estate Native American Group
706 Yorktown Road,Poquoson, VA 23662
$650,000
- 5 Beds
- 6 Baths
- 3,866 sq. ft.
- Single family
- Active
Listed by: ashley tarter
Office: abbitt realty company, llc.
MLS#:2603763
Source:VA_WMLS
Price summary
- Price:$650,000
- Price per sq. ft.:$168.13
About this home
City water/sewer! New roof + paid off solar panels that have a 25 year warranty! Offering five bedrooms, a newly renovated primary en-suite bathroom, NEW agreeable grey paint throughout, & NEW LVP upstairs, it also features a partially finished third-floor attic ready to build instant equity as a rec room & a ~900 sq ft garage with two rooms above for office, recreation or storage. 3 full baths w/2 .5ba adjacent to each for super efficiency! At ~3,700 sq ft, it lives even larger with an oversized garage with workroom space! A first-floor bedroom with three windows & a private entrance that is ideal as an office. Paid-off 2020 solar panels supply about 50% of electricity (25 yr warranty!), & brand NEW geothermal HVAC boosts efficiency. The open kitchen, with double wall ovens & a six-burner gas range, overlooks a private backyard that has never flooded in the 100+ years this property has been in the family! This custom-designed home is a must-see. Seller is offering concessions for completion of final projects. Tax assessed at $698,000! Take advantage of this instant equity today!...
Contact an agent
Home facts
- Year built:2005
- Subdivision & Development:None
- Listing ID #:2603763
- Added:3 day(s) ago
- Updated:November 03, 2026 at 06:46 PM
Rooms and interior
- Bedrooms:5
- Total bathrooms:6
- Full bathrooms:5
- Half bathrooms:1
- Rooms Total:14
- Flooring:Bamboo, Carpet, Laminate, Tile, Vinyl
- Dining Description:DiningArea
- Bathrooms Description:DoubleVanity, GardenTubRomanTub
- Kitchen Description:Built In Oven, Dining Area, Dishwasher, Double Oven(s), Gas Water Heater, GasCooking, Kitchen Pantry, Microwave, Refrigerator
- Bedroom Description:Walk In Closet(s)
- Basement:Yes
- Basement Description:CrawlSpace
- Living area:3,866 sq. ft.
Heating and cooling
- Heating:Central Natural Gas, Geothermal
Structure and exterior
- Roof:Asphalt, Shingle
- Year built:2005
- Building area:3,866 sq. ft.
- Lot area:1.05 Acres
- Architectural Style:Transitional, Tri Level, Two Story
- Construction Materials:Block, Drywall, Frame, VinylSiding
- Exterior Features:Front Porch, Play Structure
- Levels:3 Story
Schools
- High school:Poquoson
- Middle school:Poquoson
- Elementary school:Poquoson
Utilities
- Water:Public
- Sewer:PublicSewer
Finances and disclosures
- Price:$650,000
- Price per sq. ft.:$168.13
- Tax amount:$8,027 (2026)
Features and amenities
- Laundry features:Dryer, Washer
- Amenities:Attic, Bay Windows, Ceiling Fans, Dining Area, Dishwasher, Garden Tub/Roman Tub, GasCooking, Recess Lighting, Walk-in Closets
Parking
- Parking description:Attached, DirectAccess, Garage, Garage Door Opener, Garage Faces Rear, Oversized Parking
- Garage:Yes
- Garage spaces:2
New listings near 706 Yorktown Road
- New
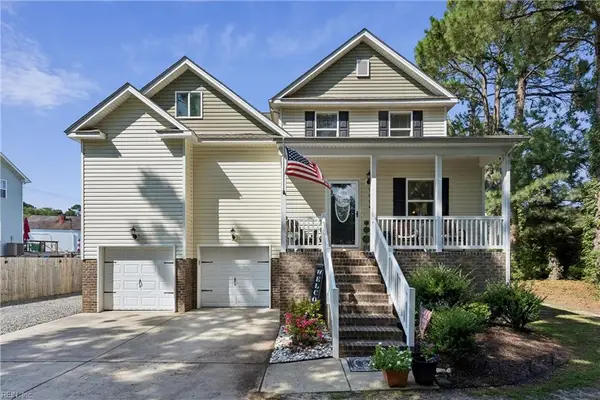 $550,000Active6 beds 3 baths2,793 sq. ft.
610 Wythe Creek Road, Poquoson, VA 23662
MLS# 10660398Listed by: RE/MAX Elevate - New
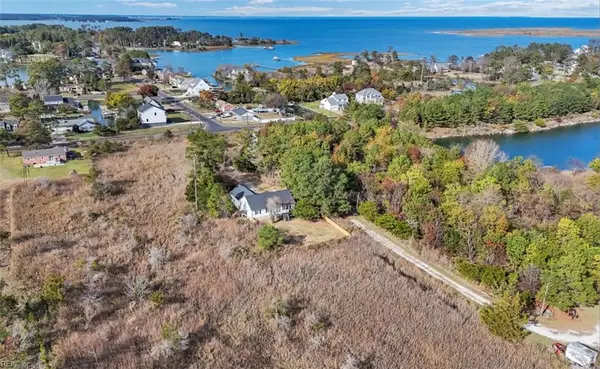 $475,000Active3 beds 2 baths1,651 sq. ft.
116 Browns Neck Road, Poquoson, VA 23662
MLS# 10660369Listed by: Howard Hanna Real Estate Svcs. - New
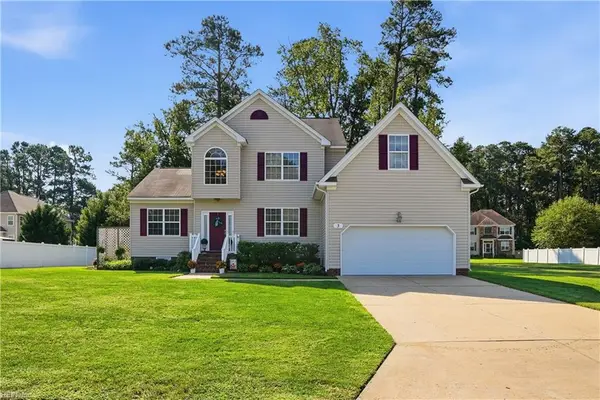 $474,900Active4 beds 3 baths2,412 sq. ft.
3 Volunteer Trail, Poquoson, VA 23662
MLS# 10660346Listed by: Iron Valley Real Est Norfolk - Open Sat, 11am to 2pmNew
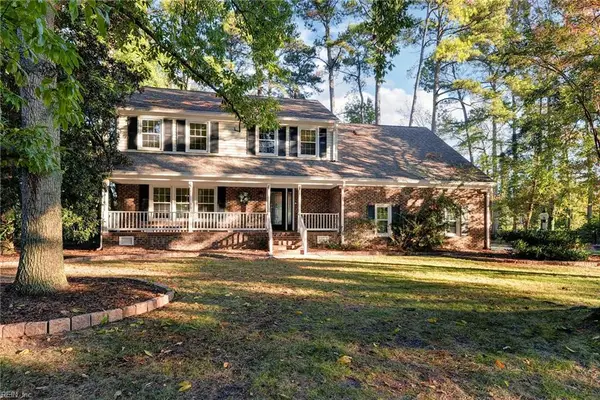 $534,000Active4 beds 3 baths2,997 sq. ft.
18 Valmoore Drive, Poquoson, VA 23662
MLS# 10659038Listed by: NextHome Partners Realty - New
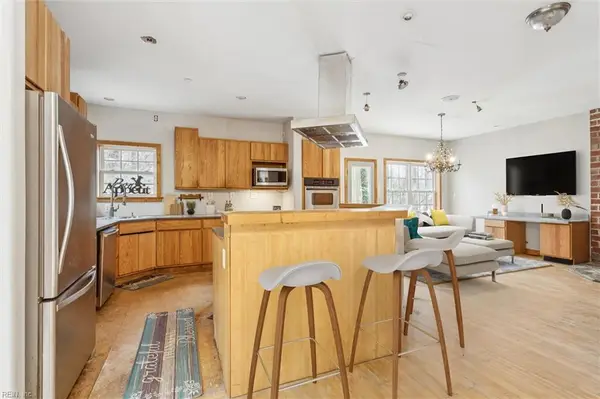 $650,000Active5 beds 5 baths3,786 sq. ft.
706 Yorktown Road, Poquoson, VA 23662
MLS# 10660046Listed by: Abbitt Realty Company LLC - New
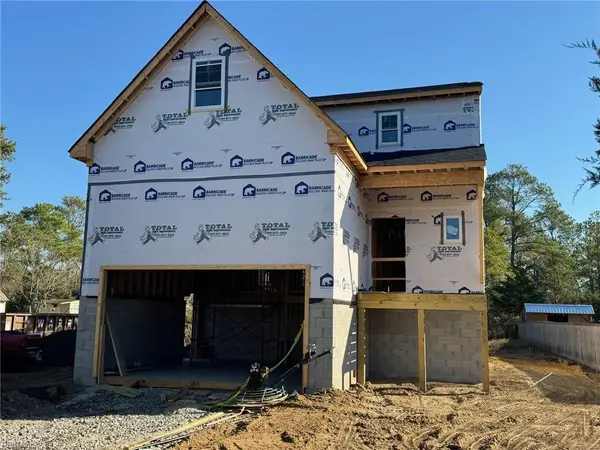 $419,000Active3 beds 3 baths2,036 sq. ft.
1303 Poquoson Avenue, Poquoson, VA 23662
MLS# 10660113Listed by: Mid-Atlantic Residential - New
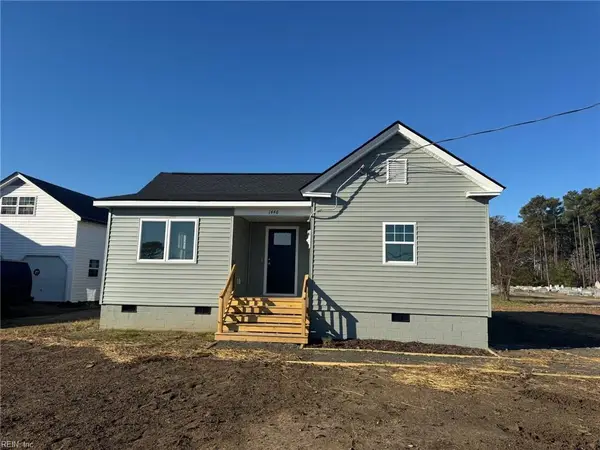 $279,000Active3 beds 2 baths1,000 sq. ft.
1446 Poquoson Avenue, Poquoson, VA 23662
MLS# 10660095Listed by: Mid-Atlantic Residential - New
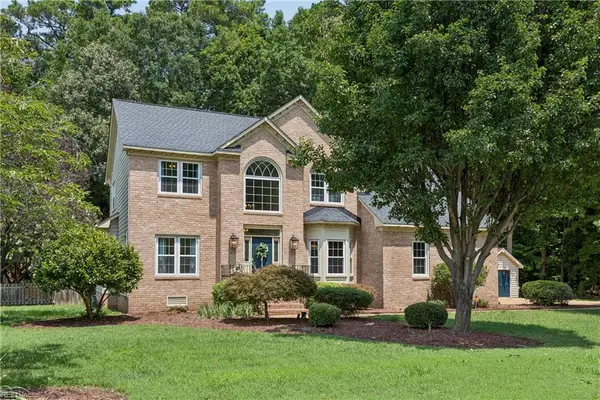 $699,999Active4 beds 3 baths2,750 sq. ft.
18 Emmaus Road, Poquoson, VA 23662
MLS# 10659906Listed by: Real Broker LLC - New
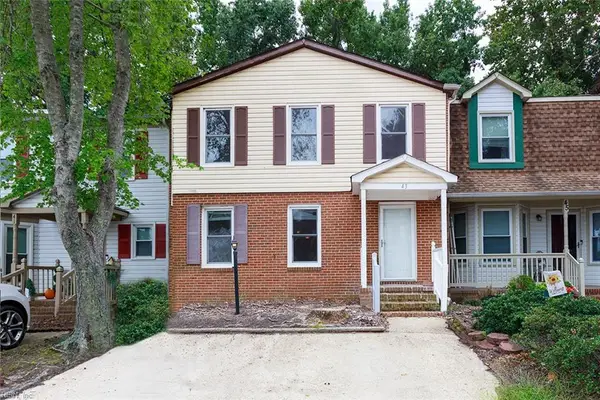 $315,000Active3 beds 3 baths1,984 sq. ft.
43 W Wainwright Drive, Poquoson, VA 23662
MLS# 10659317Listed by: EXP Realty LLC


Protect your home and budget from life's surprises with an Assurant Home Warranty, backed by a partner that supports you through every step of homeownership. Explore Plans.
© 2026 Better Homes and Gardens Real Estate LLC. An Anywhere Real Estate company. All rights reserved. Better Homes and Gardens® Real Estate is a registered trademark owned by Meredith Operations Corporation, licensed to Better Homes and Gardens Real Estate LLC and used with permission. Better Homes and Gardens Real Estate LLC fully supports the principles of the Fair Housing Act and the Equal Opportunity Act. Listing information is deemed reliable but is not guaranteed accurate.
Each office is independently owned and operated.
Any services or products provided by third parties are not provided by, affiliated with or related to Better Homes and Gardens Real Estate LLC, or its affiliated companies.